LOCATION, LOCATION, LOCATION! Welcome to this beautifully updated 4-bedroom, 2.5-bath home in highly sought-after Lewisville ISD, just a short walk to the brand-new middle school. Nestled in a quiet, established neighborhood known for its pride of ownership and beautifully maintained homes, this property sits on one of the largest lots in the community. Step outside and discover your own private backyard retreat. The newly resurfaced pool with new pump, covered patio, and mature landscaping create a resort-like setting perfect for relaxing or entertaining, while still offering plenty of yard space for kids and pets to play. Inside, you’ll love the spacious open floor plan and beautifully remodeled kitchen featuring granite countertops, stainless steel appliances, a large island, abundant storage, pantry space, and gorgeous oak cabinetry. The kitchen opens seamlessly to the living and dining areas, creating the ideal gathering space for family and friends. The oversized primary suite is a true sanctuary with room for a sitting area and large furnishings. The luxurious ensuite bath features an expansive walk-in shower, dual vanities, and an enormous walk-in closet. Spacious secondary bedrooms provide flexibility for family, guests, or a home office. From the premium lot and backyard oasis to the updated interior and unbeatable location, this home offers the perfect blend of comfort, style, and convenience. Homes like this rarely become available—schedule your showing today!
For sale
Price cut: $25K (9/1)
$499,900
1141 Timberlake Ln, Lewisville, TX 75067
4beds
2,297sqft
Single Family Residence
Built in 2002
9,757 Square Feet Lot
$-- Zestimate®
$218/sqft
$-- HOA
What's special
Newly resurfaced poolUpdated interiorBackyard oasisPrivate backyard retreatStainless steel appliancesSpacious open floor planGranite countertops
- 81 days
- 599
- 37
Zillow last checked:
Listing updated:
Listed by:
Cami Hobbs Riley 0459845 972-382-8882,
Keller Williams Prosper Celina 972-382-8882
Source: NTREIS,MLS#: 21304417
Facts & features
Interior
Bedrooms & bathrooms
- Bedrooms: 4
- Bathrooms: 3
- Full bathrooms: 2
- 1/2 bathrooms: 1
Primary bedroom
- Level: Second
- Dimensions: 24 x 20
Bedroom
- Level: Second
- Dimensions: 12 x 11
Bedroom
- Level: Second
- Dimensions: 12 x 12
Bedroom
- Level: Second
- Dimensions: 13 x 11
Breakfast room nook
- Level: First
- Dimensions: 12 x 12
Dining room
- Level: First
- Dimensions: 16 x 15
Kitchen
- Level: First
- Dimensions: 17 x 15
Living room
- Level: First
- Dimensions: 23 x 22
Heating
- Central, Natural Gas
Cooling
- Central Air
Appliances
- Included: Electric Oven, Electric Range, Gas Water Heater, Microwave
- Laundry: Washer Hookup, Dryer Hookup
Features
- Other
- Flooring: Carpet, Laminate, Tile
- Has basement: No
- Number of fireplaces: 1
- Fireplace features: Gas Log
Interior area
- Total interior livable area: 2,297 sqft
Video & virtual tour
Property
Parking
- Total spaces: 2
- Parking features: Garage
- Attached garage spaces: 2
Features
- Levels: Two
- Stories: 2
- Patio & porch: Covered
- Pool features: In Ground, Pool
- Fencing: Brick,Wood
Lot
- Size: 9,757 Square Feet
- Residential vegetation: Grassed
Details
- Additional structures: Shed(s)
- Parcel number: R234581
- Other equipment: None
Construction
Type & style
- Home type: SingleFamily
- Architectural style: Detached
- Property subtype: Single Family Residence
Materials
- Foundation: Slab
- Roof: Composition
Condition
- Year built: 2002
Utilities & green energy
- Sewer: Public Sewer
- Water: Public
- Utilities for property: Sewer Available, Water Available
Community & HOA
Community
- Subdivision: The Reserve At Timber Creek
HOA
- Has HOA: No
Location
- Region: Lewisville
Financial & listing details
- Price per square foot: $218/sqft
- Tax assessed value: $435,000
- Annual tax amount: $5,920
- Date on market: 6/19/2026
- Cumulative days on market: 83 days
- Listing terms: Cash,Conventional,FHA,USDA Loan,VA Loan
Estimated market value
Not available
Estimated sales range
Not available
Not available
Price history
| Date | Event | Price |
|---|---|---|
| 9/1/2026 | Price change | $499,900-4.8%$218/sqft |
Source: NTREIS #21304417 Report a problem | ||
| 8/22/2026 | Price change | $524,900-4.5%$229/sqft |
Source: NTREIS #21304417 Report a problem | ||
| 8/10/2026 | Price change | $549,900-0.9%$239/sqft |
Source: NTREIS #21304417 Report a problem | ||
| 8/4/2026 | Price change | $554,900-1.8%$242/sqft |
Source: NTREIS #21304417 Report a problem | ||
| 7/21/2026 | Price change | $565,000-1.7%$246/sqft |
Source: NTREIS #21304417 Report a problem | ||
| 6/19/2026 | Listed for sale | $575,000$250/sqft |
Source: NTREIS #21304417 Report a problem | ||
Public tax history
| Year | Property taxes | Tax assessment |
|---|---|---|
| 2025 | $5,920 +3.4% | $435,000 +9.7% |
| 2024 | $5,727 +11.6% | $396,638 +10% |
| 2023 | $5,130 -10.2% | $360,580 +10% |
| 2022 | $5,715 +2.5% | $327,800 +5.2% |
| 2021 | $5,577 +3.3% | $311,517 +9.3% |
| 2020 | $5,396 +4.1% | $285,000 +3.6% |
| 2019 | $5,182 +3.1% | $275,000 +5.8% |
| 2018 | $5,028 +3.9% | $260,000 +3.6% |
| 2017 | $4,841 | $250,875 +93% |
| 2016 | $4,841 +14.2% | $129,991 -42.1% |
| 2015 | $4,238 | $224,467 +10% |
| 2014 | $4,238 | $204,061 +10% |
| 2013 | $4,238 | $185,510 -0.7% |
| 2012 | -- | $186,898 -2.2% |
| 2011 | -- | $191,088 -3.1% |
| 2010 | -- | $197,108 -1.5% |
| 2009 | -- | $200,073 -2.1% |
| 2007 | $4,514 +1.6% | $204,425 +7.4% |
| 2006 | $4,444 -3.1% | $190,408 -2.8% |
| 2005 | $4,586 | $195,992 +2.1% |
| 2004 | -- | $191,969 +6.3% |
| 2003 | -- | $180,553 +722.1% |
| 2002 | -- | $21,963 |
Find assessor info on the county website
Monthly payment
Est. payment
Payment breakdown
Explore the cost of this home by adjusting the details. Changes won't be saved.Climate risks
Neighborhood: Timbercreek
Nearby schools
Schools provided by the listing agent
- Elementary: Parkway
- Middle: Hedrick
- High: Lewisville
- District: Lewisville ISD
Source: NTREIS. This data may not be complete. We recommend contacting the local school district to confirm school assignments for this home.
Similar homes
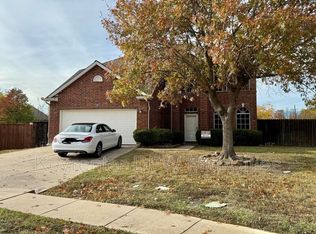
- $490,0005 bd3 ba3k sqft1409 Bregenz Ln, Lewisville, TX 75067For Sale
 MLS ID #21334760, Joshua Herrera. NTREIS
 - $414,9003 bd2 ba1.6k sqft1810 Tiburon Bnd, Lewisville, TX 75067For Sale
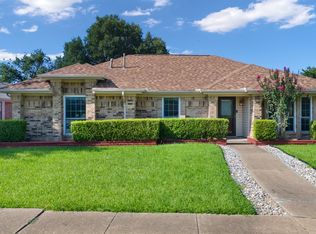 MLS ID #21321943, Tyler Kreis. NTREIS
 - $575,0005 bd3 ba2.8k sqft600 Alpine Cv, Flower Mound, TX 75028For Sale
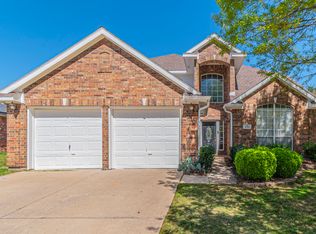 MLS ID #21213653, Eric Hinton. NTREIS
 - $414,9003 bd3 ba2.1k sqft1549 Oak Creek Dr, Lewisville, TX 75077For Sale
 MLS ID #21313387, Scott Greenberg. NTREIS
