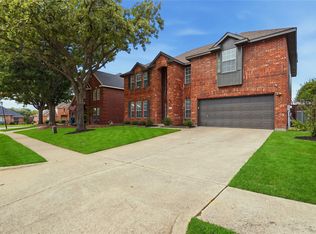
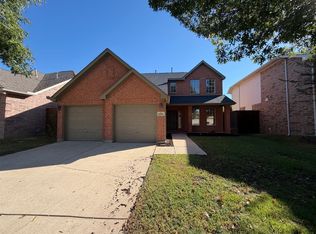
Welcome to 1409 Bregenz Lane, where space, comfort, and functionality come together in the heart of Lewisville. This impressive home offers 3,009 square feet of thoughtfully designed living space featuring five bedrooms, including a convenient first-floor bedroom perfect for guests, a home office, or multigenerational living, along with 2.5 baths. The inviting floor plan includes a formal dining room, spacious living areas filled with natural light, and an open layout ideal for everyday living and entertaining. Upstairs, the oversized primary suite provides a relaxing retreat with plenty of room to unwind, while the additional bedrooms offer flexibility for family and guests. The timeless brick exterior, mature landscaping, and established neighborhood create outstanding curb appeal. Conveniently located near shopping, dining, parks, and major highways, this home offers the perfect combination of space, comfort, and convenience.
For sale
Price cut: $10K (10/22)
$480,000
1409 Bregenz Ln, Lewisville, TX 75067
5beds
3,009sqft
Single Family Residence
Built in 1997
5,009 Square Feet Lot
$470,700 Zestimate®
$160/sqft
$-- HOA
What's special
Home officeFormal dining roomFive bedroomsInviting floor planEstablished neighborhoodOutstanding curb appealConvenient first-floor bedroom
- 93 days
- 498
- 24
Zillow last checked:
Listing updated:
Listed by:
Joshua Herrera 0722397 469-993-3121,
Local Pro Realty LLC 469-993-3121
Source: NTREIS,MLS#: 21334760
Facts & features
Interior
Bedrooms & bathrooms
- Bedrooms: 5
- Bathrooms: 3
- Full bathrooms: 2
- 1/2 bathrooms: 1
Primary bedroom
- Features: Dual Sinks, Walk-In Closet(s)
- Level: Second
- Dimensions: 0 x 0
Bedroom
- Features: Walk-In Closet(s)
- Level: Second
- Dimensions: 0 x 0
Bedroom
- Features: Ceiling Fan(s), Walk-In Closet(s)
- Level: Second
- Dimensions: 0 x 0
Bedroom
- Features: Ceiling Fan(s), Walk-In Closet(s)
- Level: Second
- Dimensions: 0 x 0
Bedroom
- Features: Ceiling Fan(s), Walk-In Closet(s)
- Level: Second
- Dimensions: 0 x 0
Primary bathroom
- Features: Dual Sinks, Double Vanity, Garden Tub/Roman Tub
- Level: Second
- Dimensions: 0 x 0
Dining room
- Level: First
- Dimensions: 0 x 0
Other
- Features: Double Vanity
- Level: Second
- Dimensions: 0 x 0
Half bath
- Level: First
- Dimensions: 0 x 0
Kitchen
- Features: Built-in Features, Pantry, Tile Counters
- Level: First
- Dimensions: 0 x 0
Living room
- Level: First
- Dimensions: 0 x 0
Living room
- Level: Second
- Dimensions: 0 x 0
Heating
- Central, Electric
Cooling
- Attic Fan, Ceiling Fan(s), Electric
Appliances
- Included: Convection Oven, Dryer, Dishwasher, Gas Cooktop, Disposal, Microwave
Features
- Tile Counters, Cable TV, Walk-In Closet(s)
- Flooring: Carpet, Tile, Wood
- Has basement: No
- Number of fireplaces: 1
- Fireplace features: Gas Log
Interior area
- Total interior livable area: 3,009 sqft
Video & virtual tour
Property
Parking
- Total spaces: 2
- Parking features: Asphalt, Garage
- Attached garage spaces: 2
Features
- Levels: Two
- Stories: 2
- Pool features: None
- Fencing: Wood
Lot
- Size: 5,009 Square Feet
Details
- Parcel number: R177906
Construction
Type & style
- Home type: SingleFamily
- Architectural style: Detached
- Property subtype: Single Family Residence
- Attached to another structure: Yes
Materials
- Foundation: Slab
- Roof: Shingle
Condition
- Year built: 1997
Utilities & green energy
- Sewer: Public Sewer
- Water: Public
- Utilities for property: Sewer Available, Water Available, Cable Available
Community & HOA
Community
- Features: Community Mailbox
- Subdivision: Whispering Oaks Estate Ph 1
HOA
- Has HOA: No
Location
- Region: Lewisville
Financial & listing details
- Price per square foot: $160/sqft
- Tax assessed value: $456,000
- Annual tax amount: $7,856
- Date on market: 7/23/2026
- Cumulative days on market: 96 days
- Listing terms: Cash,Conventional,FHA
- Road surface type: Asphalt
Estimated market value
$470,700
$447,000 - $494,000
$3,399/mo
Price history
| Date | Event | Price |
|---|---|---|
| 10/22/2026 | Price change | $480,000-2%$160/sqft |
Source: NTREIS #21334760 Report a problem | ||
| 7/23/2026 | Listed for sale | $490,000+1.1%$163/sqft |
Source: NTREIS #21334760 Report a problem | ||
| 8/16/2023 | Listing removed | -- |
Source: Zillow Rentals Report a problem | ||
| 8/12/2023 | Listed for rent | $2,800$1/sqft |
Source: Zillow Rentals Report a problem | ||
| 8/8/2023 | Listing removed | -- |
Source: Zillow Rentals Report a problem | ||
| 7/29/2023 | Price change | $2,800-3.4%$1/sqft |
Source: Zillow Rentals Report a problem | ||
| 7/13/2023 | Listed for rent | $2,900-3.2%$1/sqft |
Source: Zillow Rentals Report a problem | ||
| 7/7/2023 | Listing removed | -- |
Source: Zillow Rentals Report a problem | ||
| 6/27/2023 | Price change | $2,995-6.4%$1/sqft |
Source: Zillow Rentals Report a problem | ||
| 6/11/2023 | Listed for rent | $3,200+6.8%$1/sqft |
Source: Zillow Rentals Report a problem | ||
| 4/6/2023 | Listing removed | -- |
Source: NTREIS #20095892 Report a problem | ||
| 8/9/2022 | Listing removed | -- |
Source: Zillow Rental Manager Report a problem | ||
| 8/3/2022 | Listed for rent | $2,995+58%$1/sqft |
Source: Zillow Rental Manager Report a problem | ||
| 8/1/2022 | Listing removed | $484,900$161/sqft |
Source: NTREIS #20095892 Report a problem | ||
| 7/13/2022 | Price change | $484,9000%$161/sqft |
Source: NTREIS #20095892 Report a problem | ||
| 7/9/2022 | Price change | $485,000-1%$161/sqft |
Source: NTREIS #20095892 Report a problem | ||
| 6/24/2022 | Listed for sale | $490,000+145.1%$163/sqft |
Source: NTREIS #20095892 Report a problem | ||
| 1/15/2014 | Listing removed | $1,895$1/sqft |
Source: Real Property Management DFW Report a problem | ||
| 1/1/2014 | Sold | -- |
Source: Agent Provided Report a problem | ||
| 12/4/2013 | Price change | $1,895-5%$1/sqft |
Source: Real Property Management DFW #12053526 Report a problem | ||
| 11/13/2013 | Listed for rent | $1,995$1/sqft |
Source: Real Property Management DFW Report a problem | ||
| 3/6/2013 | Listing removed | $199,900$66/sqft |
Source: Keller Williams Realty-FM #11859716 Report a problem | ||
| 1/12/2013 | Listed for sale | $199,900+0.5%$66/sqft |
Source: Sackborn Corp, LLC #11859716 Report a problem | ||
| 12/7/2012 | Listing removed | $199,000$66/sqft |
Source: Keller Williams Realty-FM #11859716 Report a problem | ||
| 11/26/2012 | Price change | $199,000-5.2%$66/sqft |
Source: Sackborn Corp, LLC #11859716 Report a problem | ||
| 11/3/2012 | Listed for sale | $209,900$70/sqft |
Source: Sackborn Corp, LLC #11859716 Report a problem | ||
Public tax history
| Year | Property taxes | Tax assessment |
|---|---|---|
| 2025 | $7,856 +5.5% | $456,000 +5.8% |
| 2024 | $7,448 -2.6% | $431,000 -2% |
| 2023 | $7,650 +28.2% | $440,000 +29% |
| 2022 | $5,965 +2.6% | $341,000 +6.5% |
| 2021 | $5,815 +5.4% | $320,100 +10% |
| 2020 | $5,517 -9.3% | $291,000 -9.1% |
| 2019 | $6,085 +5.5% | $320,000 +8.1% |
| 2018 | $5,770 +15.1% | $295,900 +10% |
| 2017 | $5,011 | $269,000 +5.5% |
| 2016 | $5,011 +1.5% | $255,000 +7.8% |
| 2015 | $4,940 | $236,602 +4.7% |
| 2014 | $4,940 | $226,037 +16.3% |
| 2013 | $4,940 | $194,328 -0.9% |
| 2012 | -- | $196,066 -1.9% |
| 2011 | -- | $199,947 +2.4% |
| 2010 | -- | $195,323 +10% |
| 2009 | -- | $177,566 -0.1% |
| 2007 | $3,891 -4.4% | $177,662 +1.3% |
| 2006 | $4,071 +1.6% | $175,337 +1.6% |
| 2005 | $4,007 | $172,592 -1.9% |
| 2004 | -- | $175,911 +1.3% |
| 2003 | -- | $173,736 +1.7% |
| 2002 | -- | $170,837 -13.1% |
| 2001 | -- | $196,530 |
Find assessor info on the county website
Monthly payment
Est. payment
Payment breakdown
Explore the cost of this home by adjusting the details. Changes won't be saved.Climate risks
Neighborhood: Whispering Oaks
Nearby schools
Schools provided by the listing agent
- Elementary: Vickery
- Middle: Hedrick
- High: Lewisville
- District: Lewisville ISD
Source: NTREIS. This data may not be complete. We recommend contacting the local school district to confirm school assignments for this home.


Similar homes
- $469,9004 bd3 ba2.2k sqft1332 Old Barn Ln, Lewisville, TX 75067For Sale
 MLS ID #21412837, Brielle Oakley. NTREIS
 - $489,0003 bd3 ba2.5k sqft1428 Creekview Dr, Lewisville, TX 75067For Sale
 MLS ID #21334283, Eva Hines. NTREIS
 - $475,0004 bd3 ba3k sqft904 Yukon Dr, Lewisville, TX 75077For Sale
 MLS ID #21399581, Corey Daniel. NTREIS
 - $515,0005 bd4 ba2.6k sqft6208 Branchwood Trl, Flower Mound, TX 75028For Sale
 MLS ID #21407562, Amber Broadway. NTREIS
