POOL, 2 CAR GARAGE PLUS COVERED SHOP OR BOAT PARKING, NO HOA. Discover a rare combination of space, flexibility and hard to find amenities in this 2,576 st ft Lewisville home. The floorplan offers 3 generously sized bedrooms, a large game room and a separate bonus room ideal for an office, exercise room or hobby space.
The updated kitchen features soft close cabinetry, pull outs, inserts and oversized deep drawers. Recent interior paint provides a fresh backdrop, and upstairs laminate flooring extends through the bedrooms, game room and bonus room.
Step outside to your private backyard retreat featuring an in ground pool, pergola, hot tub, and 8 ft board on board fence. Parking and storage are exceptional with a 2 car garage PLUS an oversized covered shop or boat parking structure with solar panels.
Additional improvements include new windows across the front, new roof in 2015, downstairs HVAC replaced in 2015 and upstairs HVAC replaced in 2019. Conveniently located with easy access to shopping, dining, entertainment and major roadways.
For sale
Price cut: $10K (8/18)
$489,000
1428 Creekview Dr, Lewisville, TX 75067
3beds
2,576sqft
Single Family Residence
Built in 1995
7,579 Square Feet Lot
$-- Zestimate®
$190/sqft
$-- HOA
What's special
In ground poolHot tubPrivate backyard retreatLarge game roomSoft close cabinetryUpdated kitchen
- 36 days
- 566
- 42
Zillow last checked:
Listing updated:
Listed by:
Eva Hines 0700357 469-451-6330,
D&B Brokerage Services LLC 469-451-6330
Source: NTREIS,MLS#: 21334283
Facts & features
Interior
Bedrooms & bathrooms
- Bedrooms: 3
- Bathrooms: 3
- Full bathrooms: 2
- 1/2 bathrooms: 1
Primary bedroom
- Features: En Suite Bathroom, Sitting Area in Primary, Walk-In Closet(s)
- Level: Second
- Dimensions: 21 x 15
Bedroom
- Level: Second
- Dimensions: 15 x 11
Bedroom
- Level: Second
- Dimensions: 14 x 11
Primary bathroom
- Features: Dual Sinks, Garden Tub/Roman Tub, Jetted Tub, Separate Shower
- Level: Second
- Dimensions: 6 x 10
Bonus room
- Level: Second
- Dimensions: 14 x 8
Breakfast room nook
- Level: First
- Dimensions: 13 x 12
Dining room
- Level: First
- Dimensions: 12 x 12
Other
- Level: Second
- Dimensions: 8 x 5
Game room
- Level: Second
- Dimensions: 17 x 16
Half bath
- Level: First
- Dimensions: 6 x 4
Kitchen
- Level: First
- Dimensions: 13 x 10
Laundry
- Level: First
- Dimensions: 8 x 5
Living room
- Features: Fireplace
- Level: First
- Dimensions: 18 x 15
Heating
- Central, Fireplace(s), Natural Gas
Cooling
- Central Air, Ceiling Fan(s), Electric, Multi Units
Appliances
- Included: Dishwasher, Disposal, Gas Range, Gas Water Heater, Microwave
- Laundry: Washer Hookup, Electric Dryer Hookup, Gas Dryer Hookup, Laundry in Utility Room
Features
- High Speed Internet, Cable TV, Walk-In Closet(s)
- Windows: Window Coverings
- Has basement: No
- Number of fireplaces: 1
- Fireplace features: Glass Doors, Gas Log, Living Room, Masonry
Interior area
- Total interior livable area: 2,576 sqft
Video & virtual tour
Property
Parking
- Total spaces: 6
- Parking features: Attached Carport, RV Carport, Garage Faces Rear
- Attached garage spaces: 2
- Carport spaces: 4
- Covered spaces: 6
Features
- Levels: Two
- Stories: 2
- Exterior features: Dog Run
- Pool features: Gunite, In Ground, Pool
- Fencing: Wood
Lot
- Size: 7,579 Square Feet
- Features: Interior Lot
Details
- Parcel number: R175079
Construction
Type & style
- Home type: SingleFamily
- Architectural style: Traditional,Detached
- Property subtype: Single Family Residence
Materials
- Foundation: Slab
- Roof: Composition
Condition
- Year built: 1995
Utilities & green energy
- Utilities for property: Electricity Connected, Cable Available
Community & HOA
Community
- Security: Security System Owned, Security System, Carbon Monoxide Detector(s), Smoke Detector(s), Security Lights
- Subdivision: Creekview Village Ph 4
HOA
- Has HOA: No
Location
- Region: Lewisville
Financial & listing details
- Price per square foot: $190/sqft
- Tax assessed value: $495,399
- Annual tax amount: $8,534
- Date on market: 7/24/2026
- Cumulative days on market: 36 days
- Listing terms: Cash,Conventional
Estimated market value
Not available
Estimated sales range
Not available
Not available
Price history
| Date | Event | Price |
|---|---|---|
| 8/18/2026 | Price change | $489,000-2%$190/sqft |
Source: NTREIS #21334283 Report a problem | ||
| 7/24/2026 | Listed for sale | $499,000+20.2%$194/sqft |
Source: NTREIS #21334283 Report a problem | ||
| 3/2/2023 | Sold | -- |
Source: NTREIS #20199721 Report a problem | ||
| 2/1/2023 | Pending sale | $415,000$161/sqft |
Source: NTREIS #20199721 Report a problem | ||
| 1/27/2023 | Contingent | $415,000$161/sqft |
Source: NTREIS #20199721 Report a problem | ||
| 1/11/2023 | Price change | $415,000-2.4%$161/sqft |
Source: NTREIS #20199721 Report a problem | ||
| 11/5/2022 | Listed for sale | $425,000-5.6%$165/sqft |
Source: NTREIS #20199721 Report a problem | ||
| 10/17/2022 | Listing removed | -- |
Source:  Weichert Pro Report a problem Weichert Pro Report a problem | ||
| 8/19/2022 | Price change | $450,000-8.2%$175/sqft |
Source: NTREIS #20120536 Report a problem | ||
| 8/5/2022 | Price change | $490,000-2%$190/sqft |
Source: NTREIS #20120536 Report a problem | ||
| 7/26/2022 | Listed for sale | $500,000$194/sqft |
Source: NTREIS #20120536 Report a problem | ||
Public tax history
| Year | Property taxes | Tax assessment |
|---|---|---|
| 2025 | $8,534 +0.3% | $495,399 +0.6% |
| 2024 | $8,508 +138.2% | $492,315 +35.6% |
| 2023 | $3,571 -30.3% | $363,000 +10% |
| 2022 | $5,123 +0.6% | $330,000 +10% |
| 2021 | $5,091 -3.8% | $300,000 -5.3% |
| 2020 | $5,293 | $316,673 +0.5% |
| 2019 | $5,293 -2.3% | $315,002 +13% |
| 2018 | $5,417 +20.6% | $278,764 +10% |
| 2017 | $4,493 | $253,422 +10% |
| 2016 | $4,493 +12.1% | $230,384 +9% |
| 2015 | $4,008 | $211,397 +9.2% |
| 2014 | $4,008 | $193,546 +10% |
| 2013 | $4,008 | $175,951 +2.9% |
| 2012 | -- | $170,996 -12.7% |
| 2011 | -- | $195,944 +1.4% |
| 2010 | -- | $193,213 -0.1% |
| 2009 | -- | $193,480 +7.3% |
| 2007 | $3,953 -4.9% | $180,317 +0.8% |
| 2006 | $4,157 +3.7% | $178,821 +3.5% |
| 2005 | $4,011 | $172,752 +0.5% |
| 2004 | -- | $171,852 -11.1% |
| 2003 | -- | $193,267 +13% |
| 2002 | -- | $170,997 -1.6% |
| 2001 | -- | $173,807 |
Find assessor info on the county website
Monthly payment
Est. payment
Payment breakdown
Explore the cost of this home by adjusting the details. Changes won't be saved.Climate risks
Neighborhood: Creekview Village
Nearby schools
Schools provided by the listing agent
- Elementary: Vickery
- Middle: Hedrick
- High: Lewisville
- District: Lewisville ISD
Source: NTREIS. This data may not be complete. We recommend contacting the local school district to confirm school assignments for this home.
- $430,5005 bd4 ba3.1k sqft1426 Creekview Dr, Lewisville, TX 75067Off Market
- $396,300-- bd2 ba2.5k sqft1430 Creekview Dr, Lewisville, TX 75067Off Market
- $348,400-- bd2 ba1.6k sqft1718 Shady Creek Dr, Lewisville, TX 75067Off Market
- $343,8003 bd2 ba1.4k sqft1716 Shady Creek Dr, Lewisville, TX 75067Off Market
Similar homes
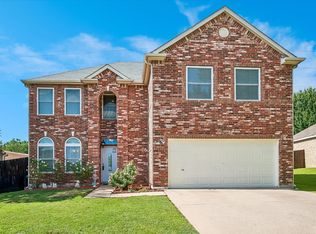
- $490,0005 bd3 ba3k sqft1409 Bregenz Ln, Lewisville, TX 75067For Sale
 MLS ID #21334760, Joshua Herrera. NTREIS
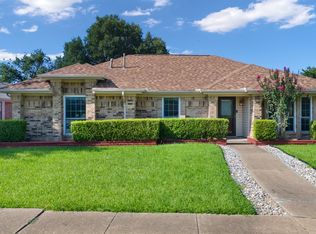
 - $524,9004 bd3 ba2.2k sqft1141 Timberlake Ln, Lewisville, TX 75067For Sale
 MLS ID #21304417, Cami Hobbs Riley. NTREIS
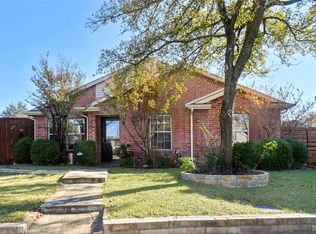
 - $419,0003 bd2 ba1.6k sqft1810 Tiburon Bnd, Lewisville, TX 75067For Sale
 MLS ID #21321943, Tyler Kreis. NTREIS
 - $379,9953 bd2 ba1.5k sqft1400 Di Orio Dr, Lewisville, TX 75067For Sale
 MLS ID #21112666, Jeff Withers. NTREIS
