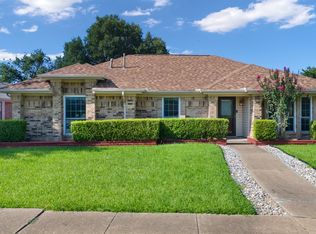
Lovely three bedroom one story in the heart of beautiful Westchester. Ideally situated between Westchester Park and Flower Mound Elementary, this home has been very well cared for and shows the owner's pride in ownership. The kitchen features lovely light cabinetry and stainless appliances, and overlooks the beautiful backyard. Large, open family room with brick fireplace is adjacent to the spacious dining room. Elegant vinyl flooring in the living room, hallway, primary and one secondary bedrooms, with beautiful hardwood in the third bedroom. Enter the park's walking trails right at the end of the cul-de-sac! Highly regarded Flower Mound Elementary is right down the road in the neighborhood! Quiet, secluded cul-de-sac location.
For sale
Price cut: $4.9K (10/1)
$420,000
3017 Newcastle Ct, Flower Mound, TX 75028
3beds
1,802sqft
Single Family Residence
Built in 1984
7,100 Square Feet Lot
$-- Zestimate®
$233/sqft
$-- HOA
What's special
Brick fireplaceSpacious dining roomStainless appliancesElegant vinyl flooringQuiet secluded cul-de-sac locationLarge open family roomLovely light cabinetry
- 134 days
- 860
- 58
Zillow last checked:
Listing updated:
Listed by:
Tom Schneider 0401985 817-925-9899,
Keller Williams Realty 817-329-8850
Source: NTREIS,MLS#: 21287177
Facts & features
Interior
Bedrooms & bathrooms
- Bedrooms: 3
- Bathrooms: 2
- Full bathrooms: 2
Primary bedroom
- Features: Dual Sinks, Jetted Tub, Separate Shower
- Level: First
- Dimensions: 21 x 11
Bedroom
- Level: First
- Dimensions: 13 x 10
Bedroom
- Level: First
- Dimensions: 11 x 10
Breakfast room nook
- Level: First
- Dimensions: 7 x 6
Dining room
- Level: First
- Dimensions: 14 x 9
Kitchen
- Features: Built-in Features
- Level: First
- Dimensions: 12 x 9
Living room
- Level: First
- Dimensions: 17 x 15
Utility room
- Level: First
- Dimensions: 7 x 5
Heating
- Electric
Cooling
- Ceiling Fan(s), Electric
Appliances
- Included: Dishwasher, Electric Cooktop, Electric Oven, Electric Water Heater, Disposal, Microwave, Vented Exhaust Fan, Water Purifier
Features
- Wet Bar, Pantry, Walk-In Closet(s)
- Flooring: Ceramic Tile, Vinyl
- Windows: Window Coverings
- Has basement: No
- Number of fireplaces: 1
- Fireplace features: Masonry
Interior area
- Total interior livable area: 1,802 sqft
Video & virtual tour
Property
Parking
- Total spaces: 2
- Parking features: Garage, Garage Door Opener, Inside Entrance, Lighted, Garage Faces Rear, Storage
- Attached garage spaces: 2
Features
- Levels: One
- Stories: 1
- Patio & porch: Patio, Covered
- Pool features: None
- Fencing: Wood
Lot
- Size: 7,100 Square Feet
- Features: Cul-De-Sac
Details
- Additional structures: Shed(s)
- Parcel number: R85905
Construction
Type & style
- Home type: SingleFamily
- Architectural style: Traditional,Detached
- Property subtype: Single Family Residence
Materials
- Brick
- Foundation: Slab
- Roof: Composition
Condition
- Resale
- Year built: 1984
Utilities & green energy
- Sewer: Public Sewer
- Water: Public
- Utilities for property: Cable Available, Sewer Available, Water Available
Community & HOA
Community
- Features: Curbs
- Subdivision: Westchester-Flower Mound 2
HOA
- Has HOA: No
Location
- Region: Flower Mound
Financial & listing details
- Price per square foot: $233/sqft
- Tax assessed value: $303,000
- Annual tax amount: $5,124
- Date on market: 6/5/2026
- Cumulative days on market: 134 days
- Listing terms: Cash,Conventional
- Exclusions: Wyze Security System
Estimated market value
Not available
Estimated sales range
Not available
Not available
Price history
| Date | Event | Price |
|---|---|---|
| 10/1/2026 | Price change | $420,000-1.2%$233/sqft |
Source: NTREIS #21287177 Report a problem | ||
| 9/10/2026 | Price change | $424,900-1.2%$236/sqft |
Source: NTREIS #21287177 Report a problem | ||
| 6/23/2026 | Price change | $430,000-1.1%$239/sqft |
Source: NTREIS #21287177 Report a problem | ||
| 6/5/2026 | Listed for sale | $434,900+3.6%$241/sqft |
Source: NTREIS #21287177 Report a problem | ||
| 9/8/2022 | Sold | -- |
Source: NTREIS #20131782 Report a problem | ||
| 8/16/2022 | Pending sale | $419,989$233/sqft |
Source: NTREIS #20131782 Report a problem | ||
| 8/8/2022 | Contingent | $419,989$233/sqft |
Source: NTREIS #20131782 Report a problem | ||
| 8/5/2022 | Listed for sale | $419,989$233/sqft |
Source: NTREIS #20131782 Report a problem | ||
Public tax history
| Year | Property taxes | Tax assessment |
|---|---|---|
| 2025 | $3,315 -30.8% | $303,000 -15.8% |
| 2024 | $4,793 -8.4% | $360,000 -6.3% |
| 2023 | $5,231 +123.8% | $384,117 +36.5% |
| 2022 | $2,338 +1.1% | $281,359 +10% |
| 2021 | $2,312 -1.2% | $255,781 +4.1% |
| 2020 | $2,341 +0.9% | $245,695 +0.4% |
| 2019 | $2,321 +5.2% | $244,746 +11.8% |
| 2018 | $2,206 | $219,010 +10% |
| 2017 | -- | $199,100 +10% |
| 2016 | -- | $181,000 +10% |
| 2015 | $2,015 | $164,545 +2.5% |
| 2014 | $2,015 | $160,501 +7% |
| 2013 | $2,015 | $149,997 +4.6% |
| 2012 | -- | $143,465 +9.4% |
| 2011 | -- | $131,096 -9.8% |
| 2010 | -- | $145,286 -7.2% |
| 2009 | -- | $156,582 +15% |
| 2007 | -- | $136,194 +3.4% |
| 2006 | $2,220 -23.2% | $131,711 +3.2% |
| 2005 | $2,892 | $127,612 -0.7% |
| 2004 | -- | $128,516 -1.5% |
| 2003 | -- | $130,510 +0% |
| 2002 | -- | $130,470 +5.4% |
| 2001 | -- | $123,833 |
Find assessor info on the county website
Monthly payment
Est. payment
Payment breakdown
Explore the cost of this home by adjusting the details. Changes won't be saved.Climate risks
Neighborhood: Westchester
Nearby schools
Schools provided by the listing agent
- Elementary: Flower Mound
- Middle: Clayton Downing
- High: Marcus
- District: Lewisville ISD
Source: NTREIS. This data may not be complete. We recommend contacting the local school district to confirm school assignments for this home.
- $349,5003 bd1 ba1.7k sqft3021 Newcastle Ct, Flower Mound, TX 75028Off Market
- $333,5003 bd1 ba1.6k sqft3013 Newcastle Ct, Flower Mound, TX 75028Off Market
- $350,4003 bd2 ba1.5k sqft3025 Newcastle Ct, Flower Mound, TX 75028Off Market

- $338,2003 bd2 ba1.6k sqft3009 Newcastle Ct, Flower Mound, TX 75028Off Market

Similar homes
- $425,0004 bd2 ba2k sqft3004 Yorkshire Ct, Flower Mound, TX 75028For Sale
 MLS ID #21306136, Robin Glaysher. NTREIS
 - $394,9003 bd2 ba1.7k sqft1105 Wood Creek Cir, Flower Mound, TX 75028For Sale
 MLS ID #21369476, Dana Collins. NTREIS
 - $410,0003 bd2 ba1.6k sqft1810 Tiburon Bnd, Lewisville, TX 75067For Sale
 MLS ID #21321943, Tyler Kreis. NTREIS
 - $469,9004 bd3 ba2.2k sqft1332 Old Barn Ln, Lewisville, TX 75067For Sale
 MLS ID #21412837, Brielle Oakley. NTREIS
