Oakmont living at its best! Beautifully maintained and move-in ready, this spacious Corinth home offers a highly desirable floor plan, thoughtful updates, and an unbeatable location within the Oakmont community. The first floor features seamless hardwood flooring, a private primary suite, dedicated office, and formal dining area. The recently updated primary bath shower adds a modern touch. Upstairs offers three additional bedrooms, a Jack-and-Jill bath, plus a versatile fourth-bedroom-flex space perfect for a media or theater room, game room, playroom, or home gym. The entire home has been recently painted, giving the interior a fresh, inviting feel. Major updates include a full roof replacement in 2024 and AC units only a few years old. Enjoy the lifestyle Oakmont is known for with easy access to the community pool and tennis courts, Oakmont Country Club and golf course. Plus the incredible convenience of being within walking distance to the elementary and middle schools. With flexible living spaces, recent upgrades, highly desirable amenities, and a prime Corinth location, this Oakmont home is one you won't want to miss!
For sale
$435,000
1603 Creekside Dr, Corinth, TX 76210
4beds
2,468sqft
Single Family Residence
Built in 2001
5,227 Square Feet Lot
$-- Zestimate®
$176/sqft
$54/mo HOA
What's special
Dedicated officeHighly desirable floor planFormal dining areaSeamless hardwood flooringFlexible living spacesRecent upgradesThoughtful updates
- 8 days
- 561
- 62
Likely to sell faster than
Zillow last checked:
Listing updated:
Listed by:
Brittney Knight 0677686 214-738-5336,
Keller Williams Realty 972-938-2222
Source: NTREIS,MLS#: 21404657
Facts & features
Interior
Bedrooms & bathrooms
- Bedrooms: 4
- Bathrooms: 3
- Full bathrooms: 2
- 1/2 bathrooms: 1
Primary bedroom
- Features: En Suite Bathroom
- Level: First
- Dimensions: 18 x 12
Bedroom
- Level: Second
- Dimensions: 12 x 11
Bedroom
- Level: Second
- Dimensions: 10 x 11
Bonus room
- Level: Second
- Dimensions: 10 x 16
Dining room
- Level: First
- Dimensions: 11 x 10
Kitchen
- Features: Built-in Features, Eat-in Kitchen, Granite Counters, Pantry
- Level: First
- Dimensions: 21 x 10
Living room
- Features: Ceiling Fan(s), Fireplace
- Level: First
- Dimensions: 20 x 16
Loft
- Level: Second
- Dimensions: 16 x 13
Office
- Features: Ceiling Fan(s)
- Level: First
- Dimensions: 12 x 10
Heating
- Central, Fireplace(s), Natural Gas
Cooling
- Central Air, Ceiling Fan(s), Electric
Appliances
- Included: Dishwasher, Electric Cooktop, Electric Oven, Disposal, Gas Water Heater, Microwave, Refrigerator
- Laundry: Washer Hookup, Dryer Hookup, Laundry in Utility Room
Features
- Decorative/Designer Lighting Fixtures, Eat-in Kitchen, Granite Counters, High Speed Internet, Loft, Pantry, Cable TV, Walk-In Closet(s)
- Flooring: Carpet, Wood
- Windows: Window Coverings
- Has basement: No
- Number of fireplaces: 1
- Fireplace features: Gas Starter, Living Room, Wood Burning
Interior area
- Total interior livable area: 2,468 sqft
Video & virtual tour
Property
Parking
- Total spaces: 2
- Parking features: Door-Multi, Driveway, Epoxy Flooring, Garage Faces Front
- Attached garage spaces: 2
Features
- Levels: Two
- Stories: 2
- Patio & porch: Covered, Patio
- Exterior features: Awning(s), Outdoor Grill, Private Yard, Rain Gutters
- Pool features: None, Community
- Fencing: Back Yard,Privacy,Wood
Lot
- Size: 5,227 Square Feet
- Features: Interior Lot, Landscaped, Few Trees
Details
- Parcel number: R206635
- Other equipment: Home Theater
Construction
Type & style
- Home type: SingleFamily
- Architectural style: Detached
- Property subtype: Single Family Residence
Materials
- Brick
- Foundation: Slab
- Roof: Composition
Condition
- Resale
- Year built: 2001
Utilities & green energy
- Sewer: Public Sewer
- Water: Public
- Utilities for property: Electricity Connected, Natural Gas Available, Sewer Available, Separate Meters, Water Available, Cable Available
Community & HOA
Community
- Features: Clubhouse, Golf, Pool, Sidewalks, Tennis Court(s), Curbs
- Security: Prewired, Security System Owned, Carbon Monoxide Detector(s), Smoke Detector(s)
- Subdivision: Fairway Vista
HOA
- Has HOA: Yes
- Services included: Association Management, Maintenance Grounds
- HOA fee: $650 annually
- HOA name: Oakmont Country Club Estates Poa
- HOA phone: 972-460-2800
Location
- Region: Corinth
Financial & listing details
- Price per square foot: $176/sqft
- Tax assessed value: $429,342
- Annual tax amount: $8,286
- Date on market: 10/8/2026
- Listing terms: Cash,Conventional,FHA,VA Loan
- Exclusions: Water fountains in front and back yard. All TVs and wall mounts.
Estimated market value
Not available
Estimated sales range
Not available
Not available
Price history
| Date | Event | Price |
|---|---|---|
| 10/8/2026 | Listed for sale | $435,000+117.6%$176/sqft |
Source: NTREIS #21404657 Report a problem | ||
| 5/22/2008 | Listing removed | $199,900$81/sqft |
Source: TourFactory #10932241 Report a problem | ||
| 5/22/2008 | Price change | $199,900-2.5%$81/sqft |
Source: TourFactory #10932241 Report a problem | ||
| 2/21/2008 | Price change | $205,000-1.9%$83/sqft |
Source: TourFactory Report a problem | ||
| 2/19/2008 | Listed for sale | $209,000$85/sqft |
Source: TourFactory Report a problem | ||
Public tax history
| Year | Property taxes | Tax assessment |
|---|---|---|
| 2025 | $6,587 +5.5% | $429,342 +7.7% |
| 2024 | $6,244 +11.4% | $398,687 +10% |
| 2023 | $5,604 -12.1% | $362,443 +10% |
| 2022 | $6,378 +4.1% | $329,494 +10% |
| 2021 | $6,124 +8.3% | $299,540 +10% |
| 2020 | $5,657 -4% | $272,309 -2.6% |
| 2019 | $5,895 +1.1% | $279,519 +3.2% |
| 2018 | $5,831 +18% | $270,791 +9.9% |
| 2017 | $4,941 | $246,503 +9.7% |
| 2016 | $4,941 +4.7% | $224,684 +10% |
| 2015 | $4,719 | $204,258 -0.7% |
| 2014 | $4,719 | $205,622 +5.7% |
| 2013 | $4,719 | $194,548 +5.6% |
| 2012 | -- | $184,250 +3.8% |
| 2011 | -- | $177,552 -3.4% |
| 2010 | -- | $183,831 +6.6% |
| 2009 | -- | $172,500 -11.1% |
| 2007 | $4,689 -6.2% | $194,053 +3.6% |
| 2006 | $4,998 +1.1% | $187,379 +1.6% |
| 2005 | $4,942 | $184,433 -3.6% |
| 2004 | -- | $191,417 +2.1% |
| 2003 | -- | $187,530 -3.2% |
| 2002 | -- | $193,693 |
Find assessor info on the county website
Monthly payment
Est. payment
Payment breakdown
Explore the cost of this home by adjusting the details. Changes won't be saved.Climate risks
Neighborhood: Oakmont
Nearby schools
Schools provided by the listing agent
- Elementary: Hawk
- Middle: Crownover
- High: Guyer
- District: Denton ISD
Source: NTREIS. This data may not be complete. We recommend contacting the local school district to confirm school assignments for this home.


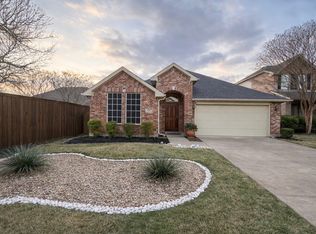
Similar homes
- $464,5004 bd3 ba3.1k sqft1709 Sunflower Dr, Corinth, TX 76210For Sale
 MLS ID #21402112, Rachel Robertson. NTREIS
 - $399,0003 bd2 ba1.9k sqft2005 Club View Cir, Corinth, TX 76210For Sale
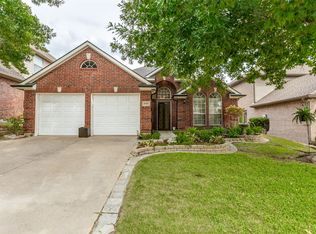 MLS ID #21385107, Meredith Greenstreet. NTREIS
 - $375,0004 bd2 ba2.2k sqft1800 Buena Vista Dr, Denton, TX 76210For Sale
 MLS ID #21370677, Troy Jacobs. NTREIS
 - $474,9003 bd2 ba2.5k sqft1913 Quail Run Dr, Corinth, TX 76208For Sale
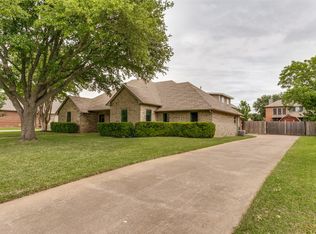 MLS ID #21403080, Scott Wilson. NTREIS
