A MUST SEE HOME ! Beautiful 3,317-square-foot residence located in Corinth’s sought-after Robinson Oaks community. Designed with an emphasis on open-concept living 4-bedroom, 3-bath home features a dedicated home office, a spacious great room, and a versatile upper-level bonus room.
A grand two-story entryway with a curved staircase leads into an expansive living area highlighted by vaulted ceilings, arched doorways, upper-story windows, elegant chandeliers, and a focal-point fireplace. Gourmet kitchen is crafted for both everyday living and effortless entertaining. It features clean white cabinetry accented with stylish gold-tone hardware, sleek Corian countertops, a full tile backsplash, high-quality stainless steel appliances, and a bright, charming breakfast nook for informal dining. The main-floor primary retreat offers a private sanctuary complete with a classic bay window that creates a quiet sitting area. The spa-inspired en-suite bathroom includes dual vanities with integrated mirrors, a built-in jetted soaking tub, and a separate glass-enclosed shower. The main level also features a dedicated home office, ideal for remote work or study. The second level thoughtful layout includes three additional spacious bedrooms - alongside a large, versatile bonus room perfectly suited for a media room, game room, or secondary living space. Step outside to your private backyard oasis, where an extended covered concrete patio provides an ideal venue for outdoor dining and entertaining. The fully fenced yard features a mix of brick and wood privacy fencing, mature shade trees, and a built-in fire pit perfect for crisp evenings. Residents of Robinson Oaks enjoy access to premier community amenities, including a 5-acre park, pool, walking trails, along with seamless access to Denton’s dining, shopping, major commuter corridors, and local entertainment.
For sale
$550,000
3312 Marymount Dr, Denton, TX 76210
4beds
3,317sqft
Single Family Residence
Built in 2005
7,187 Square Feet Lot
$535,100 Zestimate®
$166/sqft
$46/mo HOA
What's special
Focal-point fireplaceStylish gold-tone hardwareDedicated home officePrivate backyard oasisFully fenced yardBuilt-in fire pitBright charming breakfast nook
- 26 days
- 310
- 15
Zillow last checked:
Listing updated:
Listed by:
Eric Schrader 0710390 940-595-1664,
Attorney Broker Services 817-543-8900
Source: NTREIS,MLS#: 21351981
Facts & features
Interior
Bedrooms & bathrooms
- Bedrooms: 4
- Bathrooms: 3
- Full bathrooms: 2
- 1/2 bathrooms: 1
Primary bedroom
- Level: First
- Dimensions: 15 x 17
Bedroom
- Level: Second
- Dimensions: 16 x 10
Bedroom
- Level: Second
- Dimensions: 12 x 12
Bedroom
- Level: Second
- Dimensions: 12 x 14
Primary bathroom
- Level: First
- Dimensions: 10 x 12
Bonus room
- Level: Second
- Dimensions: 10 x 18
Breakfast room nook
- Level: First
- Dimensions: 8 x 14
Dining room
- Level: First
- Dimensions: 11 x 14
Family room
- Level: Second
- Dimensions: 11 x 21
Other
- Level: Second
- Dimensions: 11 x 10
Half bath
- Level: First
- Dimensions: 1 x 6
Kitchen
- Level: First
- Dimensions: 10 x 14
Laundry
- Level: First
- Dimensions: 12 x 6
Living room
- Level: First
- Dimensions: 18 x 18
Office
- Level: First
- Dimensions: 10 x 14
Heating
- Central, Natural Gas
Cooling
- Central Air, Ceiling Fan(s), Electric
Appliances
- Included: Dishwasher, Electric Cooktop, Electric Oven, Gas Water Heater, Microwave
Features
- Decorative/Designer Lighting Fixtures, Cable TV, Vaulted Ceiling(s)
- Flooring: Carpet, Ceramic Tile, Wood
- Has basement: No
- Number of fireplaces: 1
- Fireplace features: Wood Burning
Interior area
- Total interior livable area: 3,317 sqft
Video & virtual tour
Property
Parking
- Total spaces: 2
- Parking features: Garage
- Attached garage spaces: 2
Features
- Levels: Two
- Stories: 2
- Patio & porch: Patio
- Pool features: None, Community
- Fencing: Brick,Wood
Lot
- Size: 7,187 Square Feet
Details
- Parcel number: R254721
Construction
Type & style
- Home type: SingleFamily
- Architectural style: Traditional,Detached
- Property subtype: Single Family Residence
- Attached to another structure: Yes
Materials
- Brick
- Foundation: Slab
- Roof: Composition
Condition
- Year built: 2005
Utilities & green energy
- Sewer: Public Sewer
- Water: Public
- Utilities for property: Sewer Available, Water Available, Cable Available
Community & HOA
Community
- Features: Playground, Park, Pool, Sidewalks, Curbs
- Subdivision: Robinson Oaks
HOA
- Has HOA: Yes
- Services included: All Facilities, Association Management, Maintenance Grounds
- HOA fee: $138 quarterly
- HOA name: Robinson Oaks
- HOA phone: 214-368-4030
Location
- Region: Denton
Financial & listing details
- Price per square foot: $166/sqft
- Tax assessed value: $469,718
- Annual tax amount: $9,339
- Date on market: 8/13/2026
- Cumulative days on market: 26 days
Estimated market value
$535,100
$508,000 - $562,000
$2,740/mo
Price history
| Date | Event | Price |
|---|---|---|
| 8/13/2026 | Listed for sale | $550,000+104.5%$166/sqft |
Source: NTREIS #21351981 Report a problem | ||
| 3/24/2021 | Listing removed | -- |
Source: Owner Report a problem | ||
| 6/14/2008 | Listing removed | $269,000$81/sqft |
Source: Owner Report a problem | ||
| 1/14/2008 | Listed for sale | $269,000$81/sqft |
Source: Owner Report a problem | ||
Public tax history
| Year | Property taxes | Tax assessment |
|---|---|---|
| 2025 | $7,610 +2.9% | $469,718 +2.5% |
| 2024 | $7,394 +9.4% | $458,170 +10% |
| 2023 | $6,756 -9.5% | $416,518 +10% |
| 2022 | $7,461 +5.7% | $378,653 +10% |
| 2021 | $7,058 +5% | $344,230 +7.6% |
| 2020 | $6,721 +4% | $320,000 +6.7% |
| 2019 | $6,460 +1.2% | $300,000 +5.3% |
| 2018 | $6,384 +11.5% | $285,000 +4.2% |
| 2017 | $5,726 | $273,460 +10% |
| 2016 | $5,726 +10.5% | $248,600 +10% |
| 2015 | $5,184 | $226,000 +3.8% |
| 2014 | $5,184 | $217,800 +10% |
| 2013 | $5,184 | $198,000 +1.5% |
| 2012 | -- | $195,000 +8.3% |
| 2011 | -- | $180,000 |
| 2010 | -- | $180,000 -5.2% |
| 2009 | -- | $189,900 -29.7% |
| 2007 | $7,085 +956.9% | $270,181 +995% |
| 2005 | $670 | $24,675 |
| 2004 | -- | $24,675 |
Find assessor info on the county website
Monthly payment
Est. payment
Payment breakdown
Explore the cost of this home by adjusting the details. Changes won't be saved.Climate risks
Neighborhood: Robinson Oaks
Nearby schools
Schools provided by the listing agent
- Elementary: Nelson
- Middle: Crownover
- High: Guyer
- District: Denton ISD
Source: NTREIS. This data may not be complete. We recommend contacting the local school district to confirm school assignments for this home.


Similar homes
- $565,0004 bd3 ba3k sqft5508 Thistle Hl, Denton, TX 76210For Sale
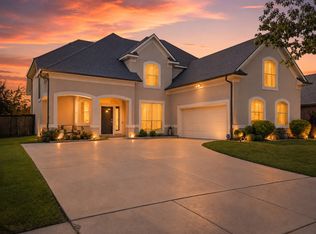 MLS ID #21339005, Stephanie Martin. NTREIS
 - $439,0004 bd3 ba3k sqft1712 Tealwood Ln, Corinth, TX 76210For Sale
 MLS ID #21280288, Javier Montemayor. NTREIS
 - $399,9994 bd2 ba2.2k sqft1800 Buena Vista Dr, Denton, TX 76210For Sale
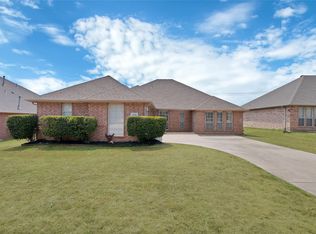 MLS ID #21370677, Troy Jacobs. NTREIS
 - $539,0005 bd4 ba3.7k sqft1900 Creek Bend Dr, Corinth, TX 76208For Sale
 MLS ID #21370734, Heath Wells. NTREIS
