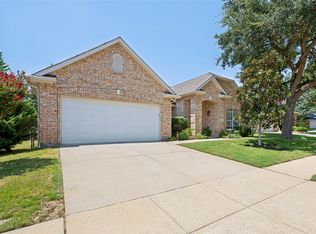
THIS IS THE ONE THAT CHECKS ALL THE BOXES! Four bedrooms, three full baths, three living areas, formal dining, a saltwater pool, a first-floor guest bedroom and full bath, major improvements already completed AND PAID-IN-FULL SOLAR PANELS! Located in a well-established, stable community, NO HOA, this versatile home delivers the space, flexibility, and peace of mind today’s buyers are looking for—without the hassle and expense of doing it all yourself.
Fresh interior paint creates a clean, inviting feel, complemented by new 2-inch blinds and LVP flooring throughout the first floor living areas. The first-floor bedroom with full bath makes an ideal guest suite and is currently being used as a Pilates studio. Upstairs, gorgeous hardwood stair treads lead to a spacious game room and additional bedrooms, providing plenty of room for family, guests, hobbies, entertaining, or working from home.
The big-ticket items have already been taken care of, including both HVAC systems, new ductwork, roof, water heater, foundation repair, French drain, sprinkler system, and electrical panel. That means major improvements are already completed and paid for—giving you more time to simply enjoy your home.
Step outside to your private saltwater pool, the perfect place to relax, entertain, and enjoy Texas living. An oversized rear-entry garage provides generous space for vehicles, bikes, storage, and more.
With PAID-IN-FULL SOLAR PANELS, major system updates, a saltwater pool, multiple living spaces, a flexible floor plan, and a first-floor guest suite, this home offers an exceptional combination of comfort, functionality, and value. Come see why this one deserves to be at the top of your list!
OPEN HOUSE SUNDAY 2-4.
For sale
$575,000
1413 Springaire Ln, Lewisville, TX 75077
4beds
3,018sqft
Single Family Residence
Built in 1995
7,623 Square Feet Lot
$-- Zestimate®
$191/sqft
$-- HOA
What's special
Saltwater poolFresh interior paintGorgeous hardwood stair treadsFour bedroomsPrivate saltwater poolFlexible floor planFormal dining
- 9 days |
- 452 |
- 30 |
Likely to sell faster than
Zillow last checked:
Listing updated:
Listed by:
Sharon Apligian 0620372 214-563-5259,
RE/MAX DFW Associates 972-312-9000
Source: NTREIS,MLS#: 21356795
Facts & features
Interior
Bedrooms & bathrooms
- Bedrooms: 4
- Bathrooms: 3
- Full bathrooms: 3
Primary bedroom
- Features: En Suite Bathroom, Sitting Area in Primary, Walk-In Closet(s)
- Level: Second
- Dimensions: 15 x 20
Bedroom
- Features: Ceiling Fan(s), Split Bedrooms
- Level: First
- Dimensions: 11 x 13
Bedroom
- Features: Ceiling Fan(s), Split Bedrooms
- Level: Second
- Dimensions: 11 x 11
Bedroom
- Features: Ceiling Fan(s), Split Bedrooms
- Level: Second
- Dimensions: 11 x 14
Primary bathroom
- Features: Built-in Features, Double Vanity, En Suite Bathroom, Garden Tub/Roman Tub, Sitting Area in Primary, Solid Surface Counters, Separate Shower
- Level: Second
- Dimensions: 13 x 13
Breakfast room nook
- Features: Ceiling Fan(s)
- Level: First
- Dimensions: 10 x 12
Dining room
- Level: First
- Dimensions: 12 x 12
Family room
- Features: Ceiling Fan(s), Fireplace
- Level: First
- Dimensions: 18 x 15
Other
- Features: Linen Closet, Solid Surface Counters
- Level: First
- Dimensions: 11 x 5
Other
- Features: Built-in Features, Linen Closet, Solid Surface Counters
- Level: Second
- Dimensions: 11 x 5
Game room
- Features: Ceiling Fan(s)
- Level: Second
- Dimensions: 17 x 13
Kitchen
- Features: Breakfast Bar, Built-in Features, Granite Counters, Kitchen Island, Pantry
- Level: First
- Dimensions: 16 x 12
Laundry
- Level: First
- Dimensions: 6 x 9
Living room
- Level: First
- Dimensions: 17 x 13
Storage room
- Level: First
- Dimensions: 9 x 4
Heating
- Central, Natural Gas
Cooling
- Central Air, Ceiling Fan(s)
Appliances
- Included: Built-In Refrigerator, Dishwasher, Electric Cooktop, Electric Oven, Disposal, Microwave, Refrigerator
- Laundry: Washer Hookup, Dryer Hookup, Laundry in Utility Room
Features
- Decorative/Designer Lighting Fixtures, Granite Counters, High Speed Internet, In-Law Floorplan, Kitchen Island, Open Floorplan, Pantry, Cable TV, Vaulted Ceiling(s), Natural Woodwork, Walk-In Closet(s)
- Flooring: Carpet, Ceramic Tile, Engineered Hardwood
- Windows: Bay Window(s), Window Coverings
- Has basement: No
- Number of fireplaces: 1
- Fireplace features: Family Room, Wood Burning
Interior area
- Total interior livable area: 3,018 sqft
Video & virtual tour
Property
Parking
- Total spaces: 2
- Parking features: Alley Access, Door-Single, Garage, Garage Door Opener, Oversized, Garage Faces Rear
- Attached garage spaces: 2
Features
- Levels: Two
- Stories: 2
- Patio & porch: Covered
- Pool features: Gunite, Pool, Pool Sweep, Salt Water, Waterfall, Water Feature
- Fencing: Wood
Lot
- Size: 7,623 Square Feet
- Dimensions: 120 x 63 x 119 x 74
- Features: Interior Lot, Landscaped, Many Trees, Subdivision, Sprinkler System
Details
- Parcel number: R171854
Construction
Type & style
- Home type: SingleFamily
- Architectural style: Traditional,Detached
- Property subtype: Single Family Residence
Materials
- Brick
- Foundation: Slab
- Roof: Composition
Condition
- Resale
- Year built: 1995
Utilities & green energy
- Electric: Photovoltaics Seller Owned
- Sewer: Public Sewer
- Water: Public
- Utilities for property: Natural Gas Available, Sewer Available, Underground Utilities, Water Available, Cable Available
Green energy
- Energy generation: Solar
Community & HOA
Community
- Features: Sidewalks
- Security: Security System Owned, Security System, Carbon Monoxide Detector(s), Smoke Detector(s)
- Subdivision: Valley Ridge Estates
HOA
- Has HOA: No
Location
- Region: Lewisville
Financial & listing details
- Price per square foot: $191/sqft
- Tax assessed value: $499,015
- Annual tax amount: $8,597
- Date on market: 8/14/2026
- Cumulative days on market: 10 days
- Listing terms: Cash,Conventional,FHA,VA Loan
- Exclusions: TV's
Estimated market value
Not available
Estimated sales range
Not available
Not available
Price history
| Date | Event | Price |
|---|---|---|
| 8/14/2026 | Listed for sale | $575,000$191/sqft |
Source: NTREIS #21356795 Report a problem | ||
| 4/27/2022 | Sold | -- |
Source: Public Record Report a problem | ||
Public tax history
| Year | Property taxes | Tax assessment |
|---|---|---|
| 2025 | $7,023 -9.1% | $499,015 -2.6% |
| 2024 | $7,723 +11% | $512,136 +10% |
| 2023 | $6,955 -7.6% | $465,578 +10% |
| 2022 | $7,526 +3.1% | $423,253 +10% |
| 2021 | $7,299 +6.2% | $384,775 +7.4% |
| 2020 | $6,874 +2.4% | $358,332 +2% |
| 2019 | $6,714 +5.4% | $351,329 +8.2% |
| 2018 | $6,368 +20.3% | $324,764 +10% |
| 2017 | $5,293 | $295,240 +10% |
| 2016 | $5,293 +3.5% | $268,400 +10% |
| 2015 | $5,114 | $244,000 +4.3% |
| 2014 | $5,114 | $234,000 -2% |
| 2013 | $5,114 | $238,692 -0.8% |
| 2012 | -- | $240,633 -4.5% |
| 2011 | -- | $252,000 -1.2% |
| 2010 | -- | $254,998 +10% |
| 2009 | -- | $231,816 +9% |
| 2007 | $4,705 -5.9% | $212,623 -0.2% |
| 2006 | $5,002 +3.5% | $212,993 +3.4% |
| 2005 | $4,834 | $205,999 +1.7% |
| 2004 | -- | $202,498 +5.4% |
| 2003 | -- | $192,141 +0.1% |
| 2002 | -- | $192,000 +20.7% |
| 2001 | -- | $159,072 |
Find assessor info on the county website
Monthly payment
Est. payment
Payment breakdown
Explore the cost of this home by adjusting the details. Changes won't be saved.Climate risks
Neighborhood: Valley Ridge Estates
Nearby schools
GreatSchools rating
- 7/10Valley Ridge Elementary SchoolGrades: PK-5Distance: 0.5 mi
- 2/10Huffines Middle SchoolGrades: 6-8Distance: 0.3 mi
- 3/10Lewisville High SchoolGrades: 9-12Distance: 1.6 mi
Schools provided by the listing agent
- Elementary: Valley Ridge
- Middle: Huffines
- High: Lewisville-Killough
- District: Lewisville ISD
Source: NTREIS. This data may not be complete. We recommend contacting the local school district to confirm school assignments for this home.
- $441,9004 bd2 ba2.2k sqft1417 Springaire Ln, Lewisville, TX 75077Off Market
- $407,300-- bd2 ba1.9k sqft1409 Springaire Ln, Lewisville, TX 75077Off Market
- $422,000-- bd2 ba2.2k sqft1452 Summerwind Ln, Lewisville, TX 75077Off Market
- $425,8004 bd3 ba2.2k sqft1421 Springaire Ln, Lewisville, TX 75077Off Market
- $442,700-- bd2 ba2.4k sqft1456 Summerwind Ln, Lewisville, TX 75077Off Market
- $399,6003 bd2 ba1.8k sqft1448 Summerwind Ln, Lewisville, TX 75077Off Market
- $484,0004 bd2 ba2.2k sqft1405 Springaire Ln, Lewisville, TX 75077Off Market
- $435,400-- bd2 ba2.3k sqft1424 Springaire Ln, Lewisville, TX 75077Off Market
A local agent can set up tours, give advice and negotiate with sellers.
A local lender can help you make sure your offer is ready when you are.
Similar homes
- $570,0004 bd3 ba2.5k sqft415 Patricia Ln, Highland Village, TX 75077For Sale
 MLS ID #21343040, Michelle Girvan. NTREIS
 - $515,0004 bd3 ba2.5k sqft2401 Pinehurst Ct, Highland Village, TX 75077For Sale
 MLS ID #21298397, Sarah Thornton. NTREIS
 - $589,0004 bd3 ba2.3k sqft1804 Shadywood Ln, Flower Mound, TX 75028For Sale
 MLS ID #21351317, Russell Rhodes. NTREIS
 - $515,0004 bd2 ba2k sqft4728 Prescott Dr, Flower Mound, TX 75028For Sale
 MLS ID #21353079, Russell Rhodes. NTREIS
 - $620,0005 bd4 ba3.6k sqft8912 Wyatt Cir, Argyle, TX 76226For SaleMLS ID #21332567, Gladys Parke. NTREIS
- $515,0004 bd3 ba2.5k sqft2009 Brook Ln, Flower Mound, TX 75028For SaleMLS ID #21324933, Katie Saldivar. NTREIS
- $520,0004 bd3 ba2.7k sqft119 Dogwood Trl, Shady Shores, TX 76208For SaleMLS ID #21331485, Gail Redmond. NTREIS
- $675,0004 bd4 ba3.6k sqft2012 Stevenson Ln, Flower Mound, TX 75028For SaleMLS ID #21319824, Ali Noori. NTREIS
- $415,0004 bd3 ba3k sqft2701 Vistaview Dr, Corinth, TX 76210For SaleMLS ID #21358635, Gladys Parke. NTREIS
- $749,9894 bd3 ba3k sqft1500 Ash Grove Ct, Flower Mound, TX 75028For SaleMLS ID #21352704, Joy Rice. NTREIS
- $630,0005 bd4 ba3.4k sqft541 Hunter St, Argyle, TX 76226For SaleMLS ID #21347347, J D Aaron. NTREIS
- $590,0004 bd3 ba2.5k sqft222 Inverness Dr, Trophy Club, TX 76262For SaleMLS ID #21337578, Christian Hickey. NTREIS
- $550,0004 bd3 ba3k sqft851 Branch Crossing, Lantana, TX 76226For SaleMLS ID #21292728, Kimberly Blasi. NTREIS
- $579,9904 bd4 ba2.8k sqft275 Meadowside Dr, Keller, TX 76248For SaleMLS ID #21346220, Christie Cannon. NTREIS
- $609,9004 bd3 ba2.6k sqft981 Parker Dr, Coppell, TX 75019For SaleMLS ID #21249433, Torang Nazmi. NTREIS
- $595,0004 bd3 ba2.2k sqft104 Rolling Rock Dr, Trophy Club, TX 76262For SaleMLS ID #21359007, Colin Pair. NTREIS
- $569,9004 bd3 ba3.4k sqft5224 Winterberry Ct, Fort Worth, TX 76244For SaleMLS ID #21339065, Tom Schneider. NTREIS
- $699,0004 bd3 ba2.4k sqft1086 Woodbriar Dr, Grapevine, TX 76051For SaleMLS ID #21361095, Angielina Arriola. NTREIS
- $580,0004 bd3 ba3.1k sqft1007 Santa Fe St, Denton, TX 76205For SaleMLS ID #21189547, Susan Busch. NTREIS
- $649,0005 bd4 ba3.3k sqft3004 Austin Dr, Plano, TX 75025For SaleMLS ID #21354533, Brian Shuey. NTREIS
