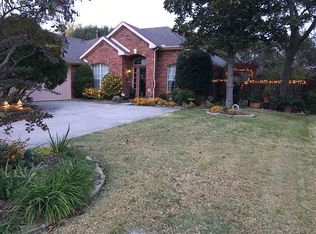
Beautifully maintained and thoughtfully upgraded 4 bed, 2.5 bath home with 2,220 sq.ft. in sought after Trophy Club! Highly functional floor plan features a first floor primary suite, half bath for guests, and spacious living areas. Major updates include roof, energy-efficient windows, and solar (2022); polyaspartic garage floor coating, HVAC vent cleaning with UV purification, and kitchen vent exhaust (2023); plus new gutters, attic insulation, refrigerator, dishwasher, washer, and dryer (2024). Existing baby-proofing adds convenience for growing families along with room for potential expansion into large attic space. Enjoy the expansive backyard with upgraded topsoil (2024), providing plenty of room for entertaining, pets, or play. The attached 2-car garage offers additional storage and durability with its upgraded floor finish. Conveniently located near award-winning Northwest ISD schools, parks, shopping, dining, golf, and major commuter routes. Tastefully improved, energy efficient, and truly move-in ready!
For sale
Price cut: $15.5K (8/27)
$579,500
104 Rolling Rock Dr, Trophy Club, TX 76262
4beds
2,220sqft
Single Family Residence
Built in 1998
9,583 Square Feet Lot
$568,200 Zestimate®
$261/sqft
$-- HOA
What's special
New guttersPolyaspartic garage floor coatingHighly functional floor planHalf bath for guestsEnergy-efficient windowsFirst floor primary suiteAttic insulation
- 26 days
- 1,064
- 41
Zillow last checked:
Listing updated:
Listed by:
Colin Pair 0702712 817-480-5647,
Keller Williams Realty 817-329-8850
Source: NTREIS,MLS#: 21359007
Facts & features
Interior
Bedrooms & bathrooms
- Bedrooms: 4
- Bathrooms: 3
- Full bathrooms: 2
- 1/2 bathrooms: 1
Primary bedroom
- Level: First
- Dimensions: 0 x 0
Bedroom
- Level: Second
- Dimensions: 0 x 0
Bedroom
- Level: Second
- Dimensions: 0 x 0
Bedroom
- Level: Second
- Dimensions: 0 x 0
Primary bathroom
- Level: First
- Dimensions: 0 x 0
Breakfast room nook
- Level: First
- Dimensions: 0 x 0
Dining room
- Level: First
- Dimensions: 0 x 0
Other
- Level: Second
- Dimensions: 0 x 0
Half bath
- Level: First
- Dimensions: 0 x 0
Kitchen
- Level: First
- Dimensions: 0 x 0
Laundry
- Level: First
- Dimensions: 0 x 0
Living room
- Level: First
- Dimensions: 0 x 0
Heating
- Natural Gas
Cooling
- Central Air, Electric, Zoned
Appliances
- Included: Dryer, Dishwasher, Electric Oven, Gas Cooktop, Disposal, Gas Water Heater, Microwave, Refrigerator, Washer
Features
- Decorative/Designer Lighting Fixtures, Double Vanity, Eat-in Kitchen, High Speed Internet, Pantry, Cable TV
- Has basement: No
- Number of fireplaces: 1
- Fireplace features: Living Room
Interior area
- Total interior livable area: 2,220 sqft
Video & virtual tour
Property
Parking
- Total spaces: 2
- Parking features: Direct Access, Driveway, Garage, Garage Door Opener
- Attached garage spaces: 2
Features
- Levels: Two
- Stories: 2
- Pool features: None
Lot
- Size: 9,583 Square Feet
Details
- Parcel number: R189819
Construction
Type & style
- Home type: SingleFamily
- Architectural style: Traditional,Detached
- Property subtype: Single Family Residence
Condition
- Year built: 1998
Utilities & green energy
- Sewer: Public Sewer
- Water: Public
- Utilities for property: Sewer Available, Water Available, Cable Available
Community & HOA
Community
- Subdivision: Lakeside At Trophy Club
HOA
- Has HOA: No
Location
- Region: Trophy Club
Financial & listing details
- Price per square foot: $261/sqft
- Tax assessed value: $536,372
- Annual tax amount: $8,417
- Date on market: 8/14/2026
- Cumulative days on market: 27 days
- Exclusions: All staged items
Estimated market value
$568,200
$540,000 - $597,000
$3,112/mo
Price history
| Date | Event | Price |
|---|---|---|
| 8/27/2026 | Price change | $579,500-2.6%$261/sqft |
Source: NTREIS #21359007 Report a problem | ||
| 8/14/2026 | Listed for sale | $595,000+22.7%$268/sqft |
Source: NTREIS #21359007 Report a problem | ||
| 5/19/2025 | Listing removed | $3,350$2/sqft |
Source: Zillow Rentals Report a problem | ||
| 4/26/2025 | Listed for rent | $3,350$2/sqft |
Source: Zillow Rentals Report a problem | ||
| 12/28/2022 | Sold | -- |
Source: NTREIS #20210560 Report a problem | ||
| 12/5/2022 | Pending sale | $485,000$218/sqft |
Source: NTREIS #20210560 Report a problem | ||
| 12/1/2022 | Contingent | $485,000$218/sqft |
Source: NTREIS #20210560 Report a problem | ||
| 11/21/2022 | Listed for sale | $485,000+94.1%$218/sqft |
Source: NTREIS #20210560 Report a problem | ||
| 8/30/2014 | Sold | -- |
Source: Agent Provided Report a problem | ||
| 7/24/2014 | Listed for sale | $249,900$113/sqft |
Source: KELLER WILLIAMS REALTY #12185568 Report a problem | ||
Public tax history
| Year | Property taxes | Tax assessment |
|---|---|---|
| 2025 | $6,867 +3.3% | $480,700 +10% |
| 2024 | $6,647 -5.8% | $437,000 -6% |
| 2023 | $7,059 +5.3% | $465,000 +29.6% |
| 2022 | $6,701 +4.4% | $358,895 +10% |
| 2021 | $6,416 +2.9% | $326,268 +4.5% |
| 2020 | $6,235 -3.5% | $312,101 +0.6% |
| 2019 | $6,464 -5.2% | $310,341 +3.6% |
| 2018 | $6,822 +10.9% | $299,444 +1.2% |
| 2017 | $6,150 | $296,031 +10.8% |
| 2016 | $6,150 +22.4% | $267,245 +4.7% |
| 2015 | $5,026 | $255,344 +14.3% |
| 2014 | $5,026 | $223,324 +10% |
| 2013 | $5,026 | $203,022 -0.1% |
| 2012 | -- | $203,245 +0.7% |
| 2011 | -- | $201,845 -1.6% |
| 2010 | -- | $205,029 -2.3% |
| 2009 | -- | $209,776 +5.6% |
| 2007 | $4,967 -4.7% | $198,636 +3% |
| 2006 | $5,214 +8.3% | $192,850 +8.2% |
| 2005 | $4,813 | $178,221 +1.3% |
| 2004 | -- | $175,891 -2.6% |
| 2003 | -- | $180,607 0% |
| 2002 | -- | $180,684 +83.4% |
| 2001 | -- | $98,512 |
Find assessor info on the county website
Monthly payment
Est. payment
Payment breakdown
Explore the cost of this home by adjusting the details. Changes won't be saved.Climate risks
Neighborhood: 76262
Nearby schools
Schools provided by the listing agent
- Elementary: Lakeview
- Middle: Medlin
- High: Byron Nelson
- District: Northwest ISD
Source: NTREIS. This data may not be complete. We recommend contacting the local school district to confirm school assignments for this home.

Similar homes
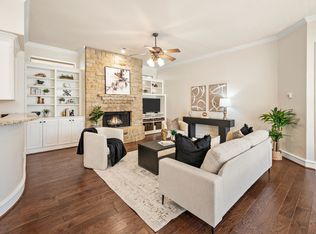
- $649,0003 bd3 ba3.2k sqft18 Jamie Ct, Trophy Club, TX 76262For Sale
 MLS ID #21367820, Margaux Nicolette. NTREIS
 - $572,0004 bd4 ba2.6k sqft611 Goliad Dr, Keller, TX 76248For Sale
 MLS ID #21355997, Cory Smith. NTREIS
 - $549,9904 bd4 ba2.8k sqft275 Meadowside Dr, Keller, TX 76248For Sale
 MLS ID #21346220, Christie Cannon. NTREIS
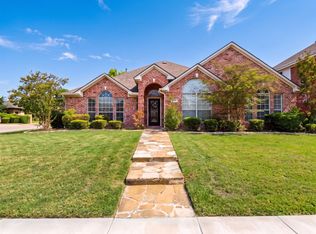
 - $620,0004 bd3 ba2.8k sqft1605 Pleasant Run, Keller, TX 76248For Sale
 MLS ID #21369988, Rachel Moussa. NTREIS
