Welcome to 926 Creekbend Drive, situated in the heart of Highland Creek Estates. This exceptional 4-bedroom, 2-bathroom traditional home offers the perfect blend of established community charm and modern, single-story convenience. Boasting 2,606 square feet of living space, the home features two generous living areas designed for effortless entertaining and relaxation. The primary suite provides a serene escape highlighted by dual vanities, a soaking tub, and an updated walk-in shower, while three additional bedrooms offer plenty of flexibility for family, guests, or a dedicated home office. One of the property’s standout features is the quiet backyard that backs up directly to the community greenbelt, offering a peaceful, scenic backdrop and ultimate privacy for outdoor gatherings. Known for its family-friendly vibe, Highland Creek Estates features fantastic amenities including a community pool, clubhouse, playground, and paved walking paths. Ideally located for an easy commute near shopping and dining off North Tarrant Parkway, this property is also zoned for the top-rated Keller ISD. Style, space, and an unmatched location make this a rare opportunity you won't want to miss! Photos to be uploaded on July 2.
For sale
Price cut: $10K (7/29)
$550,000
926 Creekbend Dr, Keller, TX 76248
4beds
2,606sqft
:
Get pre-qualified$4,099/mo
Single Family Residence
Built in 1998
8,720 Square Feet Lot
$-- Zestimate®
$211/sqft
$54/mo HOA
What's special
Single-story conveniencePaved walking pathsSoaking tubCommunity poolDual vanitiesUpdated walk-in shower
- 42 days |
- 1,955 |
- 83 |
Likely to sell faster than
Zillow last checked:
Listing updated:
Listed by:
Paul Young 0374154 8177149776,
Cunningham Classic Homes 817-966-7608
Source: NTREIS,MLS#: 21314280
Facts & features
Interior
Bedrooms & bathrooms
- Bedrooms: 4
- Bathrooms: 2
- Full bathrooms: 2
Primary bedroom
- Features: En Suite Bathroom
- Level: First
- Dimensions: 23 x 13
Bedroom
- Level: First
- Dimensions: 10 x 12
Bedroom
- Level: First
- Dimensions: 10 x 12
Bedroom
- Level: First
- Dimensions: 12 x 13
Primary bathroom
- Level: First
- Dimensions: 16 x 11
Breakfast room nook
- Level: First
- Dimensions: 14 x 11
Dining room
- Level: First
- Dimensions: 14 x 11
Family room
- Features: Ceiling Fan(s), Fireplace
- Level: First
- Dimensions: 24 x 15
Other
- Level: First
- Dimensions: 0 x 0
Kitchen
- Features: Breakfast Bar, Granite Counters, Walk-In Pantry
- Level: First
- Dimensions: 13 x 10
Living room
- Level: First
- Dimensions: 12 x 13
Utility room
- Features: Utility Room
- Level: First
- Dimensions: 6 x 7
Heating
- Central, Natural Gas
Cooling
- Central Air, Ceiling Fan(s), Electric
Appliances
- Included: Dishwasher, Electric Cooktop, Electric Oven, Electric Range, Disposal, Gas Water Heater, Microwave
- Laundry: Electric Dryer Hookup, Laundry in Utility Room
Features
- Double Vanity, Granite Counters, High Speed Internet, Pantry, Walk-In Closet(s)
- Flooring: Carpet, Ceramic Tile, Engineered Hardwood, Linoleum, Travertine
- Windows: Shutters
- Has basement: No
- Number of fireplaces: 1
- Fireplace features: Gas, Gas Log
Interior area
- Total interior livable area: 2,606 sqft
Video & virtual tour
Property
Parking
- Total spaces: 2
- Parking features: Door-Single, Driveway, Garage, Garage Door Opener
- Garage spaces: 2
Features
- Levels: One
- Stories: 1
- Exterior features: Lighting, Private Yard, Rain Gutters
- Pool features: None, Community
- Fencing: Wood,Wrought Iron
- Has view: Yes
- View description: Park/Greenbelt
Lot
- Size: 8,720 Square Feet
- Features: Greenbelt, Interior Lot, Landscaped, Sprinkler System
Details
- Parcel number: 07165633
Construction
Type & style
- Home type: SingleFamily
- Architectural style: Traditional,Detached
- Property subtype: Single Family Residence
Materials
- Brick
- Foundation: Slab
- Roof: Composition,Shingle
Condition
- Year built: 1998
Utilities & green energy
- Sewer: Public Sewer
- Water: Public
- Utilities for property: Electricity Connected, Natural Gas Available, Sewer Available, Separate Meters, Water Available
Community & HOA
Community
- Features: Fenced Yard, Playground, Park, Pool, Trails/Paths, Curbs, Sidewalks
- Security: Security System Owned, Security System
- Subdivision: Highland Creek Estates Add
HOA
- Has HOA: Yes
- Services included: All Facilities
- HOA fee: $650 annually
- HOA name: Sbb Management
- HOA phone: 972-960-2800
Location
- Region: Keller
Financial & listing details
- Price per square foot: $211/sqft
- Tax assessed value: $487,948
- Annual tax amount: $8,957
- Date on market: 7/1/2026
- Cumulative days on market: 43 days
- Listing terms: Cash,Conventional,FHA,VA Loan
- Road surface type: Asphalt
Estimated market value
Not available
Estimated sales range
Not available
Not available
Price history
| Date | Event | Price |
|---|---|---|
| 7/29/2026 | Price change | $550,000-1.8%$211/sqft |
Source: NTREIS #21314280 Report a problem | ||
| 7/17/2026 | Price change | $560,000-2.6%$215/sqft |
Source: NTREIS #21314280 Report a problem | ||
| 7/1/2026 | Listed for sale | $575,000$221/sqft |
Source: NTREIS #21314280 Report a problem | ||
Public tax history
| Year | Property taxes | Tax assessment |
|---|---|---|
| 2025 | $6,809 -2.1% | $487,948 |
| 2024 | $6,958 +6.5% | $487,948 +3.7% |
| 2023 | $6,533 -15.3% | $470,590 +13.6% |
| 2022 | $7,718 +2.6% | $414,077 +18.2% |
| 2021 | $7,523 -3.8% | $350,279 -0.4% |
| 2020 | $7,820 +1.7% | $351,638 -0.4% |
| 2019 | $7,691 +4.5% | $352,995 +13.4% |
| 2018 | $7,358 +0.9% | $311,321 +2.4% |
| 2017 | $7,290 +3.8% | $304,159 +5.2% |
| 2016 | $7,020 +15% | $289,128 +9.9% |
| 2015 | $6,105 | $263,019 +8.3% |
| 2014 | $6,105 | $242,800 |
| 2013 | -- | $242,800 +1.1% |
| 2012 | -- | $240,200 +3.2% |
| 2011 | -- | $232,700 -2.4% |
| 2010 | -- | $238,500 +1.1% |
| 2009 | -- | $236,000 -2.4% |
| 2008 | -- | $241,800 +8.7% |
| 2007 | -- | $222,500 +4.6% |
| 2006 | -- | $212,800 |
| 2005 | -- | $212,800 +2.8% |
| 2004 | -- | $207,000 |
| 2003 | -- | $207,000 +8.2% |
| 2002 | -- | $191,400 +4.8% |
| 2001 | -- | $182,700 +6.8% |
| 2000 | -- | $171,100 |
Find assessor info on the county website
Monthly payment
Est. payment
Payment breakdown
Explore the cost of this home by adjusting the details. Changes won't be saved.Climate risks
Neighborhood: Highland Creek
Nearby schools
GreatSchools rating
- 8/10Shady Grove Elementary SchoolGrades: PK-4Distance: 1 mi
- 9/10Indian Springs Middle SchoolGrades: 5-8Distance: 1.2 mi
- 8/10Keller High SchoolGrades: 9-12Distance: 2.9 mi
Schools provided by the listing agent
- Elementary: Shadygrove
- Middle: Indian Springs
- High: Keller
- District: Keller ISD
Source: NTREIS. This data may not be complete. We recommend contacting the local school district to confirm school assignments for this home.
- $--5 bd4 ba3.3k sqft924 Creekbend Dr, Keller, TX 76248Sold

- $569,3004 bd2 ba2.9k sqft928 Creekbend Dr, Keller, TX 76248Off Market
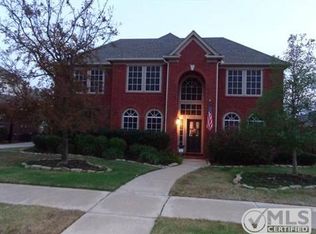
- $609,2004 bd3 ba2.8k sqft930 Creekbend Dr, Keller, TX 76248Off Market

- $544,2004 bd3 ba2.7k sqft922 Creekbend Dr, Keller, TX 76248Off Market

- $453,1003 bd2 ba2.1k sqft925 Creekbend Dr, Keller, TX 76248Off Market
- $644,9005 bd4 ba3.2k sqft923 Creekbend Dr, Keller, TX 76248Off Market
- $682,1005 bd3 ba3.4k sqft927 Creekbend Dr, Keller, TX 76248Off Market
- $493,9005 bd2 ba2.3k sqft920 Creekbend Dr, Keller, TX 76248Off Market
A local agent can set up tours, give advice and negotiate with sellers.
A local lender can help you make sure your offer is ready when you are.
Similar homes
- $570,0004 bd3 ba2.9k sqft1328 Carriage Ln, Keller, TX 76248For Sale
 MLS ID #21353895, Marleine Vasile. NTREIS
 - $549,9005 bd3 ba3k sqft1717 Chase Oaks Dr, Keller, TX 76248For Sale
 MLS ID #21325029, Kevin Salazar. NTREIS
 - $550,0003 bd3 ba2.2k sqft218 Versailles Ln, Keller, TX 76248For Sale
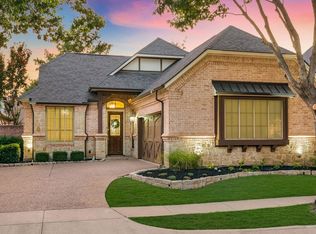 MLS ID #21339627, Victoria DeLaCruz. NTREIS
 - $679,0004 bd3 ba3.4k sqft805 Highland Lakes Ct, Keller, TX 76248For Sale
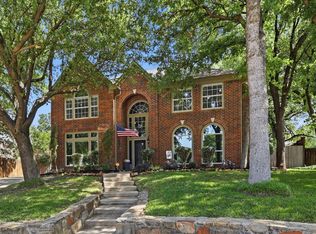 MLS ID #21259254, Christopher Carlson. NTREIS
 - $600,0005 bd4 ba3.4k sqft2005 Old York Dr, Keller, TX 76248For SaleMLS ID #21320562, Courtney Morris. NTREIS
- $825,0004 bd4 ba3.6k sqft2004 Hayley Dr, Keller, TX 76248For SaleMLS ID #21343929, Melissa Serna. NTREIS
- $425,0004 bd2 ba1.9k sqft1467 Applewood Dr, Keller, TX 76248For SaleMLS ID #21278931, Daniel Harker. NTREIS
- $540,0003 bd3 ba2k sqft8417 Castle Creek Rd, North Richland Hills, TX 76182For SaleMLS ID #21342604, Marcy Barkemeyer. NTREIS
- $569,9004 bd3 ba3.4k sqft5224 Winterberry Ct, Fort Worth, TX 76244For SaleMLS ID #21339065, Tom Schneider. NTREIS
- $657,5004 bd4 ba3.8k sqft221 Tipperary Dr, Keller, TX 76248For SaleMLS ID #21174874, Heath Hartman. NTREIS
- $765,0005 bd4 ba3.4k sqft808 Briar Ridge Dr, Keller, TX 76248For SaleMLS ID #21294754, Lori Mira. NTREIS
- $475,0005 bd3 ba3.1k sqft5225 Merced Dr, Fort Worth, TX 76137For SaleMLS ID #21325991, Alisa Runge. NTREIS
- $579,9004 bd3 ba2.9k sqft1911 New Haven Rd, Grapevine, TX 76051For SaleMLS ID #21309893, Amy Beyer. NTREIS
- $779,9005 bd4 ba3.2k sqft2104 Watercrest Ct, Keller, TX 76248For SaleMLS ID #21338341, Chad Collins. NTREIS
- $547,0003 bd2 ba2.1k sqft4137 Mapleridge Dr, Grapevine, TX 76051For SaleMLS ID #21285342, John Sturges. NTREIS
- $475,0004 bd3 ba3.3k sqft5213 Hot Springs Trl, Fort Worth, TX 76137For SaleMLS ID #21258724, Amber Roth. NTREIS
- $500,0005 bd3 ba3.8k sqft5573 Seabury Dr, Fort Worth, TX 76137For SaleMLS ID #21255321, Kallie Capps Ritchey. NTREIS
- $550,0004 bd3 ba3k sqft1374 Sandhurst Dr, Roanoke, TX 76262For SaleMLS ID #21304535, James Keoughan. NTREIS
- $475,0004 bd3 ba2.5k sqft1100 Indian Trail Ct, Roanoke, TX 76262For SaleMLS ID #21345554, Laurie Wall. NTREIS
- $475,0003 bd2 ba1.7k sqft6016 Frost St, North Richland Hills, TX 76180For SaleMLS ID #21281277, Jack Talley. NTREIS
