Seller is motivated and welcomes your offer! Welcome to 2004 Hayley Drive, a spacious 4 bedroom, 3.5 bath home with a private pool in Keller’s desirable Fall Creek Estates. Designed for entertaining, this move in ready home features an open concept layout, granite island kitchen, oversized pantry, plantation shutters, wood flooring, and abundant natural light. Two versatile flex spaces, one upstairs and one downstairs, are ideal for a home office, game room, gym, playroom, or additional living area. The upstairs media room is complete with surround sound, a wet bar, and projection equipment that conveys.
The private primary suite offers direct pool access, a spacious bathroom, and a bright walk in closet. Outside, the exceptionally large, professionally landscaped lot creates a private resort style retreat with a sparkling pool, hot tub, separate dog run with shelter, and an impressive outdoor kitchen and living area. Entertain throughout the year with a large fireplace, smoker, griddle, sink, built in storage, extensive granite countertops, and commercial grade LED lighting.
Located in Keller ISD near Keller’s parks, trails, shopping, dining, and everyday conveniences, with convenient access to Rufe Snow Drive, North Tarrant Parkway, Highway 377, Interstate 35W, and Highway 114. This Keller ISD home with a private pool combines an oversized lot, outdoor kitchen, media room, and flexible living spaces for everyday comfort and entertaining.
For sale
Price cut: $10K (9/23)
$785,000
2004 Hayley Dr, Keller, TX 76248
4beds
3,628sqft
Single Family Residence
Built in 2006
0.37 Acres Lot
$-- Zestimate®
$216/sqft
$37/mo HOA
What's special
Sparkling poolLarge fireplacePrivate poolHot tubWood flooringAbundant natural lightSpacious bathroom
- 74 days
- 1,378
- 161
Zillow last checked:
Listing updated:
Listed by:
Melissa Serna 0793556 9103645895,
Keller Williams Fort Worth 817-920-7700
Source: NTREIS,MLS#: 21343929
Facts & features
Interior
Bedrooms & bathrooms
- Bedrooms: 4
- Bathrooms: 4
- Full bathrooms: 3
- 1/2 bathrooms: 1
Primary bedroom
- Features: Ceiling Fan(s), Dual Sinks, Jetted Tub, Linen Closet, Sitting Area in Primary, Separate Shower, Walk-In Closet(s)
- Level: First
- Dimensions: 15 x 21
Bedroom
- Features: Ceiling Fan(s), Walk-In Closet(s)
- Level: Second
- Dimensions: 12 x 12
Bedroom
- Features: Ceiling Fan(s), Walk-In Closet(s)
- Level: Second
- Dimensions: 14 x 12
Bedroom
- Level: Second
- Dimensions: 11 x 11
Primary bathroom
- Features: Built-in Features, En Suite Bathroom, Garden Tub/Roman Tub, Linen Closet
- Level: First
- Dimensions: 12 x 13
Breakfast room nook
- Features: Built-in Features
- Level: First
- Dimensions: 11 x 11
Dining room
- Level: First
- Dimensions: 19 x 21
Family room
- Features: Built-in Features, Ceiling Fan(s)
- Level: Second
- Dimensions: 35 x 20
Family room
- Level: Second
- Dimensions: 20 x 15
Other
- Features: Built-in Features, Jack and Jill Bath
- Level: Second
- Dimensions: 7 x 5
Other
- Features: Built-in Features
- Level: Second
- Dimensions: 5 x 5
Half bath
- Level: First
- Dimensions: 5 x 6
Kitchen
- Features: Built-in Features, Eat-in Kitchen, Kitchen Island, Stone Counters, Walk-In Pantry
- Level: First
- Dimensions: 11 x 24
Library
- Level: First
- Dimensions: 12 x 11
Living room
- Features: Built-in Features
- Level: First
- Dimensions: 29 x 16
Media room
- Features: Ceiling Fan(s)
- Level: Second
- Dimensions: 19 x 15
Utility room
- Features: Built-in Features
- Level: First
- Dimensions: 0 x 0
Heating
- Central, Natural Gas
Cooling
- Central Air, Ceiling Fan(s), Electric
Appliances
- Included: Some Gas Appliances, Dishwasher, Electric Oven, Gas Cooktop, Disposal, Gas Water Heater, Microwave, Plumbed For Gas, Vented Exhaust Fan
- Laundry: Washer Hookup, Electric Dryer Hookup
Features
- Decorative/Designer Lighting Fixtures, High Speed Internet, Cable TV
- Flooring: Carpet, Ceramic Tile, Wood
- Windows: Shutters
- Has basement: No
- Number of fireplaces: 2
- Fireplace features: Masonry, Stone, Wood Burning
Interior area
- Total interior livable area: 3,628 sqft
Video & virtual tour
Property
Parking
- Total spaces: 2
- Parking features: Garage Faces Front, Garage, Garage Door Opener
- Attached garage spaces: 2
Features
- Levels: Two
- Stories: 2
- Patio & porch: Covered
- Exterior features: Dog Run, Fire Pit, Outdoor Living Area, Rain Gutters
- Pool features: In Ground, Pool, Pool/Spa Combo, Salt Water, Waterfall, Water Feature
- Fencing: Brick,Chain Link,Wood
Lot
- Size: 0.37 Acres
- Features: Back Yard, Interior Lot, Lawn, Landscaped, Subdivision, Sprinkler System, Few Trees
Details
- Parcel number: 40322114
- Other equipment: Home Theater
Construction
Type & style
- Home type: SingleFamily
- Architectural style: Traditional,Detached
- Property subtype: Single Family Residence
Materials
- Brick, Rock, Stone
- Foundation: Slab
- Roof: Composition
Condition
- Year built: 2006
Utilities & green energy
- Sewer: Public Sewer
- Water: Public
- Utilities for property: Natural Gas Available, Sewer Available, Separate Meters, Water Available, Cable Available
Green energy
- Energy efficient items: Appliances, Thermostat, Windows
- Water conservation: Water-Smart Landscaping
Community & HOA
Community
- Features: Fenced Yard, Curbs, Sidewalks
- Subdivision: Fall Creek Estates
HOA
- Has HOA: Yes
- Services included: Association Management, Maintenance Structure
- HOA fee: $445 annually
- HOA name: Realmanager
- HOA phone: 866-473-2573
Location
- Region: Keller
Financial & listing details
- Price per square foot: $216/sqft
- Tax assessed value: $586,113
- Annual tax amount: $10,759
- Date on market: 8/4/2026
- Cumulative days on market: 73 days
- Listing terms: Cash,Conventional,FHA,Texas Vet,VA Loan
- Exclusions: Personal items
Estimated market value
Not available
Estimated sales range
Not available
Not available
Price history
| Date | Event | Price |
|---|---|---|
| 9/23/2026 | Price change | $785,000-1.3%$216/sqft |
Source: NTREIS #21343929 Report a problem | ||
| 9/11/2026 | Listed for sale | $795,000$219/sqft |
Source: NTREIS #21343929 Report a problem | ||
| 9/7/2026 | Contingent | $795,000$219/sqft |
Source: NTREIS #21343929 Report a problem | ||
| 8/28/2026 | Price change | $795,000-2.5%$219/sqft |
Source: NTREIS #21343929 Report a problem | ||
| 8/19/2026 | Price change | $815,000-1.2%$225/sqft |
Source: NTREIS #21343929 Report a problem | ||
| 8/6/2026 | Listed for sale | $825,000+78.6%$227/sqft |
Source: NTREIS #21343929 Report a problem | ||
| 6/1/2017 | Sold | -- |
Source: Agent Provided Report a problem | ||
| 5/1/2017 | Pending sale | $462,000$127/sqft |
Source: Dallas DFW #13578270 Report a problem | ||
| 4/28/2017 | Listed for sale | $462,000+54.5%$127/sqft |
Source: Keller Williams Realty #13578270 Report a problem | ||
| 3/22/2013 | Sold | -- |
Source: Agent Provided Report a problem | ||
| 1/10/2013 | Price change | $299,000-7.7%$82/sqft |
Source: eXp Realty LLC #11871788 Report a problem | ||
| 12/6/2012 | Listed for sale | $324,000$89/sqft |
Source: eXp Realty LLC #11871788 Report a problem | ||
Public tax history
| Year | Property taxes | Tax assessment |
|---|---|---|
| 2025 | $5,798 -18.8% | $586,113 -18.4% |
| 2024 | $7,139 -17.5% | $718,692 +6.2% |
| 2023 | $8,652 -11.6% | $676,722 +16.2% |
| 2022 | $9,791 +2.2% | $582,516 +22.1% |
| 2021 | $9,578 +3.7% | $476,974 +7.4% |
| 2020 | $9,240 -1.5% | $444,260 -0.4% |
| 2019 | $9,384 -5.2% | $445,857 +0% |
| 2018 | $9,896 +1.7% | $445,730 +8.2% |
| 2017 | $9,726 +8.7% | $411,896 +4.9% |
| 2016 | $8,944 +6.2% | $392,790 +18.6% |
| 2015 | $8,420 | $331,200 |
| 2014 | $8,420 | $331,200 +4% |
| 2013 | -- | $318,600 +3.8% |
| 2012 | -- | $307,000 -5.3% |
| 2011 | -- | $324,200 +0.9% |
| 2010 | -- | $321,300 -8.2% |
| 2009 | -- | $350,000 |
| 2008 | -- | $350,000 +1.2% |
| 2007 | -- | $346,000 +1323.9% |
| 2006 | -- | $24,300 |
| 2005 | -- | $24,300 +62% |
| 2004 | -- | $15,000 |
Find assessor info on the county website
Monthly payment
Est. payment
Payment breakdown
Explore the cost of this home by adjusting the details. Changes won't be saved.Climate risks
Neighborhood: Fall Creek Estates
Nearby schools
Schools provided by the listing agent
- Elementary: Shadygrove
- Middle: Indian Springs,Southkellr
- High: Keller
- District: Keller ISD
Source: NTREIS. This data may not be complete. We recommend contacting the local school district to confirm school assignments for this home.

Similar homes
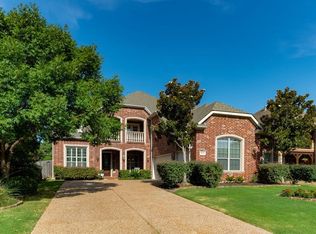
- $800,0004 bd4 ba3.1k sqft520 Unbridled Ln, Keller, TX 76248For Sale
 MLS ID #21386886, Kathy Beck. NTREIS
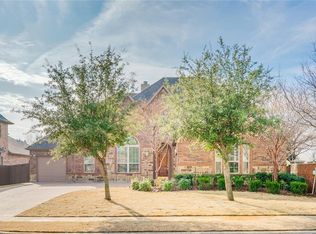
 - $795,0004 bd4 ba3.9k sqft700 Briar Ridge Dr, Keller, TX 76248For Sale
 MLS ID #21317249, Chad Collins. NTREIS
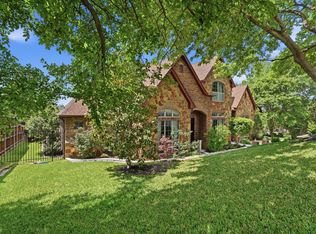
 - $680,0005 bd4 ba3.2k sqft1628 Highland Oaks Dr, Keller, TX 76248For Sale
 MLS ID #21379413, Richard Farrelly. NTREIS
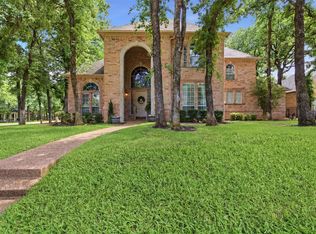
 - $829,9004 bd3 ba3.2k sqft1612 Wingate Ct, Keller, TX 76248For Sale
 MLS ID #21243342, TJ Hotchkin. NTREIS
