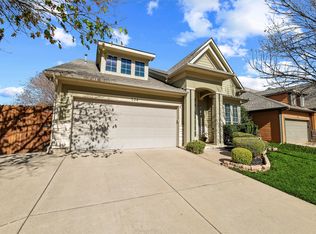
OPEN HOUSE SATURDAY October 10th 3-5 Rare cul-de-sac retreat with a private turf putting green and 3-car side-entry garage! Nestled in Grapevine-Colleyville ISD, this beautifully maintained 4-bedroom, 3.5-bath home combines spacious living with thoughtful updates, including fresh interior paint and carpet in June 2026 and a 2-year-old roof. The main level features a private office, formal dining room, inviting breakfast area, spacious family room with a stunning cast stone fireplace flanked by custom built-in cabinetry, and a chef-inspired kitchen with granite countertops, stainless steel appliances, walk-in pantry, and high-top breakfast bar. The first-floor primary suite offers a relaxing retreat with dual vanities, jetted soaking tub, separate shower, and generous closet space. Upstairs, three additional bedrooms include two connected by a Jack-and-Jill bath, plus a third full bath and large game room. Step outside to the expansive covered and extended patios overlooking a beautifully landscaped backyard featuring a custom retaining wall and turf putting green—perfect for entertaining, relaxing, or practicing your short game. Additional improvements include a concrete walkway, backyard sod, and refreshed front landscaping. Ideally located just minutes from DFW International Airport, premier shopping, dining, entertainment, and area amenities, this exceptional home offers the perfect blend of comfort, space, and convenience.
For sale
Price cut: $5 (10/8)
$719,870
710 Knott Ct, Euless, TX 76039
4beds
3,176sqft
Single Family Residence
Built in 2004
9,060 Square Feet Lot
$709,400 Zestimate®
$227/sqft
$-- HOA
What's special
Stunning cast stone fireplaceBeautifully landscaped backyardFresh interior paintBackyard sodSpacious livingFormal dining roomStainless steel appliances
- 95 days
- 851
- 41
Zillow last checked:
Listing updated:
Listed by:
Alisha Rosse 0581852 817-796-9583,
Real Broker, LLC 855-450-0442,
Chris Minteer 0370375 817-481-8890,
Real Broker, LLC
Source: NTREIS,MLS#: 21315864
Facts & features
Interior
Bedrooms & bathrooms
- Bedrooms: 4
- Bathrooms: 4
- Full bathrooms: 3
- 1/2 bathrooms: 1
Primary bedroom
- Features: Ceiling Fan(s), En Suite Bathroom, Walk-In Closet(s)
- Level: First
- Dimensions: 18 x 15
Bedroom
- Features: Ceiling Fan(s), Walk-In Closet(s)
- Level: Second
- Dimensions: 15 x 11
Bedroom
- Features: Ceiling Fan(s)
- Level: Second
- Dimensions: 14 x 11
Bedroom
- Features: Ceiling Fan(s)
- Level: Second
- Dimensions: 15 x 11
Primary bathroom
- Features: Built-in Features, Dual Sinks, Double Vanity, Jetted Tub
- Level: First
- Dimensions: 12 x 8
Breakfast room nook
- Level: First
- Dimensions: 11 x 10
Dining room
- Level: First
- Dimensions: 12 x 11
Other
- Features: Built-in Features, Dual Sinks, En Suite Bathroom
- Level: Second
- Dimensions: 16 x 5
Other
- Features: Built-in Features
- Level: Second
- Dimensions: 6 x 5
Game room
- Features: Ceiling Fan(s)
- Level: Second
- Dimensions: 23 x 21
Half bath
- Level: First
- Dimensions: 5 x 4
Kitchen
- Features: Breakfast Bar, Built-in Features, Eat-in Kitchen, Granite Counters, Walk-In Pantry
- Level: First
- Dimensions: 12 x 8
Living room
- Features: Ceiling Fan(s), Fireplace
- Level: First
- Dimensions: 19 x 13
Office
- Features: Ceiling Fan(s)
- Level: First
- Dimensions: 12 x 11
Utility room
- Features: Built-in Features, Utility Room
- Level: First
- Dimensions: 9 x 6
Heating
- Central, Natural Gas, Zoned
Cooling
- Central Air, Ceiling Fan(s), Zoned
Appliances
- Included: Dishwasher, Electric Range, Disposal, Microwave
- Laundry: Washer Hookup, Dryer Hookup, ElectricDryer Hookup, Laundry in Utility Room
Features
- Decorative/Designer Lighting Fixtures, Double Vanity, Eat-in Kitchen, Granite Counters, High Speed Internet, Walk-In Closet(s)
- Flooring: Carpet, Ceramic Tile, Wood
- Windows: Window Coverings
- Has basement: No
- Number of fireplaces: 1
- Fireplace features: Gas Log
Interior area
- Total interior livable area: 3,176 sqft
Video & virtual tour
Property
Parking
- Total spaces: 3
- Parking features: Garage, Garage Door Opener, Garage Faces Side
- Attached garage spaces: 3
Features
- Levels: Two
- Stories: 2
- Patio & porch: Covered
- Exterior features: Rain Gutters
- Pool features: None
- Fencing: Wood,Wrought Iron
Lot
- Size: 9,060 Square Feet
- Features: Cul-De-Sac, Landscaped, Subdivision, Sprinkler System
Details
- Parcel number: 40269728
Construction
Type & style
- Home type: SingleFamily
- Architectural style: Traditional,Detached
- Property subtype: Single Family Residence
Materials
- Brick
- Foundation: Slab
- Roof: Composition
Condition
- Resale
- Year built: 2004
Utilities & green energy
- Sewer: Public Sewer
- Water: Public
- Utilities for property: Sewer Available, Water Available
Community & HOA
Community
- Features: Putting Green
- Security: Security System, Smoke Detector(s)
- Subdivision: Thousand Oaks Estates Add
HOA
- Has HOA: No
Location
- Region: Euless
Financial & listing details
- Price per square foot: $227/sqft
- Tax assessed value: $461,573
- Annual tax amount: $8,348
- Date on market: 7/8/2026
- Cumulative days on market: 96 days
- Listing terms: Cash,Conventional,FHA,VA Loan
- Exclusions: None
Estimated market value
$709,400
$674,000 - $745,000
$3,598/mo
Price history
| Date | Event | Price |
|---|---|---|
| 10/8/2026 | Price change | $719,8700%$227/sqft |
Source: NTREIS #21315864 Report a problem | ||
| 9/17/2026 | Price change | $719,8750%$227/sqft |
Source: NTREIS #21315864 Report a problem | ||
| 9/11/2026 | Price change | $719,900-0.6%$227/sqft |
Source: NTREIS #21315864 Report a problem | ||
| 8/31/2026 | Listed for sale | $724,500$228/sqft |
Source: NTREIS #21315864 Report a problem | ||
| 8/26/2026 | Contingent | $724,500$228/sqft |
Source: NTREIS #21315864 Report a problem | ||
| 8/14/2026 | Price change | $724,500-0.1%$228/sqft |
Source: NTREIS #21315864 Report a problem | ||
| 7/8/2026 | Listed for sale | $724,900$228/sqft |
Source: NTREIS #21315864 Report a problem | ||
Public tax history
| Year | Property taxes | Tax assessment |
|---|---|---|
| 2025 | $3,569 +1.1% | $461,573 |
| 2024 | $3,528 -3.7% | $461,573 -0.4% |
| 2023 | $3,663 -3.9% | $463,279 +15.1% |
| 2022 | $3,812 -3.2% | $402,655 -1.5% |
| 2021 | $3,937 +1.3% | $408,586 +0.8% |
| 2020 | $3,887 -8.2% | $405,528 -8.2% |
| 2019 | $4,236 +5.5% | $441,941 +6.2% |
| 2018 | $4,016 -54.2% | $416,333 +0.4% |
| 2017 | $8,760 +9.6% | $414,783 +19% |
| 2016 | $7,995 -1.1% | $348,656 -5.7% |
| 2015 | $8,087 | $369,700 |
| 2014 | $8,087 | $369,700 +14.6% |
| 2013 | -- | $322,500 +1.9% |
| 2012 | -- | $316,600 |
| 2011 | -- | $316,600 +0.8% |
| 2010 | -- | $314,100 -0.9% |
| 2009 | -- | $317,100 |
| 2008 | -- | $317,100 |
| 2007 | -- | $317,100 +25.9% |
| 2006 | -- | $251,900 +18.4% |
| 2005 | -- | $212,700 +337.7% |
| 2004 | -- | $48,600 |
Find assessor info on the county website
Monthly payment
Est. payment
Payment breakdown
Explore the cost of this home by adjusting the details. Changes won't be saved.Climate risks
Neighborhood: 76039
Nearby schools
Schools provided by the listing agent
- Elementary: Grapevine
- Middle: Heritage
- High: Colleyville Heritage
- District: Grapevine-Colleyville ISD
Source: NTREIS. This data may not be complete. We recommend contacting the local school district to confirm school assignments for this home.

Similar homes
- $694,0004 bd4 ba3.4k sqft448 Halifax Dr, Coppell, TX 75019For Sale
 MLS ID #21403561, Frankie Arthur. NTREIS
 - $749,9994 bd4 ba3.3k sqft2311 Creekside Cir N, Irving, TX 75063For Sale
 MLS ID #21348469, Maegan Cope. NTREIS
 - $750,0003 bd3 ba3k sqft124 Myrtle Crk, Grapevine, TX 76051For Sale
 MLS ID #21375989, Kellie Morgan. NTREIS
 - $765,0005 bd4 ba3.4k sqft808 Briar Ridge Dr, Keller, TX 76248For Sale
 MLS ID #21294754, Lori Mira. NTREIS
