Prepare to fall in love with this stunning 4+ bedroom former model home. You'll be captivated by the gorgeous hand-scraped hardwood floors, Plantation shutters, and the countless upgrades that make this home truly stand out. Lovingly enhanced by the current owners, every detail has been carefully chosen to create a home that is as beautiful as it is functional. The impressive gourmet kitchen, designed for both everyday living and entertaining. It features a gas cooktop, double ovens, travertine backsplash, reverse osmosis water system, and abundant storage. Just beyond, the spacious family room is warm and inviting with its stack-stone fireplace and mounted TV wall, creating the perfect gathering space. The thoughtfully designed floor plan offers two bedrooms on the main level. The primary ensuite features a garden tub, frameless dual-head shower, framed mirrors, and a walk-in closet. Upstairs, you'll discover two additional bedrooms along with an incredible media room complete with media equipment, furniture, and extra storage closet. A spacious flex room offers endless possibilities as a 5th bedroom, game room, craft room, etc., allowing the home to adapt to your lifestyle. Practical features abound, including a generously sized utility room with extensive cabinetry and a built-in washer and dryer that convey. Step outside to your own private backyard retreat. The enormous yard offers more than enough space to build the pool of your dreams while still leaving plenty of room for play. Two fabulous storage buildings with electricity and lighting provides exceptional space for tools, hobbies, or seasonal storage. An additional side gate can easily create a dedicated dog run, while the expanded three-car-wide driveway offers plenty of parking for family and guests. Backing to no immediate rear neighbors, you'll enjoy a wonderful sense of privacy. As an added bonus, you're just minutes from the community pool and playground. Time to make this house your home.
For sale
Price cut: $14K (8/14)
$734,000
316 Sandy Cv, Argyle, TX 76226
4beds
3,400sqft
Single Family Residence
Built in 2005
0.34 Acres Lot
$714,200 Zestimate®
$216/sqft
$75/mo HOA
What's special
Stack-stone fireplaceEnormous yardPrivate backyard retreatGorgeous hand-scraped hardwood floorsSpacious family roomMounted tv wallBuilt-in washer and dryer
- 39 days
- 370
- 32
Zillow last checked:
Listing updated:
Listed by:
Carrie Summers 0509791 817-329-9005,
Coldwell Banker Realty 817-329-9005
Source: NTREIS,MLS#: 21333139
Facts & features
Interior
Bedrooms & bathrooms
- Bedrooms: 4
- Bathrooms: 3
- Full bathrooms: 3
Primary bedroom
- Features: Ceiling Fan(s), Double Vanity, Separate Shower, Walk-In Closet(s)
- Level: First
- Dimensions: 19 x 15
Bedroom
- Level: First
- Dimensions: 15 x 11
Bedroom
- Level: Second
- Dimensions: 12 x 11
Bedroom
- Level: Second
- Dimensions: 13 x 12
Bonus room
- Level: First
- Dimensions: 17 x 11
Breakfast room nook
- Level: First
- Dimensions: 16 x 10
Dining room
- Level: First
- Dimensions: 14 x 12
Kitchen
- Features: Breakfast Bar, Built-in Features, Butler's Pantry, Granite Counters, Kitchen Island, Walk-In Pantry
- Level: First
- Dimensions: 17 x 16
Living room
- Features: Ceiling Fan(s), Fireplace
- Level: First
- Dimensions: 23 x 17
Media room
- Level: Second
- Dimensions: 15 x 15
Office
- Level: First
- Dimensions: 12 x 11
Heating
- Central, Natural Gas, Zoned
Cooling
- Central Air, Ceiling Fan(s), Electric, Zoned
Appliances
- Included: Dishwasher, Electric Oven, Disposal, Gas Water Heater, Microwave
- Laundry: Electric Dryer Hookup, Laundry in Utility Room
Features
- Decorative/Designer Lighting Fixtures, Granite Counters, High Speed Internet, Kitchen Island, Open Floorplan, Cable TV, Walk-In Closet(s)
- Flooring: Carpet, Ceramic Tile, Engineered Hardwood
- Windows: Shutters, Window Coverings
- Has basement: No
- Number of fireplaces: 1
- Fireplace features: Gas Log
Interior area
- Total interior livable area: 3,400 sqft
Video & virtual tour
Property
Parking
- Total spaces: 2
- Parking features: Additional Parking, Driveway, Garage Faces Front, Garage, Garage Door Opener, Oversized
- Attached garage spaces: 2
Features
- Levels: Two
- Stories: 2
- Patio & porch: Covered
- Exterior features: Dog Run
- Pool features: None, Community
- Fencing: Wood
Lot
- Size: 0.34 Acres
- Features: Back Yard, Corner Lot, Lawn, Sprinkler System, Few Trees
- Residential vegetation: Cleared, Grassed
Details
- Parcel number: R278022
- Other equipment: Home Theater
Construction
Type & style
- Home type: SingleFamily
- Architectural style: Traditional,Detached
- Property subtype: Single Family Residence
Materials
- Brick, Rock, Stone
- Foundation: Slab
- Roof: Composition
Condition
- Resale
- Year built: 2005
Utilities & green energy
- Sewer: Public Sewer
- Water: Public
- Utilities for property: Electricity Connected, Natural Gas Available, Sewer Available, Separate Meters, Underground Utilities, Water Available, Cable Available
Community & HOA
Community
- Features: Playground, Pool, Trails/Paths, Curbs
- Security: Smoke Detector(s)
- Subdivision: Country Lakes
HOA
- Has HOA: Yes
- Services included: All Facilities, Association Management
- HOA fee: $450 semi-annually
- HOA name: Insight Associate Mgt
- HOA phone: 214-494-6002
Location
- Region: Argyle
Financial & listing details
- Price per square foot: $216/sqft
- Tax assessed value: $588,000
- Annual tax amount: $9,039
- Date on market: 7/25/2026
- Cumulative days on market: 39 days
- Listing terms: Cash,Conventional,FHA,VA Loan
Estimated market value
$714,200
$678,000 - $750,000
$3,508/mo
Price history
| Date | Event | Price |
|---|---|---|
| 8/14/2026 | Price change | $734,000-1.9%$216/sqft |
Source: NTREIS #21333139 Report a problem | ||
| 7/25/2026 | Listed for sale | $748,000+96.9%$220/sqft |
Source: NTREIS #21333139 Report a problem | ||
| 12/21/2009 | Sold | -- |
Source: Agent Provided Report a problem | ||
| 8/20/2009 | Listing removed | $379,900$112/sqft |
Source: Holiday Builders #11141998 Report a problem | ||
| 7/12/2009 | Listed for sale | $379,900$112/sqft |
Source: Holiday Builders #11141998 Report a problem | ||
| 3/12/2009 | Listing removed | $379,900$112/sqft |
Source: Coldwell Banker** #11070810 Report a problem | ||
| 9/26/2008 | Listed for sale | $379,900$112/sqft |
Source: Coldwell Banker** #11070810 Report a problem | ||
Public tax history
| Year | Property taxes | Tax assessment |
|---|---|---|
| 2025 | $9,039 +0.1% | $575,391 +10% |
| 2024 | $9,030 +21.4% | $523,083 +10% |
| 2023 | $7,437 -11.2% | $475,530 +10% |
| 2022 | $8,377 +6.2% | $432,300 +8% |
| 2021 | $7,887 -0.3% | $400,405 +2.4% |
| 2020 | $7,912 -4.2% | $391,000 +0.8% |
| 2019 | $8,259 +6% | $388,000 +9.1% |
| 2018 | $7,790 +7.4% | $355,500 +0.1% |
| 2017 | $7,255 | $355,000 +7.2% |
| 2016 | $7,255 +6.9% | $331,100 +10% |
| 2015 | $6,787 | $301,000 |
| 2014 | $6,787 | $301,000 +4.5% |
| 2013 | $6,787 | $288,012 -2.3% |
| 2012 | -- | $294,836 -1.5% |
| 2011 | -- | $299,431 +3.1% |
| 2010 | -- | $290,314 +1.7% |
| 2009 | -- | $285,465 -6.5% |
| 2007 | -- | $305,420 |
Find assessor info on the county website
Monthly payment
Est. payment
Payment breakdown
Explore the cost of this home by adjusting the details. Changes won't be saved.Climate risks
Neighborhood: 76226
Nearby schools
Schools provided by the listing agent
- Elementary: Hilltop
- Middle: Argyle
- High: Argyle
- District: Argyle ISD
Source: NTREIS. This data may not be complete. We recommend contacting the local school district to confirm school assignments for this home.

Similar homes
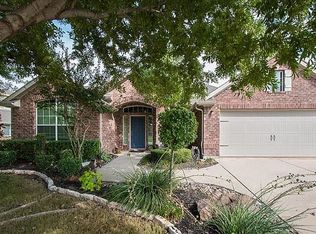
- $595,0004 bd2 ba2.4k sqft134 Crooked Cv, Argyle, TX 76226For Sale
 MLS ID #21370631, Mike Personius. NTREIS
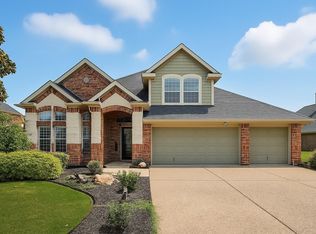
 - $739,0004 bd4 ba3.2k sqft8541 Thorne Dr, Argyle, TX 76226For Sale
 MLS ID #21347591, Keith Yonick. NTREIS
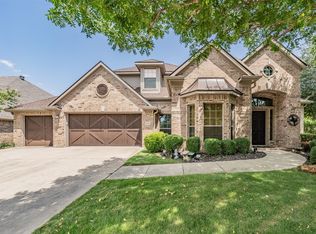
 - $749,9004 bd4 ba3.3k sqft8313 Primrose Trl, Argyle, TX 76226For Sale
 MLS ID #21289074, Brenda Halpin. NTREIS
 - $737,0004 bd3 ba2.8k sqft7915 Stone Ridge Dr, Northlake, TX 76247For Sale
 MLS ID #21343709, Cassie Croft. NTREIS
