Ideally positioned on an oversized greenbelt lot at the end of a quiet cul-de-sac in the highly sought-after Canyon Falls community. This beautifully maintained single-story home offers 3 bed, 2 bath, a dedicated study & flex space, and a thoughtfully designed split floor plan that provides true functionality. The open-concept kitchen & living area creates an inviting space for everyday living & entertaining. Wood flooring throughout the main living space, while the kitchen features granite countertops, wood cabinetry, spacious dining area & opening to the living room. The primary suite is tucked away from the secondary bedrooms & offers a spacious retreat with an ensuite bath and walk-in closet. A dedicated study provides the ideal setup for working from home. Outside features an oversized backyard backs directly to a greenbelt with no immediate rear neighbors, offering privacy and plenty of room to entertain & enjoy the outdoors. A large covered patio extends the living space outside, while the home's end-of-cul-de-sac setting provides an added sense of privacy and separation. With a larger-than-typical homesite and one of the more desirable locations within the neighborhood, this is a setting that is difficult to replicate. Located within highly regarded Argyle ISD and near Argyle High School, Canyon Falls offers an exceptional community lifestyle with miles of walking and hiking trails, multiple parks, pools, fishing ponds, dog park and an extensive collection of neighborhood amenities. HOA-maintained front-yard landscaping adds convenience to everyday living. With easy access to I-35, FM 1171 & Highway 377, the home is conveniently positioned for commuting to Ft Worth, Denton, DFW Airport & surrounding areas, while remaining close to shopping, dining & entertainment. This home combines the privacy of a greenbelt and cul-de-sac setting with the convenience, amenities and community atmosphere that make Canyon Falls one of the area's most desirable neighborhoods.
For sale
$529,000
6101 Whiskerbrush Rd, Argyle, TX 76226
3beds
2,132sqft
Single Family Residence
Built in 2017
8,450 Square Feet Lot
$517,600 Zestimate®
$248/sqft
$220/mo HOA
What's special
Beautifully maintained single-story homeOversized greenbelt lotGranite countertopsSpacious dining areaWood cabinetryLarger-than-typical homesite
- 26 days
- 502
- 39
Likely to sell faster than
Zillow last checked:
Listing updated:
Listed by:
Aaron Shockey 0701079,
Serhant Texas, LLC 346-310-4739,
Jack Young 0849784 830-370-8892,
Serhant Texas, LLC
Source: NTREIS,MLS#: 21405102
Facts & features
Interior
Bedrooms & bathrooms
- Bedrooms: 3
- Bathrooms: 2
- Full bathrooms: 2
Primary bedroom
- Level: First
- Dimensions: 16 x 14
Bedroom
- Level: First
- Dimensions: 12 x 10
Bedroom
- Level: First
- Dimensions: 11 x 14
Dining room
- Level: First
- Dimensions: 14 x 11
Kitchen
- Level: First
- Dimensions: 12 x 14
Living room
- Level: First
- Dimensions: 23 x 16
Heating
- Central, Electric
Cooling
- Central Air, Electric
Appliances
- Included: Dishwasher, Gas Cooktop, Disposal, Gas Oven, Gas Water Heater, Microwave
- Laundry: Washer Hookup, Dryer Hookup, Laundry in Utility Room
Features
- Granite Counters, High Speed Internet, Open Floorplan, Pantry, Walk-In Closet(s)
- Flooring: Carpet, Hardwood, Tile, Wood
- Windows: Bay Window(s)
- Has basement: No
- Number of fireplaces: 1
- Fireplace features: Gas, Gas Log, Gas Starter
Interior area
- Total interior livable area: 2,132 sqft
Video & virtual tour
Property
Parking
- Total spaces: 2
- Parking features: Garage, On Site, On Street
- Attached garage spaces: 2
Features
- Levels: One
- Stories: 1
- Patio & porch: Rear Porch, Covered, Front Porch, Patio
- Pool features: None, Community
Lot
- Size: 8,450 Square Feet
- Features: Cul-De-Sac
Details
- Parcel number: R684802
Construction
Type & style
- Home type: SingleFamily
- Architectural style: Detached
- Property subtype: Single Family Residence
Materials
- Foundation: Slab
- Roof: Composition
Condition
- Year built: 2017
Utilities & green energy
- Sewer: Public Sewer
- Water: Public
- Utilities for property: Sewer Available, Water Available
Community & HOA
Community
- Features: Fitness Center, Fishing, Lake, Other, Playground, Park, Pool, Tennis Court(s), Trails/Paths
- Security: Security System, Carbon Monoxide Detector(s), Fire Alarm, Smoke Detector(s)
- Subdivision: Canyon Falls Village 6b
HOA
- Has HOA: Yes
- Amenities included: Maintenance Front Yard
- Services included: All Facilities, Association Management, Internet, Maintenance Grounds
- HOA fee: $660 quarterly
- HOA name: Guardian Management Canyon Falls
- HOA phone: 972-458-2200
Location
- Region: Argyle
Financial & listing details
- Price per square foot: $248/sqft
- Tax assessed value: $573,642
- Annual tax amount: $7,919
- Date on market: 10/21/2026
- Exclusions: TV's, Wall-Mounts, All Personal Items.
Estimated market value
$517,600
$492,000 - $543,000
$2,973/mo
Price history
| Date | Event | Price |
|---|---|---|
| 10/21/2026 | Listed for sale | $529,000+3.7%$248/sqft |
Source: NTREIS #21405102 Report a problem | ||
| 5/9/2024 | Sold | -- |
Source: NTREIS #20554964 Report a problem | ||
| 4/17/2024 | Pending sale | $510,000$239/sqft |
Source: NTREIS #20554964 Report a problem | ||
| 4/10/2024 | Contingent | $510,000$239/sqft |
Source: NTREIS #20554964 Report a problem | ||
| 3/8/2024 | Listed for sale | $510,000$239/sqft |
Source: NTREIS #20554964 Report a problem | ||
Public tax history
| Year | Property taxes | Tax assessment |
|---|---|---|
| 2025 | $7,919 +75.3% | $573,642 +13.5% |
| 2024 | $4,517 +2.8% | $505,392 +10% |
| 2023 | $4,396 -33.7% | $459,447 +10% |
| 2022 | $6,626 +1% | $417,679 +10% |
| 2021 | $6,560 +6.1% | $379,708 +8.4% |
| 2020 | $6,183 -6.3% | $350,402 -1.6% |
| 2019 | $6,599 -3.5% | $356,076 +0.7% |
| 2018 | $6,840 | $353,716 +472.2% |
| 2017 | -- | $61,814 |
Find assessor info on the county website
Monthly payment
Est. payment
Payment breakdown
Explore the cost of this home by adjusting the details. Changes won't be saved.Climate risks
Neighborhood: 76226
Nearby schools
Schools provided by the listing agent
- Elementary: Argyle South
- Middle: Argyle
- High: Argyle
- District: Argyle ISD
Source: NTREIS. This data may not be complete. We recommend contacting the local school district to confirm school assignments for this home.
Similar homes
- $529,9993 bd4 ba2.8k sqft617 Fenceline Dr, Argyle, TX 76226For Sale
 MLS ID #21409250, Cindy Souther. NTREIS
- $499,0003 bd2 ba2.4k sqft1113 5th St, Northlake, TX 76226For Sale
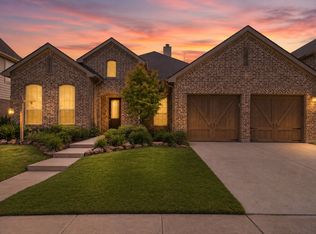 MLS ID #21351290, Jennifer Fowler. NTREIS
- $575,0004 bd3 ba3k sqft1001 Coralberry Dr, Northlake, TX 76226For Sale
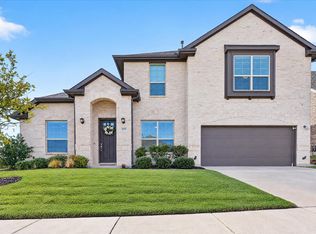 MLS ID #21416468, Carlos Perez Perez. NTREIS
- $579,0004 bd3 ba2.6k sqft216 Big Sky Cir, Northlake, TX 76226For Sale
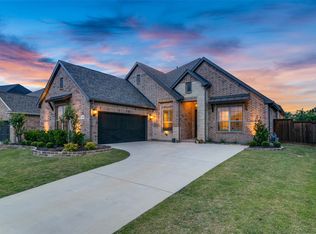 MLS ID #21369758, Lori Turner. NTREIS
