SIGNIFICANT PRICE IMPROVEMENT! You still have time to cool off this summer in one of Lantana’s premier resort-style pools!
Enjoy everyday comfort and upscale amenities without the hassle—the HOA covers your front yard maintenance, giving you more time to explore the community's trails, fitness centers, sports courts, and FIVE pools (including a water spray park), plus year-round resident events.
Step inside from the charming front porch to a bright, thoughtfully segmented open floor plan flooded with natural light. The renovated chef’s kitchen is an absolute dream, boasting a central island, gleaming granite countertops, a gas cooktop, abundant cabinetry, and a generous walk-in pantry. A cozy gas fireplace anchors the main living space, while a versatile front room effortlessly functions as a home office, formal living area, or playroom—the options are endless!
Escape to the luxurious primary sanctuary, highlighted by a see-through double fireplace, vaulted ceilings, and a private sitting area perfect for unwinding. The spa-like ensuite features an extended dual-sink vanity and a separate shower. Thoughtfully designed with a family-centric layout, all bedrooms are located upstairs to promote togetherness while allowing for separation when needed. Each bedroom offers a walk-in closet, and the massive upstairs game room comes prewired for sound—ready for your ultimate entertainment setup!
Outdoors, the pool-sized backyard and pergola-covered patio with a ceiling fan create an ideal setting for al fresco dining and weekend relaxation. This well cared-for home features a Durable Class 3 impact-resistant roof installed in 2024, designed for enhanced protection. You should call your insurance agent on this one to see the premium savings compared to the Class-1 roofs on the market right now! Enjoy total peace of mind with this incredible roof and a newer lower-level HVAC system.
For sale
Price cut: $100 (9/4)
$549,900
851 Branch Crossing, Lantana, TX 76226
4beds
3,015sqft
Single Family Residence
Built in 2004
6,272 Square Feet Lot
$542,300 Zestimate®
$182/sqft
$128/mo HOA
What's special
Pool-sized backyardCozy gas fireplaceSee-through double fireplaceGleaming granite countertopsCentral islandLuxurious primary sanctuaryVaulted ceilings
- 74 days
- 544
- 16
Zillow last checked:
Listing updated:
Listed by:
Kimberly Blasi 0678614 972-922-3063,
Weichert Realtors/Property Partners 214-550-2793
Source: NTREIS,MLS#: 21292728
Facts & features
Interior
Bedrooms & bathrooms
- Bedrooms: 4
- Bathrooms: 3
- Full bathrooms: 2
- 1/2 bathrooms: 1
Primary bedroom
- Features: Ceiling Fan(s), Fireplace
- Level: Second
- Dimensions: 18 x 19
Bedroom
- Features: Split Bedrooms, Walk-In Closet(s)
- Level: Second
- Dimensions: 13 x 15
Bedroom
- Features: Split Bedrooms, Walk-In Closet(s)
- Level: Second
- Dimensions: 13 x 12
Bedroom
- Features: Split Bedrooms, Walk-In Closet(s)
- Level: Second
- Dimensions: 13 x 10
Breakfast room nook
- Level: First
- Dimensions: 13 x 12
Dining room
- Level: First
- Dimensions: 10 x 12
Other
- Level: Second
- Dimensions: 0 x 0
Other
- Level: Second
- Dimensions: 0 x 0
Game room
- Level: Second
- Dimensions: 0 x 0
Half bath
- Level: First
- Dimensions: 0 x 0
Kitchen
- Level: First
- Dimensions: 12 x 12
Laundry
- Level: First
- Dimensions: 10 x 8
Living room
- Level: First
- Dimensions: 21 x 8
Office
- Level: First
- Dimensions: 10 x 12
Heating
- Central, Electric, Natural Gas
Cooling
- Central Air, Electric
Appliances
- Included: Some Gas Appliances, Dishwasher, Gas Cooktop, Disposal, Gas Water Heater, Plumbed For Gas, Vented Exhaust Fan
- Laundry: Washer Hookup, Dryer Hookup
Features
- Built-in Features, Decorative/Designer Lighting Fixtures, Open Floorplan, Pantry, Cable TV, Vaulted Ceiling(s), Walk-In Closet(s), Wired for Sound
- Flooring: Carpet, Ceramic Tile, Luxury Vinyl Plank
- Windows: Window Coverings
- Has basement: No
- Number of fireplaces: 3
- Fireplace features: Bedroom, Bath, Double Sided, Living Room
Interior area
- Total interior livable area: 3,015 sqft
Video & virtual tour
Property
Parking
- Total spaces: 2
- Parking features: Garage Faces Front, Garage, Side By Side
- Attached garage spaces: 2
Features
- Levels: Two
- Stories: 2
- Pool features: None, Community
- Fencing: Wood
Lot
- Size: 6,272 Square Feet
- Features: Subdivision
Details
- Parcel number: R230290
Construction
Type & style
- Home type: SingleFamily
- Architectural style: Traditional,Detached
- Property subtype: Single Family Residence
- Attached to another structure: Yes
Materials
- Brick
- Foundation: Slab
- Roof: Composition
Condition
- Resale
- Year built: 2004
Utilities & green energy
- Utilities for property: Municipal Utilities, Sewer Available, Water Available, Cable Available
Community & HOA
Community
- Features: Clubhouse, Fitness Center, Fishing, Golf, Playground, Pool, Sidewalks, Tennis Court(s), Trails/Paths, Curbs
- Security: Smoke Detector(s)
- Subdivision: Wisteria Add
HOA
- Has HOA: Yes
- Services included: Association Management, Maintenance Grounds
- HOA fee: $128 monthly
- HOA name: Lantana Community Association
- HOA phone: 940-728-1660
Location
- Region: Lantana
Financial & listing details
- Price per square foot: $182/sqft
- Tax assessed value: $507,273
- Annual tax amount: $10,878
- Date on market: 6/26/2026
- Cumulative days on market: 75 days
- Listing terms: Cash,Conventional,FHA,VA Loan
Estimated market value
$542,300
$515,000 - $569,000
$3,329/mo
Price history
| Date | Event | Price |
|---|---|---|
| 9/4/2026 | Price change | $549,9000%$182/sqft |
Source: NTREIS #21292728 Report a problem | ||
| 7/16/2026 | Price change | $550,000-1.8%$182/sqft |
Source: NTREIS #21292728 Report a problem | ||
| 6/26/2026 | Listed for sale | $559,900$186/sqft |
Source: NTREIS #21292728 Report a problem | ||
| 5/13/2026 | Listing removed | $559,900$186/sqft |
Source: NTREIS #21214202 Report a problem | ||
| 3/24/2026 | Listed for sale | $559,900+6.6%$186/sqft |
Source: NTREIS #21214202 Report a problem | ||
| 10/9/2024 | Sold | -- |
Source: NTREIS #20734190 Report a problem | ||
| 10/3/2024 | Pending sale | $525,000$174/sqft |
Source: NTREIS #20734190 Report a problem | ||
| 9/28/2024 | Contingent | $525,000$174/sqft |
Source:  Ebby Halliday Realtors #20734190 Report a problem Ebby Halliday Realtors #20734190 Report a problem | ||
| 9/20/2024 | Listed for sale | $525,000+56.7%$174/sqft |
Source: NTREIS #20734190 Report a problem | ||
| 11/27/2018 | Sold | -- |
Source: Agent Provided Report a problem | ||
| 11/5/2018 | Pending sale | $335,000$111/sqft |
Source: Berkshire HathawayHS PenFed TX #13947890 Report a problem | ||
| 10/5/2018 | Listed for sale | $335,000+1.5%$111/sqft |
Source: Berkshire HathawayHS PenFed TX #13947890 Report a problem | ||
| 11/2/2016 | Listing removed | $330,000$109/sqft |
Source: Ready Real Estate #13437121 Report a problem | ||
| 9/20/2016 | Price change | $330,000-2.1%$109/sqft |
Source: Ready Real Estate #13437121 Report a problem | ||
| 9/13/2016 | Price change | $337,000-1.5%$112/sqft |
Source: Ready Real Estate #13437121 Report a problem | ||
| 8/7/2016 | Listed for sale | $342,000$113/sqft |
Source: Ready Real Estate #13437121 Report a problem | ||
Public tax history
| Year | Property taxes | Tax assessment |
|---|---|---|
| 2025 | $10,878 +26.1% | $507,273 +12.1% |
| 2024 | $8,623 +19.3% | $452,540 +10% |
| 2023 | $7,227 -10.3% | $411,400 +10% |
| 2022 | $8,056 +3.9% | $374,000 +6% |
| 2021 | $7,755 -0.6% | $352,987 +6.2% |
| 2020 | $7,798 -3.9% | $332,365 -0.3% |
| 2019 | $8,118 +1.5% | $333,381 +8% |
| 2018 | $8,000 +5.9% | $308,784 +2.8% |
| 2017 | $7,552 | $300,408 +5.5% |
| 2016 | $7,552 +18.3% | $284,625 +10% |
| 2015 | $6,384 | $258,750 +10% |
| 2014 | $6,384 | $235,227 +3.2% |
| 2013 | $6,384 | $227,839 -0.4% |
| 2012 | -- | $228,858 |
| 2011 | -- | $228,858 -12.9% |
| 2010 | -- | $262,603 +9.8% |
| 2009 | -- | $239,211 -6.8% |
| 2007 | $7,687 +4.8% | $256,577 +8.8% |
| 2006 | $7,338 -6.8% | $235,906 -6.6% |
| 2005 | $7,874 | $252,461 +501.1% |
| 2004 | -- | $42,000 -2.3% |
| 2003 | -- | $42,998 -4.4% |
| 2002 | -- | $45,000 |
Find assessor info on the county website
Monthly payment
Est. payment
Payment breakdown
Explore the cost of this home by adjusting the details. Changes won't be saved.Climate risks
Neighborhood: Lantana
Nearby schools
Schools provided by the listing agent
- Elementary: EP Rayzor
- Middle: Tom Harpool
- High: Guyer
- District: Denton ISD
Source: NTREIS. This data may not be complete. We recommend contacting the local school district to confirm school assignments for this home.

Similar homes

- $540,0004 bd4 ba3.5k sqft750 Peco St, Argyle, TX 76226For Sale
 MLS ID #21289094, Collin Roberts. NTREIS
 - $620,0005 bd4 ba3.6k sqft8912 Wyatt Cir, Argyle, TX 76226For Sale
 MLS ID #21332567, Gladys Parke. NTREIS
 - $630,0005 bd4 ba3.4k sqft541 Hunter St, Argyle, TX 76226For Sale
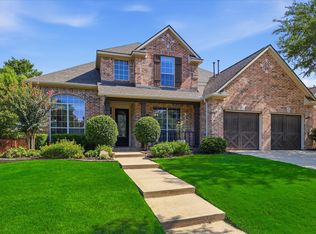 MLS ID #21347347, J D Aaron. NTREIS
 - $595,0004 bd2 ba2.4k sqft134 Crooked Cv, Argyle, TX 76226For Sale
 MLS ID #21370631, Mike Personius. NTREIS
