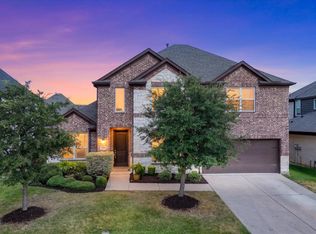
5 BEDROOMS + 4 FULL BATHS UNDER $600K IN HARVEST. Two bedrooms downstairs, dedicated first-floor office, 3,221 SF, Class 4 roof, new carpet, tankless water heater & HOA-covered internet. This David Weekley home is in the top-rated Argyle ISD. This thoughtfully designed home delivers the space, flexibility, and lifestyle today’s growing families need. Major updates include a NEW Class 4 roof in 2024, NEW carpet in 2025, & a NEW microwave and dishwasher in 2023. Inside, the open-concept layout features a spacious kitchen with granite countertops, a large island with seating, stainless steel appliances, and abundant cabinetry. The kitchen flows seamlessly into the dining and living areas, where a cozy gas fireplace creates a warm gathering space. Natural light fills the home and highlights the clean finishes throughout. Storage is plentiful, including an oversized closet beneath the stairs, walk-in attic storage with decking, and ceiling-mounted storage in the two-car garage. The private primary suite offers a relaxing retreat with a soaking tub, separate shower, dual vanities, and generous closet space. A separate downstairs bedroom and full bath provide an ideal setup for guests, multigenerational living, or a private home office. Upstairs, additional bedrooms and flexible living areas provide room for everyone. Enjoy outdoor living beneath the covered patio and extended pergola, perfect for entertaining or relaxing. The low-maintenance backyard still offers room to play, plus a raised garden bed and rain barrel system for gardening enthusiasts. Harvest residents enjoy resort-style pools, parks, walking trails, community events, a community gym, and a true neighborhood atmosphere. Conveniently located near shopping, dining, schools, and major commuter routes, this move-in-ready home combines condition, layout, and long-term location appeal in one of Argyle’s most desirable communities. Don’t miss this exceptional opportunity.
For sale
$598,000
1120 8th St, Argyle, TX 76226
5beds
3,221sqft
Single Family Residence
Built in 2017
6,490 Square Feet Lot
$583,500 Zestimate®
$186/sqft
$173/mo HOA
What's special
Cozy gas fireplaceClean finishes throughoutStainless steel appliancesTwo bedrooms downstairsNew carpetDedicated first-floor officeTankless water heater
- 31 days
- 198
- 15
Zillow last checked:
Listing updated:
Listed by:
Brandon Larson 0662034 855-450-0442,
Real Broker, LLC 855-450-0442
Source: NTREIS,MLS#: 21352766
Facts & features
Interior
Bedrooms & bathrooms
- Bedrooms: 5
- Bathrooms: 4
- Full bathrooms: 4
Primary bedroom
- Features: Dual Sinks, Garden Tub/Roman Tub, Separate Shower, Walk-In Closet(s)
- Level: First
- Dimensions: 13 x 20
Bedroom
- Level: First
- Dimensions: 13 x 13
Bedroom
- Features: Walk-In Closet(s)
- Level: Second
- Dimensions: 14 x 14
Bedroom
- Features: Built-in Features
- Level: Second
- Dimensions: 12 x 14
Bedroom
- Level: Second
- Dimensions: 18 x 15
Primary bathroom
- Features: Dual Sinks, En Suite Bathroom, Granite Counters, Garden Tub/Roman Tub, Separate Shower
- Level: First
- Dimensions: 10 x 12
Other
- Level: Second
- Dimensions: 5 x 10
Other
- Level: Second
- Dimensions: 8 x 5
Kitchen
- Features: Built-in Features, Eat-in Kitchen, Kitchen Island, Pantry, Stone Counters
- Level: First
- Dimensions: 13 x 24
Living room
- Level: First
- Dimensions: 19 x 19
Living room
- Features: Fireplace
- Level: First
- Dimensions: 15 x 21
Office
- Level: First
- Dimensions: 13 x 10
Heating
- Central
Cooling
- Central Air, Electric
Appliances
- Included: Dishwasher, Disposal, Gas Range, Microwave, Tankless Water Heater, Vented Exhaust Fan
- Laundry: Laundry in Utility Room
Features
- Decorative/Designer Lighting Fixtures, Double Vanity, Eat-in Kitchen, Granite Counters, High Speed Internet, Kitchen Island, Open Floorplan, Cable TV
- Windows: Window Coverings
- Has basement: No
- Number of fireplaces: 1
- Fireplace features: Gas, Gas Log
Interior area
- Total interior livable area: 3,221 sqft
Video & virtual tour
Property
Parking
- Total spaces: 2
- Parking features: Door-Multi, Garage Faces Front, Garage, Garage Door Opener, Inside Entrance, Kitchen Level
- Attached garage spaces: 2
Features
- Levels: Two
- Stories: 2
- Exterior features: Garden, Rain Barrel/Cistern(s), Rain Gutters
- Pool features: None, Community
Lot
- Size: 6,490 Square Feet
- Features: Interior Lot, Landscaped
Details
- Parcel number: R694426
Construction
Type & style
- Home type: SingleFamily
- Architectural style: Traditional,Detached
- Property subtype: Single Family Residence
Materials
- Brick
- Roof: Composition
Condition
- Year built: 2017
Utilities & green energy
- Sewer: Public Sewer
- Water: Public
- Utilities for property: Sewer Available, Water Available, Cable Available
Community & HOA
Community
- Features: Clubhouse, Lake, Other, Playground, Park, Pool, Trails/Paths
- Subdivision: Harvest Ph 3a
HOA
- Has HOA: Yes
- Services included: All Facilities, Association Management, Internet
- HOA fee: $1,035 semi-annually
- HOA name: First Service Residential
- HOA phone: 817-380-7000
Location
- Region: Argyle
Financial & listing details
- Price per square foot: $186/sqft
- Tax assessed value: $583,000
- Annual tax amount: $11,944
- Date on market: 8/6/2026
- Cumulative days on market: 169 days
- Listing terms: Cash,Conventional,FHA,VA Loan
- Exclusions: Mounted TVs and TV mounts
Estimated market value
$583,500
$554,000 - $613,000
$3,801/mo
Price history
| Date | Event | Price |
|---|---|---|
| 8/6/2026 | Listed for sale | $598,000$186/sqft |
Source: NTREIS #21352766 Report a problem | ||
| 8/6/2026 | Listing removed | $598,000$186/sqft |
Source:  Engel & Volkers #21213388 Report a problem Engel & Volkers #21213388 Report a problem | ||
| 7/7/2026 | Price change | $598,000-0.2%$186/sqft |
Source: NTREIS #21213388 Report a problem | ||
| 6/5/2026 | Price change | $599,000-0.2%$186/sqft |
Source: NTREIS #21213388 Report a problem | ||
| 5/29/2026 | Price change | $600,000-4.8%$186/sqft |
Source: NTREIS #21213388 Report a problem | ||
| 5/7/2026 | Price change | $630,000-0.8%$196/sqft |
Source: NTREIS #21213388 Report a problem | ||
| 3/20/2026 | Listed for sale | $635,000$197/sqft |
Source: NTREIS #21213388 Report a problem | ||
Public tax history
| Year | Property taxes | Tax assessment |
|---|---|---|
| 2025 | $10,291 -4.3% | $583,000 +8.2% |
| 2024 | $10,748 +11.8% | $539,055 +10% |
| 2023 | $9,615 -18.3% | $490,050 +10% |
| 2022 | $11,763 +5.5% | $445,500 +10% |
| 2021 | $11,153 +0.2% | $405,000 +1.3% |
| 2020 | $11,129 -4% | $400,000 |
| 2019 | $11,596 +4.1% | $400,000 +7.5% |
| 2018 | $11,138 | $372,000 +583.5% |
| 2017 | -- | $54,428 |
Find assessor info on the county website
Monthly payment
Est. payment
Payment breakdown
Explore the cost of this home by adjusting the details. Changes won't be saved.Climate risks
Neighborhood: 76226
Nearby schools
Schools provided by the listing agent
- Elementary: Argyle West
- Middle: Argyle
- High: Argyle
- District: Argyle ISD
Source: NTREIS. This data may not be complete. We recommend contacting the local school district to confirm school assignments for this home.

Similar homes
- $650,0005 bd4 ba3.9k sqft1421 8th St, Lake Dallas, TX 76226For Sale
 MLS ID #21365386, Amy Turner. NTREIS
 - $615,0005 bd4 ba3k sqft7008 Elk Springs Dr, Argyle, TX 76226For Sale
 MLS ID #21367918, Russell Rhodes. NTREIS
 - $587,5004 bd4 ba3.2k sqft112 Lilypad Bnd, Argyle, TX 76226For Sale
 MLS ID #21298000, Deri Marusa. NTREIS
 - $595,0004 bd2 ba2.4k sqft134 Crooked Cv, Argyle, TX 76226For Sale
 MLS ID #21370631, Mike Personius. NTREIS
