Welcome to this beautiful, move-in-ready home located in the highly sought-after **Argyle ISD!** This spacious home offers a thoughtfully designed floor plan with abundant natural light, generously sized bedrooms, and versatile living spaces perfect for everyday comfort and entertaining.
Enjoy **two fireplaces**—one in the main living area and another outdoors adjacent to the **large covered patio**, creating inviting spaces for relaxation and year-round entertaining. The expansive covered patio is perfect for outdoor gatherings and enjoying evenings by the fireplace.
Upstairs, discover a spacious game room and a **dedicated media room** featuring custom accent walls and stylish lighting, ideal for movie nights and entertainment. Media room equipment and furniture are available for purchase at a price to be negotiated separately with the seller.
**Washer, dryer, and refrigerator convey with the sale**, offering added convenience and value.
**Location is a major highlight!** Enjoy convenient access to the **Fidelity Investments and Charles Schwab campuses**, nearby shopping, dining, and entertainment at **Tanger Outlets Fort Worth**, and a planned **H-E-B grocery store just approximately a 2-minute drive away**, once completed. Easy access to major highways makes commuting and everyday errands convenient.
With its desirable **Argyle ISD location, two fireplaces, expansive covered patio, dedicated media room, and proximity to major employment centers and shopping**, this home offers an exceptional combination of comfort, convenience, and entertainment.
Schedule your private showing today!
For sale
$619,000
2717 Buckthorn Rd, Northlake, TX 76226
4beds
3,476sqft
Single Family Residence
Built in 2021
6,577 Square Feet Lot
$560,700 Zestimate®
$178/sqft
$250/mo HOA
What's special
Large covered patioAbundant natural lightVersatile living spacesTwo fireplacesThoughtfully designed floor planSpacious game roomDedicated media room
- 8 hours
- 60
- 6
Zillow last checked:
Listing updated:
Listed by:
Nagasereeniv Talluri 0822859 5072107350,
R2 Realty LLC 817-800-6021,
Ananth Mallavarapu 0580984 817-800-6021,
R2 Realty LLC
Source: NTREIS,MLS#: 21424115
Facts & features
Interior
Bedrooms & bathrooms
- Bedrooms: 4
- Bathrooms: 5
- Full bathrooms: 4
- 1/2 bathrooms: 1
Primary bedroom
- Level: First
- Dimensions: 16 x 14
Primary bedroom
- Level: Second
- Dimensions: 17 x 14
Bedroom
- Level: First
- Dimensions: 12 x 12
Bedroom
- Level: Second
- Dimensions: 15 x 12
Dining room
- Level: First
- Dimensions: 12 x 11
Game room
- Level: Second
- Dimensions: 17 x 16
Kitchen
- Features: Built-in Features, Butler's Pantry, Dual Sinks, Granite Counters, Kitchen Island
- Level: First
- Dimensions: 21 x 12
Laundry
- Level: First
- Dimensions: 11 x 7
Living room
- Level: First
- Dimensions: 22 x 16
Media room
- Level: Second
- Dimensions: 22 x 12
Office
- Level: First
- Dimensions: 12 x 12
Appliances
- Included: Dryer, Dishwasher, Electric Cooktop, Electric Oven, Electric Range, Disposal, Microwave
Features
- Kitchen Island, Multiple Master Suites, Open Floorplan, Pantry, Smart Home, Wired for Data, Natural Woodwork, Walk-In Closet(s)
- Has basement: No
- Number of fireplaces: 2
- Fireplace features: Gas, Gas Log
Interior area
- Total interior livable area: 3,476 sqft
Video & virtual tour
Property
Parking
- Total spaces: 2
- Parking features: Epoxy Flooring, Electric Vehicle Charging Station(s), Garage Faces Front, Garage, Garage Door Opener
- Attached garage spaces: 2
Features
- Levels: Two
- Stories: 2
- Pool features: None
Lot
- Size: 6,577 Square Feet
Details
- Parcel number: R774548
Construction
Type & style
- Home type: SingleFamily
- Architectural style: Detached
- Property subtype: Single Family Residence
Condition
- Year built: 2021
Utilities & green energy
- Sewer: Public Sewer
- Water: Public
- Utilities for property: Electricity Available, Sewer Available, Water Available
Community & HOA
Community
- Subdivision: Ridge Northlake Ph 1
HOA
- Has HOA: Yes
- Services included: All Facilities
- HOA fee: $1,500 semi-annually
- HOA name: Neighborhood Management, Inc.
- HOA phone: 972-359-1548
Location
- Region: Northlake
Financial & listing details
- Price per square foot: $178/sqft
- Tax assessed value: $575,000
- Annual tax amount: $14,482
- Date on market: 10/29/2026
Estimated market value
$560,700
$527,000 - $600,000
$3,733/mo
Price history
| Date | Event | Price |
|---|---|---|
| 10/29/2026 | Listed for sale | $619,000$178/sqft |
Source: NTREIS #21424115 Report a problem | ||
Public tax history
| Year | Property taxes | Tax assessment |
|---|---|---|
| 2025 | $14,482 +20% | $575,000 +10.8% |
| 2024 | $12,072 -0.3% | $519,000 -5.6% |
| 2023 | $12,104 +95.1% | $550,000 +140.2% |
| 2022 | $6,202 +228.6% | $229,000 +98.9% |
| 2021 | $1,888 | $115,107 +33.3% |
| 2020 | -- | $86,330 |
Find assessor info on the county website
Monthly payment
Est. payment
Payment breakdown
Explore the cost of this home by adjusting the details. Changes won't be saved.Climate risks
Neighborhood: 76226
Nearby schools
Schools provided by the listing agent
- Elementary: Jane Ruestmann
- Middle: Scott Gibson
- High: Argyle
- District: Argyle ISD
Source: NTREIS. This data may not be complete. We recommend contacting the local school district to confirm school assignments for this home.
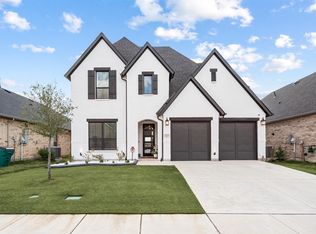
Similar homes
- $650,0004 bd5 ba3.2k sqft1302 20th St, Argyle, TX 76226For Sale
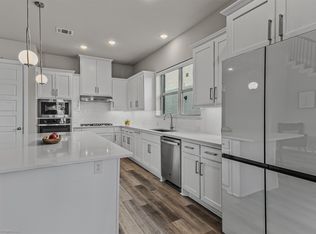 MLS ID #21391187, Shawna Martinez. NTREIS
- $625,0004 bd4 ba3.2k sqft2504 Silver Leaf Cir, Argyle, TX 76226For Sale
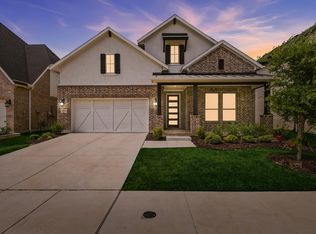 MLS ID #21378300, Andrew Clark. NTREIS
- $585,0004 bd3 ba2.9k sqft1238 20th St, Argyle, TX 76226For Sale
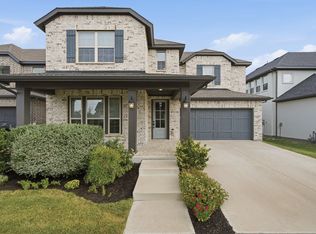 MLS ID #21391231, Morgan Quick. NTREIS
- $650,0005 bd5 ba3.6k sqft2612 Bedford Rd, Northlake, TX 76226For Sale
 MLS ID #21309000, Jeremy Smith. NTREIS
