Welcome to luxury living in The Ridge at Northlake, where elegant design, exceptional functionality & the award-winning Argyle ISD come together. This stunning 4-bedroom, 4.1-bath, 3 car tandem garage & extended driveway home offers an ideal floorplan with two secondary bedrooms featuring private ensuite baths, making it perfect for multigenerational living or hosting guests. The impressive living room showcases soaring ceilings, abundant natural light & a gas log fireplace that opens seamlessly to the gourmet kitchen. Designed to impress, the kitchen features a white quartz island, matching countertops, custom cabinetry, subway tile backsplash, built-in stainless appliances & a gas cooktop. Wood plank flooring extends throughout the main living areas, complemented by marble flooring & marble tub & shower surrounds in the luxurious primary bath. Upstairs you'll find an oversized game room, dedicated media room, additional bedroom, full bath & another private ensuite bedroom. Outside, enjoy a covered patio overlooking peaceful open fields with no immediate rear neighbors, plus a second outdoor entertaining space accessed through upgraded sliders. Residents of The Ridge at Northlake enjoy resort-style amenities including a community pool, parks, playgrounds, walking trails & beautifully maintained green spaces. Northlake offers a relaxed small-town atmosphere with quick access to I-35W, Highway 114 & nearby Alliance Airport, placing major employers including Charles Schwab, Fidelity Investments, BNSF Railway, Amazon & the Alliance business corridor within an easy commute. Shopping, dining & entertainment are minutes away in Roanoke, Southlake, Denton, Alliance Town Center & Tanger Outlets. Highly acclaimed Argyle ISD is recognized for outstanding academics, championship athletic programs, fine arts excellence & strong community involvement, making this home an exceptional opportunity to enjoy luxury, convenience & one of North Texas' most sought-after school districts
For sale
Price cut: $10K (8/11)
$614,900
2817 Buckthorn Ln, Argyle, TX 76226
4beds
3,257sqft
Single Family Residence
Built in 2021
6,534 Square Feet Lot
$-- Zestimate®
$189/sqft
$124/mo HOA
What's special
Gas log fireplaceAbundant natural lightBuilt-in stainless appliancesMarble flooringWhite quartz islandSubway tile backsplashSoaring ceilings
- 28 days |
- 310 |
- 17 |
Zillow last checked:
Listing updated:
Listed by:
Tom White 0572204 817-354-7653,
Century 21 Mike Bowman, Inc. 817-354-7653
Source: NTREIS,MLS#: 21332459
Facts & features
Interior
Bedrooms & bathrooms
- Bedrooms: 4
- Bathrooms: 5
- Full bathrooms: 4
- 1/2 bathrooms: 1
Primary bedroom
- Features: Ceiling Fan(s), Dual Sinks, En Suite Bathroom, Garden Tub/Roman Tub, Linen Closet, Separate Shower, Walk-In Closet(s)
- Level: First
- Dimensions: 16 x 14
Primary bedroom
- Features: Ceiling Fan(s), En Suite Bathroom, Separate Shower, Walk-In Closet(s)
- Level: First
- Dimensions: 13 x 12
Bedroom
- Features: Ceiling Fan(s), Walk-In Closet(s)
- Level: Second
- Dimensions: 14 x 13
Bedroom
- Features: Ceiling Fan(s), En Suite Bathroom, Walk-In Closet(s)
- Level: Second
- Dimensions: 14 x 12
Dining room
- Level: First
- Dimensions: 15 x 15
Family room
- Features: Ceiling Fan(s)
- Level: Second
- Dimensions: 25 x 15
Kitchen
- Features: Breakfast Bar, Eat-in Kitchen, Stone Counters, Walk-In Pantry
- Level: First
- Dimensions: 16 x 15
Living room
- Features: Ceiling Fan(s), Fireplace
- Level: First
- Dimensions: 16 x 13
Media room
- Level: Second
- Dimensions: 16 x 12
Heating
- Central, Natural Gas
Cooling
- Central Air, Ceiling Fan(s), Electric
Appliances
- Included: Some Gas Appliances, Convection Oven, Dishwasher, Electric Oven, Gas Cooktop, Disposal, Microwave, Plumbed For Gas, Tankless Water Heater
- Laundry: Electric Dryer Hookup, Laundry in Utility Room
Features
- Chandelier, Cathedral Ceiling(s), Decorative/Designer Lighting Fixtures, Double Vanity, Eat-in Kitchen, In-Law Floorplan, Kitchen Island, Multiple Master Suites, Open Floorplan, Vaulted Ceiling(s), Wired for Data, Walk-In Closet(s), Wired for Sound
- Flooring: Carpet, Ceramic Tile, Engineered Hardwood, Marble
- Windows: Window Coverings
- Has basement: No
- Number of fireplaces: 1
- Fireplace features: Glass Doors, Gas Log, Gas Starter, Living Room
Interior area
- Total interior livable area: 3,257 sqft
Video & virtual tour
Property
Parking
- Total spaces: 3
- Parking features: Door-Multi, Driveway, Enclosed, Garage Faces Front, Garage, Garage Door Opener, Inside Entrance
- Attached garage spaces: 3
Features
- Levels: Two
- Stories: 2
- Patio & porch: Covered
- Exterior features: Other, Rain Gutters
- Pool features: None, Community
- Fencing: Wood
Lot
- Size: 6,534 Square Feet
- Features: Backs to Greenbelt/Park, Greenbelt, Interior Lot, Level, Subdivision, Sprinkler System
Details
- Parcel number: R774545
Construction
Type & style
- Home type: SingleFamily
- Architectural style: Traditional,Detached
- Property subtype: Single Family Residence
Materials
- Brick
- Foundation: Slab
- Roof: Composition
Condition
- Year built: 2021
Utilities & green energy
- Sewer: Public Sewer
- Water: Public
- Utilities for property: Cable Available, Natural Gas Available, Sewer Available, Separate Meters, Water Available
Green energy
- Energy efficient items: Appliances, Construction, Doors, HVAC, Insulation, Lighting, Rain/Freeze Sensors, Thermostat, Water Heater, Windows
Community & HOA
Community
- Features: Playground, Park, Pool, Trails/Paths, Curbs, Sidewalks
- Security: Carbon Monoxide Detector(s), Smoke Detector(s)
- Subdivision: Ridge Northlake Ph 1
HOA
- Has HOA: Yes
- Services included: All Facilities, Association Management
- HOA fee: $371 quarterly
- HOA name: The Ridge At Northlake Hoa
- HOA phone: 972-359-1548
Location
- Region: Argyle
Financial & listing details
- Price per square foot: $189/sqft
- Annual tax amount: $15,009
- Date on market: 7/17/2026
- Cumulative days on market: 29 days
- Listing terms: Cash,Conventional,Contract,FHA,See Agent,VA Loan
Estimated market value
Not available
Estimated sales range
Not available
Not available
Price history
| Date | Event | Price |
|---|---|---|
| 8/11/2026 | Price change | $614,900-1.6%$189/sqft |
Source: NTREIS #21332459 Report a problem | ||
| 8/1/2026 | Price change | $624,900-3.8%$192/sqft |
Source: NTREIS #21332459 Report a problem | ||
| 7/17/2026 | Listed for sale | $649,900-5.8%$200/sqft |
Source: NTREIS #21332459 Report a problem | ||
| 11/25/2025 | Listing removed | $690,000$212/sqft |
Source: NTREIS #20943633 Report a problem | ||
| 9/21/2025 | Price change | $690,000-0.7%$212/sqft |
Source: NTREIS #20943633 Report a problem | ||
| 7/17/2025 | Price change | $695,000-3.5%$213/sqft |
Source: NTREIS #20943633 Report a problem | ||
| 6/26/2025 | Listed for sale | $720,000+25%$221/sqft |
Source: NTREIS #20943633 Report a problem | ||
| 8/19/2021 | Listing removed | -- |
Source:  Taylor Morrison Report a problem Taylor Morrison Report a problem | ||
| 8/16/2021 | Listed for sale | $575,808$177/sqft |
Source: Taylor Morrison Report a problem | ||
Public tax history
Tax history is unavailable.
Monthly payment
Est. payment
Payment breakdown
Explore the cost of this home by adjusting the details. Changes won't be saved.Climate risks
Neighborhood: 76226
Nearby schools
GreatSchools rating
- 10/10Argyle Intermediate SchoolGrades: 6Distance: 2.2 mi
- 9/10Argyle High SchoolGrades: 9-12Distance: 4.1 mi
- 8/10Argyle Middle SchoolGrades: 7-8Distance: 2.8 mi
Schools provided by the listing agent
- Elementary: Jane Ruestmann
- Middle: Argyle
- High: Argyle
- District: Argyle ISD
Source: NTREIS. This data may not be complete. We recommend contacting the local school district to confirm school assignments for this home.
- $591,5005 bd5 ba3.1k sqft2817 Buckthorn Rd, Northlake, TX 76207Off Market
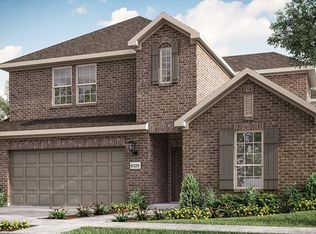
- $439,8004 bd3 ba2.1k sqft2813 Buckthorn Rd, Northlake, TX 76226Off Market
- $478,7004 bd3 ba2.3k sqft2821 Buckthorn Rd, Northlake, TX 76226Off Market
- $520,8004 bd4 ba2.9k sqft2809 Buckthorn Rd, Northlake, TX 76226Off Market
- $594,1005 bd5 ba3.4k sqft1007 Huckleberry St, Northlake, TX 76226Off Market
- $--4 bd2 ba1.9k sqft2805 Buckthorn Rd, Northlake, TX 76226Sold
- $410,6004 bd2 ba1.9k sqft1004 Huckleberry St, Northlake, TX 76226Off Market
- $--4 bd4 ba3.3k sqft2801 Buckthorn Rd, Northlake, TX 76226Sold
A local agent can set up tours, give advice and negotiate with sellers.
A local lender can help you make sure your offer is ready when you are.
Similar homes
- $615,0004 bd4 ba2.7k sqft6213 Whiskerbrush Rd, Argyle, TX 76226For Sale
 MLS ID #21338998, DeWayne Smart. NTREIS
 - $595,0004 bd3 ba3k sqft1217 7th St, Northlake, TX 76226For Sale
 MLS ID #21302237, Ashley Alford. NTREIS
 - $650,0004 bd4 ba2.8k sqft1816 Longspur Dr, Northlake, TX 76226For Sale
 MLS ID #21314966, Sonali Sikdar. NTREIS
 - $735,0005 bd4 ba3.4k sqft2405 Casia Lndg, Northlake, TX 76226For Sale
 MLS ID #21326176, Morgan Quick. NTREIS
 - $595,0004 bd5 ba2.9k sqft2312 Plover Ln, Argyle, TX 76226For SaleMLS ID #21191527, Billy Vaselo Happy. NTREIS
- $660,0005 bd5 ba3.7k sqft1502 20th St, Argyle, TX 76226For SaleMLS ID #21304650, Casi Fricks. NTREIS
- $639,9005 bd5 ba3.3k sqft2421 Rosewood Way, Northlake, TX 76226For SaleMLS ID #21302775, Sherri Neal. NTREIS
- $675,0004 bd4 ba3.2k sqft1401 Chestnut Dr, Argyle, TX 76226For SaleMLS ID #21216857, Sonali Sikdar. NTREIS
- $529,9004 bd4 ba2.7k sqft1332 Thompson Rd, Argyle, TX 76226For SaleMLS ID #21195740, Curtis Petersen. NTREIS
- $484,9004 bd3 ba2.4k sqft740 Rosemary Rd, Argyle, TX 76226For SaleMLS ID #21295362, Katherine Hubbard. NTREIS
- $425,0004 bd3 ba2.2k sqft932 Parkside Dr, Argyle, TX 76226For SaleMLS ID #21327026, Heather Vancuren. NTREIS
- $750,0004 bd5 ba3.7k sqft10736 Smoky Oak Trl, Argyle, TX 76226For SaleMLS ID #21244757, Daniel Harker. NTREIS
- $459,0004 bd3 ba2.2k sqft2404 Plover Ln, Argyle, TX 76226For SaleMLS ID #21316804, Stephanie Wilson. NTREIS
- $509,0005 bd4 ba2.8k sqft2033 Saint Andrews Way, Argyle, TX 76226For SaleMLS ID #21236980, Dinesh Siwakoti. NTREIS
- $679,0004 bd3 ba2.7k sqft11305 Bull Head Ln, Roanoke, TX 76262For SaleMLS ID #21351570, Edson Miranda. NTREIS
- $435,0004 bd2 ba2k sqft9201 Amistad Ln, Argyle, TX 76226For SaleMLS ID #21339517, Kimberly Reding. NTREIS
- $370,0004 bd2 ba1.8k sqft2417 Tattler Trl, Argyle, TX 76226For SaleMLS ID #21344367, Andrew Clark. NTREIS
- $889,0005 bd4 ba3k sqft105 Big Sky Cir, Northlake, TX 76226For SaleMLS ID #21302875, Veronica Delic. NTREIS
- $850,0005 bd5 ba4.2k sqft2033 Longspur Dr, Northlake, TX 76226For SaleMLS ID #21309677, Bev Young. NTREIS
- $733,5004 bd3 ba3.4k sqft1305 Redbrick Ln, Northlake, TX 76247For SaleMLS ID #21296435, Greg Yeater. NTREIS
