Move In Now—Why Wait to Build? This beautifully upgraded Taylor Morrison home, completed less than two years ago, offers the advantages of new construction without the wait or the added expense of completing landscaping, fencing, window treatments, and other post-closing improvements. To make homeownership even more affordable, the seller is offering financing assistance designed to reduce your monthly payment. NO PID OR MUD!
Designed for today's lifestyle, the highly sought-after Carmine floor plan features a private multi-generational suite with its own living area and ensuite bath—ideal for extended family, long-term guests, a college student, or a private home office. The first floor also offers a dedicated study, powder bath, and an extended owner's retreat with a spa-inspired bath and oversized walk-in closet.
At the heart of the home, the gourmet kitchen showcases quartz countertops, an oversized island, abundant cabinetry, stainless steel appliances, and luxury vinyl plank flooring, all flowing seamlessly into the casual dining area and dramatic two-story gathering room filled with natural light.
Upstairs offers a spacious game room, dedicated media room, three additional bedrooms, and two full baths, providing exceptional flexibility for family and guests.
Step outside to the extended covered patio with a gas connection already in place for your future outdoor kitchen or grill.
Located in The Ridge at Northlake and served by highly acclaimed Argyle ISD, residents enjoy more than four acres of exceptional amenities, including a resort-style pool, splash pad, fitness center, clubhouse, pickleball courts, outdoor ninja course, playgrounds, event lawn, firepit gathering areas, and miles of walking trails.
Before choosing new construction, compare everything this home already includes. Move in immediately and start enjoying a home where the upgrades are complete, the amenities are open, and the lifestyle is ready on day one.
For sale
Price cut: $10K (7/17)
$639,900
2421 Rosewood Way, Northlake, TX 76226
5beds
3,341sqft
Single Family Residence
Built in 2024
6,185 Square Feet Lot
$627,800 Zestimate®
$192/sqft
$124/mo HOA
What's special
Stainless steel appliancesLuxury vinyl plank flooringDedicated studySpacious game roomDedicated media roomOversized islandPowder bath
- 74 days
- 128
- 4
Zillow last checked:
Listing updated:
Listed by:
Sherri Neal 0626142 817-583-3970,
Weichert Realtors/Property Partners 214-550-2793,
Gary Neal 0630799 817-879-6831,
Weichert Realtors/Property Partners
Source: NTREIS,MLS#: 21302775
Facts & features
Interior
Bedrooms & bathrooms
- Bedrooms: 5
- Bathrooms: 5
- Full bathrooms: 4
- 1/2 bathrooms: 1
Primary bedroom
- Features: Ceiling Fan(s), En Suite Bathroom, Sitting Area in Primary, Walk-In Closet(s)
- Level: First
- Dimensions: 18 x 15
Primary bedroom
- Features: En Suite Bathroom, Walk-In Closet(s)
- Level: First
- Dimensions: 12 x 10
Bedroom
- Features: En Suite Bathroom, Split Bedrooms, Walk-In Closet(s)
- Level: Second
- Dimensions: 14 x 12
Bedroom
- Features: Split Bedrooms, Walk-In Closet(s)
- Level: Second
- Dimensions: 12 x 10
Bedroom
- Features: Split Bedrooms, Walk-In Closet(s)
- Level: Second
- Dimensions: 12 x 11
Primary bathroom
- Features: Built-in Features, Dual Sinks, Double Vanity, En Suite Bathroom, Granite Counters, Linen Closet, Stone Counters, Sitting Area in Primary, Separate Shower
- Level: First
- Dimensions: 0 x 0
Primary bathroom
- Features: Built-in Features, En Suite Bathroom, Granite Counters
- Level: First
- Dimensions: 8 x 5
Dining room
- Level: First
- Dimensions: 14 x 10
Other
- Features: Built-in Features, En Suite Bathroom, Granite Counters
- Level: Second
- Dimensions: 9 x 5
Other
- Features: Built-in Features, Dual Sinks, Granite Counters
- Level: Second
- Dimensions: 12 x 5
Game room
- Features: Ceiling Fan(s)
- Level: Second
- Dimensions: 18 x 14
Other
- Level: First
- Dimensions: 16 x 12
Half bath
- Features: Granite Counters
- Level: First
- Dimensions: 5 x 5
Kitchen
- Features: Breakfast Bar, Built-in Features, Eat-in Kitchen, Granite Counters, Kitchen Island, Pantry, Walk-In Pantry
- Level: First
- Dimensions: 16 x 14
Living room
- Features: Ceiling Fan(s), Fireplace
- Level: First
- Dimensions: 19 x 13
Media room
- Level: Second
- Dimensions: 19 x 12
Office
- Level: First
- Dimensions: 16 x 13
Utility room
- Features: Built-in Features, Utility Room
- Level: First
- Dimensions: 6 x 5
Heating
- Electric, Fireplace(s)
Cooling
- Central Air
Appliances
- Included: Dishwasher, Electric Oven, Gas Cooktop, Disposal, Microwave
- Laundry: Washer Hookup, Electric Dryer Hookup, Laundry in Utility Room
Features
- Cathedral Ceiling(s), Decorative/Designer Lighting Fixtures, Double Vanity, Eat-in Kitchen, High Speed Internet, In-Law Floorplan, Kitchen Island, Open Floorplan, Pantry, Smart Home, Cable TV, Vaulted Ceiling(s), Walk-In Closet(s), Wired for Sound
- Flooring: Carpet, Ceramic Tile, Luxury Vinyl Plank
- Windows: Window Coverings
- Has basement: No
- Number of fireplaces: 1
- Fireplace features: Family Room, Gas Log
Interior area
- Total interior livable area: 3,341 sqft
Video & virtual tour
Property
Parking
- Total spaces: 2
- Parking features: Concrete, Door-Single, Driveway, Garage Faces Front, Garage, Garage Door Opener, Kitchen Level
- Attached garage spaces: 2
Features
- Levels: Two
- Stories: 2
- Patio & porch: Covered
- Exterior features: Lighting, Rain Gutters
- Pool features: None
- Fencing: Back Yard,Fenced,Wood
Lot
- Size: 6,185 Square Feet
- Features: Back Yard, Interior Lot, Lawn, Landscaped, Level, Subdivision, Sprinkler System, Few Trees
Details
- Parcel number: R1029015
Construction
Type & style
- Home type: SingleFamily
- Architectural style: Traditional,Detached
- Property subtype: Single Family Residence
Materials
- Brick, Rock, Stone
- Foundation: Slab
- Roof: Composition
Condition
- Year built: 2024
Utilities & green energy
- Sewer: Public Sewer
- Water: Public
- Utilities for property: Natural Gas Available, Sewer Available, Separate Meters, Underground Utilities, Water Available, Cable Available
Community & HOA
Community
- Features: Playground, Park, Curbs, Sidewalks
- Security: Prewired, Carbon Monoxide Detector(s), Fire Alarm, Smoke Detector(s)
- Subdivision: Ridge At Northlake
HOA
- Has HOA: Yes
- Services included: All Facilities, Association Management
- HOA fee: $371 quarterly
- HOA name: Neighborhood Management, Inc
- HOA phone: 972-359-1548
Location
- Region: Northlake
Financial & listing details
- Price per square foot: $192/sqft
- Annual tax amount: $15,190
- Date on market: 6/18/2026
- Cumulative days on market: 53 days
- Listing terms: Cash,Conventional,FHA,VA Loan
- Exclusions: washer, dryer and refrigerator are negotiable!
Estimated market value
$627,800
$596,000 - $659,000
$3,895/mo
Price history
| Date | Event | Price |
|---|---|---|
| 7/17/2026 | Price change | $639,900-1.5%$192/sqft |
Source: NTREIS #21302775 Report a problem | ||
| 6/18/2026 | Listed for sale | $649,900+3.2%$195/sqft |
Source: NTREIS #21302775 Report a problem | ||
| 12/6/2024 | Sold | -- |
Source: NTREIS #20668261 Report a problem | ||
| 9/29/2024 | Pending sale | $630,000$189/sqft |
Source: NTREIS #20668261 Report a problem | ||
| 9/19/2024 | Price change | $630,000-3.1%$189/sqft |
Source: NTREIS #20668261 Report a problem | ||
| 8/22/2024 | Price change | $650,000-2.7%$195/sqft |
Source: NTREIS #20668261 Report a problem | ||
| 7/18/2024 | Price change | $668,000+3.1%$200/sqft |
Source: NTREIS #20668261 Report a problem | ||
| 7/12/2024 | Price change | $647,807+0.1%$194/sqft |
Source: NTREIS #20668261 Report a problem | ||
| 5/31/2024 | Price change | $647,207-0.8%$194/sqft |
Source:  Taylor Morrison Report a problem Taylor Morrison Report a problem | ||
| 5/24/2024 | Price change | $652,207-3%$195/sqft |
Source: Taylor Morrison Report a problem | ||
| 5/10/2024 | Price change | $672,207+0%$201/sqft |
Source: Taylor Morrison Report a problem | ||
| 3/26/2024 | Price change | $672,057+16.3%$201/sqft |
Source: Taylor Morrison Report a problem | ||
| 3/22/2024 | Price change | $577,893-4.1%$173/sqft |
Source: Taylor Morrison Report a problem | ||
| 3/20/2024 | Listed for sale | $602,893$180/sqft |
Source: Taylor Morrison Report a problem | ||
Public tax history
Tax history is unavailable.
Monthly payment
Est. payment
Payment breakdown
Explore the cost of this home by adjusting the details. Changes won't be saved.Climate risks
Neighborhood: 76226
Nearby schools
Schools provided by the listing agent
- Elementary: Jane Ruestmann
- Middle: Argyle
- High: Argyle
- District: Argyle ISD
Source: NTREIS. This data may not be complete. We recommend contacting the local school district to confirm school assignments for this home.
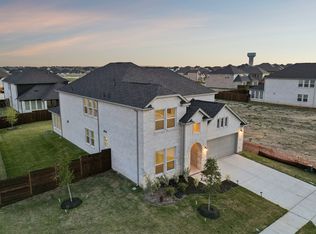
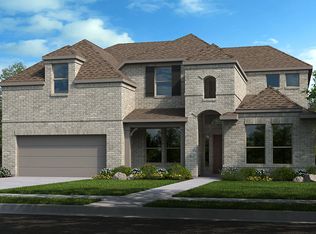
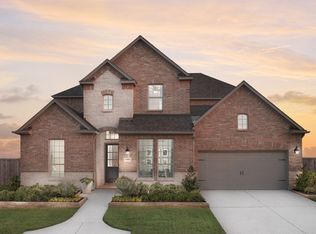
Similar homes
- $659,0005 bd5 ba3.7k sqft1502 20th St, Argyle, TX 76226For Sale
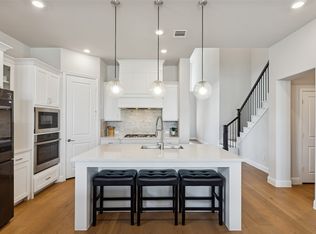 MLS ID #21304650, Casi Fricks. NTREIS
 - $655,4004 bd3 ba3.1k sqft2017 Tremont Dr, Northlake, TX 76226For Sale
 MLS ID #21267711, Kristine Claus. NTREIS
 - $648,9004 bd4 ba2.8k sqft1816 Longspur Dr, Northlake, TX 76226For Sale
 MLS ID #21314966, Sonali Sikdar. NTREIS
 - $579,9004 bd3 ba2.9k sqft2801 Bedford Rd, Northlake, TX 76226For Sale
 MLS ID #21241008, Chuck Macheca. NTREIS
