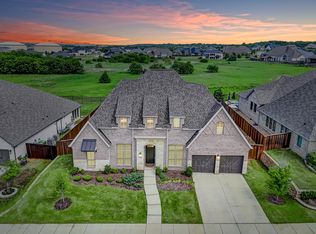
MOTIVATED SELLER! This isn't just a beautiful home. It's a chance to live differently. Harvest delivers a lifestyle few communities can match. Rooted in farm-to-table living and meaningful connection, residents enjoy resort-style pools, fishing, parks, walking and biking trails, farmers markets, food trucks, gardening plots, and hundreds of curated events throughout the year. Many residents say it feels like the neighborhoods our parents and grandparents grew up in, where neighbors know each other, participate in community events, and develop a real sense of belonging. That connection is easy to find here, thanks to Harvest's award-winning lifestyle program with activities going on year-round. Picture a typical day: walk the kids down the street to the elementary school, then settle in at Farmhouse Coffee for breakfast or a remote work session. Walk the dog to the dog park and let him run the agility course before squeezing in a midday workout at the Fit Barn. Then reunite after school at the playground or pool. Wind down with dinner from one of the food trucks that roll through on weekday evenings. Everything your family needs is right outside your door. Positioned in a premium location on a large lot with quick access to major thoroughfares, this thoughtfully designed home offers elevated finishes, flexible living, and true community connection. Inside, natural light pours through an open-concept floor plan, creating a warm yet sophisticated atmosphere. The multi-generational layout features two bedrooms downstairs, ideal for guests or extended family. A private study makes working from home feel less like a compromise and more like a perk. The primary closet connects directly to the laundry room for added convenience. With carpet in only three rooms and a cook's kitchen built for gathering, this home blends style with everyday practicality. Come experience the winning combination of modern living and a neighborhood built for meaningful connection.
For sale
Price cut: $26K (7/23)
$799,000
1416 17th St, Argyle, TX 76226
4beds
4,104sqft
:
Get pre-qualified$6,070/mo
Single Family Residence
Built in 2020
9,147 Square Feet Lot
$-- Zestimate®
$195/sqft
$173/mo HOA
What's special
Private studyResort-style poolsWalking and biking trailsWarm yet sophisticated atmosphereMulti-generational layout
- 80 days |
- 810 |
- 37 |
Zillow last checked:
Listing updated:
Listed by:
Amy Berry 0613711 214-533-7248,
Compass RE Texas, LLC 469-485-7806,
K.E. Boyd 0600296 972-679-3855,
Compass RE Texas, LLC
Source: NTREIS,MLS#: 21261403
Facts & features
Interior
Bedrooms & bathrooms
- Bedrooms: 4
- Bathrooms: 5
- Full bathrooms: 3
- 1/2 bathrooms: 2
Primary bedroom
- Features: Built-in Features, En Suite Bathroom, Walk-In Closet(s)
- Level: First
- Dimensions: 19 x 14
Bedroom
- Features: En Suite Bathroom, Split Bedrooms, Walk-In Closet(s)
- Level: First
- Dimensions: 11 x 14
Bedroom
- Features: Walk-In Closet(s)
- Level: Second
- Dimensions: 11 x 13
Bedroom
- Features: Walk-In Closet(s)
- Level: Second
- Dimensions: 13 x 11
Primary bathroom
- Features: Built-in Features, Dual Sinks, Double Vanity, En Suite Bathroom, Garden Tub/Roman Tub, Linen Closet, Stone Counters, Separate Shower
- Level: First
- Dimensions: 19 x 11
Breakfast room nook
- Features: Eat-in Kitchen
- Level: First
- Dimensions: 14 x 12
Dining room
- Level: First
- Dimensions: 12 x 13
Other
- Features: En Suite Bathroom
- Level: First
- Dimensions: 9 x 6
Other
- Features: Built-in Features, Jack and Jill Bath
- Level: Second
- Dimensions: 12 x 10
Game room
- Level: Second
- Dimensions: 14 x 18
Half bath
- Level: First
- Dimensions: 5 x 5
Half bath
- Level: Second
- Dimensions: 5 x 5
Kitchen
- Features: Breakfast Bar, Built-in Features, Butler's Pantry, Eat-in Kitchen, Kitchen Island, Pantry, Stone Counters, Walk-In Pantry
- Level: First
- Dimensions: 20 x 14
Laundry
- Features: Built-in Features
- Level: First
- Dimensions: 12 x 8
Living room
- Features: Ceiling Fan(s), Fireplace
- Level: First
- Dimensions: 19 x 19
Media room
- Level: Second
- Dimensions: 12 x 16
Mud room
- Features: Built-in Features
- Level: First
- Dimensions: 11 x 7
Office
- Level: First
- Dimensions: 13 x 11
Heating
- Central, Natural Gas
Cooling
- Central Air, Ceiling Fan(s), Electric
Appliances
- Included: Built-In Gas Range, Double Oven, Dishwasher, Electric Oven, Disposal, Water Softener, Tankless Water Heater
- Laundry: Washer Hookup, Electric Dryer Hookup, Laundry in Utility Room
Features
- Decorative/Designer Lighting Fixtures, Double Vanity, Eat-in Kitchen, High Speed Internet, In-Law Floorplan, Kitchen Island, Open Floorplan, Pantry, Cable TV, Vaulted Ceiling(s), Walk-In Closet(s), Wired for Sound
- Flooring: Carpet, Ceramic Tile, Wood
- Windows: Window Coverings
- Has basement: No
- Number of fireplaces: 1
- Fireplace features: Gas Log, Gas Starter, Living Room, Stone
Interior area
- Total interior livable area: 4,104 sqft
Video & virtual tour
Property
Parking
- Total spaces: 3
- Parking features: Garage Faces Front, Garage, Garage Door Opener, Tandem
- Attached garage spaces: 3
Features
- Levels: Two
- Stories: 2
- Patio & porch: Covered
- Exterior features: Garden, Rain Gutters
- Pool features: None, Community
- Fencing: Wood
Lot
- Size: 9,147 Square Feet
- Features: Back Yard, Interior Lot, Lawn, Landscaped, Subdivision, Sprinkler System
Details
- Parcel number: R767824
Construction
Type & style
- Home type: SingleFamily
- Architectural style: Traditional,Detached
- Property subtype: Single Family Residence
Materials
- Brick
- Foundation: Slab
- Roof: Composition
Condition
- Year built: 2020
Utilities & green energy
- Sewer: Public Sewer
- Water: Public
- Utilities for property: Natural Gas Available, Municipal Utilities, Sewer Available, Separate Meters, Underground Utilities, Water Available, Cable Available
Community & HOA
Community
- Features: Clubhouse, Fitness Center, Fishing, Playground, Park, Pool, Restaurant, Trails/Paths, Curbs, Sidewalks
- Security: Smoke Detector(s)
- Subdivision: Harvest Ph 4b
HOA
- Has HOA: Yes
- Services included: All Facilities, Association Management, Maintenance Grounds, Maintenance Structure
- HOA fee: $1,035 semi-annually
- HOA name: Harvest Hoa
- HOA phone: 817-717-7780
Location
- Region: Argyle
Financial & listing details
- Price per square foot: $195/sqft
- Tax assessed value: $670,000
- Annual tax amount: $13,726
- Date on market: 5/8/2026
- Cumulative days on market: 81 days
- Listing terms: Cash,Conventional,FHA,VA Loan
- Exclusions: All media equipment unless buyer wants to make an offer for it.
Estimated market value
Not available
Estimated sales range
Not available
Not available
Price history
| Date | Event | Price |
|---|---|---|
| 7/23/2026 | Price change | $799,000-3.2%$195/sqft |
Source: NTREIS #21261403 Report a problem | ||
| 7/8/2026 | Price change | $825,000-2.4%$201/sqft |
Source: NTREIS #21261403 Report a problem | ||
| 6/11/2026 | Price change | $845,000-0.6%$206/sqft |
Source: NTREIS #21261403 Report a problem | ||
| 5/8/2026 | Listed for sale | $850,000+9.7%$207/sqft |
Source: NTREIS #21261403 Report a problem | ||
| 7/11/2022 | Sold | -- |
Source: NTREIS #20053989 Report a problem | ||
| 7/5/2022 | Pending sale | $775,000$189/sqft |
Source: NTREIS #20053989 Report a problem | ||
| 6/14/2022 | Contingent | $775,000$189/sqft |
Source: NTREIS #20053989 Report a problem | ||
| 6/8/2022 | Listed for sale | $775,000$189/sqft |
Source: NTREIS #20053989 Report a problem | ||
| 5/26/2022 | Contingent | $775,000$189/sqft |
Source: NTREIS #20053989 Report a problem | ||
| 5/19/2022 | Listed for sale | $775,000$189/sqft |
Source: NTREIS #20053989 Report a problem | ||
Public tax history
| Year | Property taxes | Tax assessment |
|---|---|---|
| 2025 | $12,072 -14.9% | $670,000 -3.3% |
| 2024 | $14,187 -9.5% | $693,000 -9.3% |
| 2023 | $15,678 -5% | $764,225 +23.9% |
| 2022 | $16,497 +29.1% | $616,567 +9.7% |
| 2021 | $12,779 +1125.8% | $561,838 +952.9% |
| 2020 | $1,042 | $53,360 |
Find assessor info on the county website
Monthly payment
Est. payment
Payment breakdown
Explore the cost of this home by adjusting the details. Changes won't be saved.Climate risks
Neighborhood: 76226
Nearby schools
GreatSchools rating
- 9/10Argyle West Elementary SchoolGrades: PK-5Distance: 0.3 mi
- 10/10Argyle Intermediate SchoolGrades: 6Distance: 2.6 mi
- 9/10Argyle High SchoolGrades: 9-12Distance: 3.6 mi
Schools provided by the listing agent
- Elementary: Jane Ruestmann
- Middle: Argyle
- High: Argyle
- District: Argyle ISD
Source: NTREIS. This data may not be complete. We recommend contacting the local school district to confirm school assignments for this home.
- $737,000-- bd-- ba3.1k sqft1420 17th St, Argyle, TX 76226Off Market
- $749,6004 bd3 ba3.3k sqft1412 17th St, Argyle, TX 76226Off Market
- $566,6004 bd3 ba2.8k sqft1429 18th St, Northlake, TX 76226Off Market

- $572,4004 bd3 ba3k sqft1425 18th St, Northlake, TX 76226Off Market
- $597,2004 bd3 ba2.9k sqft1424 17th St, Argyle, TX 76226Off Market
- $673,2004 bd4 ba3.3k sqft1408 17th St, Argyle, TX 76226Off Market
- $610,8004 bd4 ba3.3k sqft1421 18th St, Northlake, TX 76226Off Market
- $--4 bd4 ba3.3k sqft1505 18th St, Argyle, TX 76226Sold
A local agent can set up tours, give advice and negotiate with sellers.
A local lender can help you make sure your offer is ready when you are.
Similar homes
- $799,9004 bd4 ba4k sqft2024 Gathering Trl, Northlake, TX 76226For Sale
 MLS ID #21220768, Amy Turner. NTREIS
 - $749,9994 bd4 ba3.7k sqft1429 14th St, Argyle, TX 76226For Sale
 MLS ID #21227497, Nina Boyd. NTREIS
 - $820,0004 bd4 ba3.1k sqft11424 Antler Ridge Way, Argyle, TX 76226For Sale
 MLS ID #21237206, Melissa Barnard. NTREIS
 - $675,4004 bd3 ba3.1k sqft2017 Tremont Dr, Northlake, TX 76226For Sale
 MLS ID #21267711, Kristine Claus. NTREIS
 - $660,0005 bd5 ba3.7k sqft1502 20th St, Argyle, TX 76226For SaleMLS ID #21304650, Casi Fricks. NTREIS
- $680,0004 bd4 ba2.8k sqft1816 Longspur Dr, Northlake, TX 76226For SaleMLS ID #21314966, Sonali Sikdar. NTREIS
- $760,0004 bd4 ba3.3k sqft8313 Primrose Trl, Argyle, TX 76226For SaleMLS ID #21289074, Brenda Halpin. NTREIS
- $779,9004 bd3 ba3k sqft1708 Trinidad Way, Lantana, TX 76226For SaleMLS ID #21235759, Debra Rosser. NTREIS
- $839,0004 bd3 ba3.1k sqft297 Waters Edge Dr, Argyle, TX 76226For SaleMLS ID #21175109, Sharon Hodnett. NTREIS
- $824,9004 bd4 ba3.2k sqft1812 Briscoe Dr, Lantana, TX 76226For SaleMLS ID #21303850, Russell Rhodes. NTREIS
- $689,9004 bd4 ba2.8k sqft2012 Gathering Trl, Northlake, TX 76226For SaleMLS ID #21228050, Kim Assaad. NTREIS
- $590,0004 bd3 ba2.9k sqft2825 Bedford Rd, Northlake, TX 76226For SaleMLS ID #21259064, Frankie Arthur. NTREIS
- $699,8004 bd5 ba4.1k sqft1017 Wimberly Ln, Northlake, TX 76226For SaleMLS ID #21267633, Felicia Barber. NTREIS
- $745,0004 bd4 ba2.9k sqft9213 Prickly Pear Trl, Argyle, TX 76226For SaleMLS ID #21248068, Lesley Pool. NTREIS
- $529,5004 bd3 ba2.5k sqft1509 9th St, Argyle, TX 76226For SaleMLS ID #21311750, James Keoughan. NTREIS
- $598,0005 bd4 ba3.2k sqft1120 8th St, Argyle, TX 76226For SaleMLS ID #21213388, Brandon Larson. NTREIS
- $539,9003 bd3 ba2.8k sqft1505 13th St, Argyle, TX 76226For SaleMLS ID #21217645, Amy Tran. NTREIS
- $529,9004 bd4 ba2.7k sqft1332 Thompson Rd, Argyle, TX 76226For SaleMLS ID #21195740, Curtis Petersen. NTREIS
- $995,0005 bd5 ba4.3k sqft6508 Cooper Creek Rd, Argyle, TX 76226For SaleMLS ID #21160437, Mindy Young. NTREIS
- $800,0005 bd5 ba4.1k sqft409 Horizon Way, Northlake, TX 76247For SaleMLS ID #21289351, Christie Russell. NTREIS
