Beautifully appointed home in the desirable Canyon Falls community, offering a bright, open layout and exceptional neighborhood amenities. Tall ceilings and expansive windows fill the main living areas with natural light, creating an inviting atmosphere from the moment you enter. The living room connects effortlessly to the kitchen and dining spaces, providing a comfortable setup for both daily routines and hosting guests. The kitchen is well-equipped with a large island, gas cooktop, double ovens, walk-in pantry, and generous cabinetry. A flexible room just off the main living area can serve as a formal dining space, second living room, or game room depending on your needs.
All bedrooms are thoughtfully placed on the first floor, each featuring its own ensuite bath for added privacy and convenience. The primary suite is tucked away in its own wing and includes a spa-like bathroom with a soaking tub, walk-in shower, dual vanities, and oversized walk-in closets with direct access to the utility room. The second level expands the living space with a large game room, dedicated media room, and a half bath—ideal for movie nights, entertaining, or a private retreat. Both the living room and media room are prewired for surround sound, and the home includes prewiring for an alarm system. Smart-home features include a thermostat that can be controlled from your phone.
Built by Meritage Homes, this property showcases their signature energy-efficient construction, including spray-foam insulation and an advanced building envelope designed to enhance comfort and reduce utility costs. Canyon Falls residents enjoy access to resort-style pools, fitness facilities, parks, trails, community events, and beautifully maintained green spaces—creating a vibrant and active lifestyle year-round.
For sale
Price cut: $14.8K (7/31)
$685,000
1017 Wimberly Ln, Northlake, TX 76226
4beds
4,124sqft
Single Family Residence
Built in 2017
9,583 Square Feet Lot
$673,300 Zestimate®
$166/sqft
$203/mo HOA
What's special
Expansive windowsFitness facilitiesTall ceilingsLarge game roomDedicated media roomResort-style poolsBeautifully maintained green spaces
- 94 days |
- 521 |
- 34 |
Zillow last checked:
Listing updated:
Listed by:
Felicia Barber 0681526 817-344-0177,
The Ashton Agency 817-266-1009
Source: NTREIS,MLS#: 21267633
Facts & features
Interior
Bedrooms & bathrooms
- Bedrooms: 4
- Bathrooms: 5
- Full bathrooms: 3
- 1/2 bathrooms: 2
Primary bedroom
- Features: Ceiling Fan(s), Double Vanity, En Suite Bathroom, Separate Shower, Walk-In Closet(s)
- Level: First
- Dimensions: 21 x 17
Bedroom
- Features: En Suite Bathroom, Walk-In Closet(s)
- Level: First
- Dimensions: 15 x 13
Bedroom
- Features: Ceiling Fan(s), En Suite Bathroom
- Level: First
- Dimensions: 12 x 19
Bedroom
- Features: Ceiling Fan(s), Walk-In Closet(s)
- Level: First
- Dimensions: 12 x 14
Primary bathroom
- Features: Built-in Features, Double Vanity, En Suite Bathroom, Separate Shower
- Level: First
- Dimensions: 15 x 11
Other
- Features: Built-in Features
- Level: First
- Dimensions: 7 x 5
Other
- Features: Double Vanity, En Suite Bathroom, Jack and Jill Bath
- Level: First
- Dimensions: 7 x 8
Half bath
- Level: First
- Dimensions: 5 x 5
Half bath
- Level: Second
- Dimensions: 6 x 5
Living room
- Features: Ceiling Fan(s), Fireplace
- Level: First
- Dimensions: 20 x 16
Living room
- Level: Second
- Dimensions: 28 x 18
Media room
- Level: Second
- Dimensions: 16 x 14
Office
- Level: First
- Dimensions: 11 x 13
Heating
- Central, Fireplace(s), Natural Gas
Cooling
- Central Air, Ceiling Fan(s), Gas
Appliances
- Included: Some Gas Appliances, Double Oven, Dishwasher, Electric Oven, Gas Cooktop, Disposal, Gas Water Heater, Microwave, Plumbed For Gas, Tankless Water Heater, Vented Exhaust Fan
- Laundry: Washer Hookup, Dryer Hookup, ElectricDryer Hookup, Laundry in Utility Room
Features
- Cathedral Ceiling(s), Eat-in Kitchen, Granite Counters, Kitchen Island, Open Floorplan, Pantry, Cable TV, Vaulted Ceiling(s), Walk-In Closet(s)
- Flooring: Carpet, Engineered Hardwood, Tile
- Windows: Window Coverings
- Has basement: No
- Number of fireplaces: 1
- Fireplace features: Gas, Living Room
Interior area
- Total interior livable area: 4,124 sqft
Video & virtual tour
Property
Parking
- Total spaces: 3
- Parking features: Door-Multi, Direct Access, Driveway, Enclosed, Garage Faces Front, Garage, Garage Door Opener, Inside Entrance, Kitchen Level, Lighted, Oversized, Private, Secured
- Attached garage spaces: 3
Features
- Levels: Two
- Stories: 2
- Patio & porch: Patio, Covered
- Exterior features: Lighting, Rain Gutters
- Pool features: None, Community
- Fencing: Back Yard,Fenced,Wood
Lot
- Size: 9,583 Square Feet
- Features: Interior Lot, Subdivision, Sprinkler System
- Residential vegetation: Grassed
Details
- Parcel number: R657652
- Other equipment: Irrigation Equipment
Construction
Type & style
- Home type: SingleFamily
- Architectural style: Traditional,Detached
- Property subtype: Single Family Residence
Materials
- Brick
- Foundation: Slab
- Roof: Composition,Shingle
Condition
- Year built: 2017
Utilities & green energy
- Sewer: Public Sewer
- Water: Public
- Utilities for property: Electricity Available, Natural Gas Available, Sewer Available, Separate Meters, Underground Utilities, Water Available, Cable Available
Community & HOA
Community
- Features: Clubhouse, Fitness Center, Fishing, Playground, Park, Pool, Sidewalks, Trails/Paths
- Security: Security System Owned, Carbon Monoxide Detector(s), Smoke Detector(s)
- Subdivision: Canyon Falls Village W7
HOA
- Has HOA: Yes
- Amenities included: Maintenance Front Yard
- Services included: All Facilities, Association Management, Internet, Maintenance Grounds
- HOA fee: $608 quarterly
- HOA name: Canyon Falls Association
- HOA phone: 972-458-2200
Location
- Region: Northlake
Financial & listing details
- Price per square foot: $166/sqft
- Tax assessed value: $742,362
- Annual tax amount: $17,334
- Date on market: 5/12/2026
- Cumulative days on market: 95 days
- Listing terms: Cash,Conventional,FHA,VA Loan
- Exclusions: N/A
Estimated market value
$673,300
$640,000 - $707,000
$5,147/mo
Price history
| Date | Event | Price |
|---|---|---|
| 7/31/2026 | Price change | $685,000-2.1%$166/sqft |
Source: NTREIS #21267633 Report a problem | ||
| 6/26/2026 | Price change | $699,800-4.8%$170/sqft |
Source: NTREIS #21267633 Report a problem | ||
| 6/22/2026 | Price change | $734,900-0.5%$178/sqft |
Source: NTREIS #21267633 Report a problem | ||
| 5/12/2026 | Listed for sale | $738,888-1.4%$179/sqft |
Source: NTREIS #21267633 Report a problem | ||
| 11/23/2024 | Listing removed | $4,295$1/sqft |
Source: Zillow Rentals Report a problem | ||
| 11/13/2024 | Price change | $4,295-4.5%$1/sqft |
Source: Zillow Rentals Report a problem | ||
| 10/8/2024 | Price change | $4,499-1.1%$1/sqft |
Source: Zillow Rentals Report a problem | ||
| 9/24/2024 | Price change | $4,550-1.1%$1/sqft |
Source: Zillow Rentals Report a problem | ||
| 9/20/2024 | Listed for rent | $4,600+3.4%$1/sqft |
Source: Zillow Rentals Report a problem | ||
| 9/13/2024 | Listing removed | $4,450$1/sqft |
Source: Zillow Rentals Report a problem | ||
| 8/24/2024 | Listing removed | $749,000-6.2%$182/sqft |
Source: NTREIS #20641510 Report a problem | ||
| 8/19/2024 | Price change | $798,800-3.2%$194/sqft |
Source: NTREIS #20641510 Report a problem | ||
| 7/29/2024 | Price change | $825,000-2.9%$200/sqft |
Source: NTREIS #20641510 Report a problem | ||
| 7/23/2024 | Price change | $849,950-2.9%$206/sqft |
Source: NTREIS #20641510 Report a problem | ||
| 7/16/2024 | Listed for sale | $875,000-2.8%$212/sqft |
Source: NTREIS #20641510 Report a problem | ||
| 6/26/2024 | Listing removed | -- |
Source: NTREIS #20641510 Report a problem | ||
| 6/13/2024 | Listed for sale | $900,000+4.9%$218/sqft |
Source: NTREIS #20641510 Report a problem | ||
| 3/6/2024 | Listing removed | -- |
Source: Owner Report a problem | ||
| 2/27/2024 | Price change | $858,000-28.5%$208/sqft |
Source: Owner Report a problem | ||
| 10/16/2023 | Listed for sale | $1,200,800+62.5%$291/sqft |
Source: Owner Report a problem | ||
| 4/6/2023 | Listing removed | -- |
Source: NTREIS #20148813 Report a problem | ||
| 10/27/2022 | Price change | $4,450+3.6%$1/sqft |
Source: Zillow Rental Network Premium Report a problem | ||
| 10/13/2022 | Listing removed | $738,880$179/sqft |
Source: NTREIS #20148813 Report a problem | ||
| 10/10/2022 | Price change | $4,295-2.3%$1/sqft |
Source: Zillow Rental Network Premium Report a problem | ||
| 10/1/2022 | Listed for rent | $4,395$1/sqft |
Source: Zillow Rental Network Premium Report a problem | ||
Public tax history
| Year | Property taxes | Tax assessment |
|---|---|---|
| 2025 | -- | $742,362 +7.6% |
| 2024 | -- | $689,928 +10% |
| 2023 | -- | $627,207 +10% |
| 2022 | -- | $570,188 +10% |
| 2021 | -- | $518,353 +2.5% |
| 2020 | -- | $505,719 -1.3% |
| 2019 | -- | $512,451 +4.2% |
| 2018 | $13,853 | $492,021 +891.7% |
| 2017 | -- | $49,613 -19% |
| 2016 | -- | $61,221 +81.2% |
| 2015 | -- | $33,790 |
Find assessor info on the county website
Monthly payment
Est. payment
Payment breakdown
Explore the cost of this home by adjusting the details. Changes won't be saved.Climate risks
Neighborhood: 76226
Nearby schools
GreatSchools rating
- 9/10Lance Thompson Elementary SchoolGrades: PK-5Distance: 2.7 mi
- 9/10Medlin Middle SchoolGrades: 6-8Distance: 4.4 mi
- 8/10Byron Nelson High SchoolGrades: 9-12Distance: 4.1 mi
Schools provided by the listing agent
- Elementary: Lance Thompson
- Middle: Medlin
- High: Byron Nelson
- District: Northwest ISD
Source: NTREIS. This data may not be complete. We recommend contacting the local school district to confirm school assignments for this home.
- $566,6004 bd4 ba2.8k sqft1021 Wimberly Ln, Northlake, TX 76226Off Market
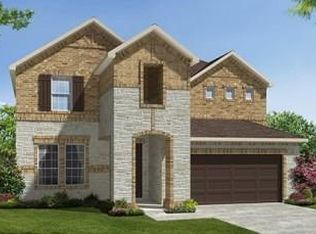
- $702,7004 bd3 ba3.8k sqft1013 Wimberly Ln, Northlake, TX 76226Off Market
- $496,1003 bd2 ba2.3k sqft1114 Berrydale Dr, Northlake, TX 76226Off Market

- $593,4004 bd3 ba3.5k sqft1118 Berrydale Dr, Northlake, TX 76226Off Market
- $---- bd-- ba-- sqft1118 Berrydale Dr, Argyle, TX 76226Off Market
- $574,6004 bd3 ba2.5k sqft1108 Berrydale Dr, Northlake, TX 76226Off Market
- $662,9004 bd3 ba3.9k sqft1025 Wimberly Ln, Northlake, TX 76226Off Market
- $--4 bd3 ba3.2k sqft1009 Wimberly Ln, Northlake, TX 76226Sold
A local agent can set up tours, give advice and negotiate with sellers.
A local lender can help you make sure your offer is ready when you are.
Similar homes
- $650,0005 bd4 ba3.4k sqft3520 Misty Meadow Ln, Northlake, TX 76226For Sale
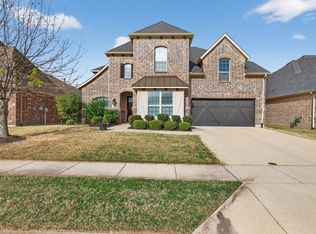 MLS ID #21350323, Brian Seets. NTREIS
 - $685,0004 bd4 ba3.6k sqft1516 10th St, Argyle, TX 76226For Sale
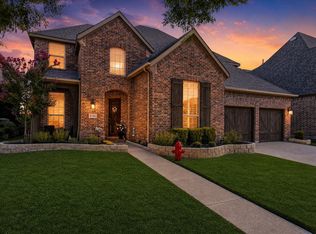 MLS ID #21345805, Billy Vaselo Happy. NTREIS
 - $538,9004 bd4 ba3.4k sqft1217 Indian Grass Ln, Northlake, TX 76226For Sale
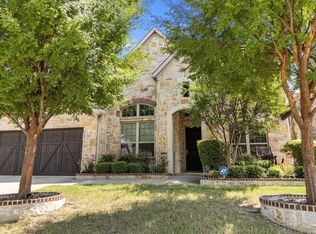 MLS ID #21307110, Janae Alvarez. NTREIS
 - $615,0004 bd4 ba2.7k sqft6213 Whiskerbrush Rd, Argyle, TX 76226For Sale
 MLS ID #21338998, DeWayne Smart. NTREIS
 - $875,0005 bd6 ba4.6k sqft6417 Dolan Falls Dr, Northlake, TX 76226For SaleMLS ID #21310080, Rachel Moussa. NTREIS
- $890,0005 bd5 ba4.2k sqft6520 Elderberry Way, Argyle, TX 76226For SaleMLS ID #21320721, Angel Sanchez. NTREIS
- $675,4004 bd3 ba3.1k sqft2017 Tremont Dr, Northlake, TX 76226For SaleMLS ID #21267711, Kristine Claus. NTREIS
- $638,0005 bd4 ba3.2k sqft1117 12th St, Roanoke, TX 76226Off Market
- $869,9774 bd5 ba3.8k sqft10813 Sycamore Falls Dr, Argyle, TX 76226For SaleMLS ID #21346643, Kathy Gonzales. NTREIS
- $470,0004 bd2 ba2.1k sqft1540 Tanglewood Trl, Northlake, TX 76226For SaleMLS ID #21284418, Veronica Delic. NTREIS
- $598,0005 bd4 ba3.2k sqft1120 8th St, Argyle, TX 76226For SaleMLS ID #21352766, Brandon Larson. NTREIS
- $630,0005 bd4 ba3.4k sqft541 Hunter St, Argyle, TX 76226For SaleMLS ID #21347347, J D Aaron. NTREIS
- $675,0004 bd4 ba3.4k sqft8417 Bayberry Ave, Lantana, TX 76226For SaleMLS ID #21322729, Russell Rhodes. NTREIS
- $799,0004 bd5 ba4.1k sqft1416 17th St, Argyle, TX 76226For SaleMLS ID #21261403, Amy Berry. NTREIS
- $587,5004 bd4 ba3.2k sqft112 Lilypad Bnd, Argyle, TX 76226For SaleMLS ID #21298000, Deri Marusa. NTREIS
- $749,9994 bd4 ba3.7k sqft1429 14th St, Argyle, TX 76226For SaleMLS ID #21227497, Nina Boyd. NTREIS
- $650,0004 bd4 ba2.8k sqft1816 Longspur Dr, Northlake, TX 76226For SaleMLS ID #21314966, Sonali Sikdar. NTREIS
- $595,0004 bd3 ba3k sqft1217 7th St, Northlake, TX 76226For SaleMLS ID #21302237, Ashley Alford. NTREIS
- $889,0005 bd4 ba3k sqft105 Big Sky Cir, Northlake, TX 76226For SaleMLS ID #21302875, Veronica Delic. NTREIS
- $629,9004 bd4 ba3.3k sqft2812 Dunbar Dr, Northlake, TX 76247For SaleMLS ID #21283530, KAKI LYBBERT. NTREIS
