Take a look at this beautiful Highland Homes property located in the award-winning Canyon Falls community and highly rated Argyle ISD, this move-in-ready home offers an ideal blend of space, comfort, and modern upgrades.
Impressive curb appeal, lush landscaping, and cedar garage doors welcome you. Inside, the light-filled open floor plan features a first-floor primary suite, guest bedroom, private office, and spacious dining room.
The living room showcases soaring ceilings, a stone fireplace, and large windows overlooking the extended outdoor living area. The updated kitchen features granite countertops, GE stainless steel appliances, double ovens, a gas cooktop, oversized island, walk-in pantry, and abundant storage. Hand-scraped hardwood floors add warmth throughout the main living areas.
The extended primary suite includes bay windows and a spa-inspired bath with quartz countertops, dual sinks, soaking tub, oversized shower, and large walk-in closet. A custom cabinet houses a Hollon RG-22 gun safe with a two-hour fire rating.
Upstairs offers a game room and dedicated media room with a dry bar, mini refrigerator, and media equipment that conveys. Two additional bedrooms with walk-in closets share a Jack-and-Jill bath.
Improvements completed within the last six months include a new roof, Halo 5 Whole Home Water Filtration System with reverse-osmosis faucet, laundry room utility sink, and additional attic decking.
Canyon Falls residents enjoy a resort-style pool, clubhouse, fitness center, playgrounds, dog park, and scenic hiking and biking trails. Conveniently located near shopping, dining, parks, and major commuter routes.
Media room receiver and 2 floor speakers do not stay with house.
For sale
Price cut: $5K (8/29)
$845,000
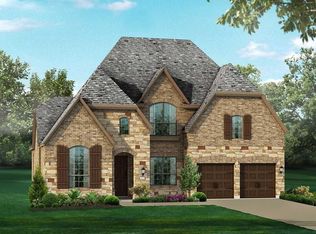
10813 Sycamore Falls Dr, Argyle, TX 76226
4beds
3,862sqft
Single Family Residence
Built in 2018
10,280 Square Feet Lot
$826,800 Zestimate®
$219/sqft
$242/mo HOA
What's special
Stone fireplaceCedar garage doorsResort-style poolFitness centerHand-scraped hardwood floorsLight-filled open floor planSpacious dining room
- 29 days
- 401
- 18
Zillow last checked:
Listing updated:
Listed by:
Kathy Gonzales 0664659 (469)853-9096,
Brazos Realty Partners 469-853-9096
Source: NTREIS,MLS#: 21346643
Facts & features
Interior
Bedrooms & bathrooms
- Bedrooms: 4
- Bathrooms: 5
- Full bathrooms: 3
- 1/2 bathrooms: 2
Primary bedroom
- Level: First
- Dimensions: 26 x 17
Bedroom
- Level: First
- Dimensions: 14 x 11
Bedroom
- Level: Second
- Dimensions: 11 x 11
Bedroom
- Level: Second
- Dimensions: 11 x 10
Dining room
- Level: First
- Dimensions: 13 x 11
Game room
- Level: Second
- Dimensions: 17 x 13
Kitchen
- Features: Breakfast Bar, Built-in Features, Butler's Pantry, Pantry, Stone Counters
- Level: First
- Dimensions: 18 x 14
Living room
- Features: Ceiling Fan(s), Fireplace
- Level: First
- Dimensions: 23 x 16
Media room
- Level: Second
- Dimensions: 18 x 12
Utility room
- Level: First
- Dimensions: 8 x 6
Heating
- Central, Natural Gas
Cooling
- Central Air, Ceiling Fan(s), Electric
Appliances
- Included: Double Oven, Dishwasher, Disposal, Gas Water Heater, Microwave
- Laundry: Washer Hookup, Electric Dryer Hookup
Features
- Kitchen Island
- Flooring: Carpet, Ceramic Tile, Wood
- Has basement: No
- Number of fireplaces: 1
- Fireplace features: Gas Starter, Heatilator, Stone
Interior area
- Total interior livable area: 3,862 sqft
Video & virtual tour
Property
Parking
- Total spaces: 3
- Parking features: Garage Faces Front, Garage, Garage Door Opener
- Attached garage spaces: 3
Features
- Levels: Two
- Stories: 2
- Patio & porch: Covered
- Pool features: None
Lot
- Size: 10,280 Square Feet
Details
- Parcel number: R694960
Construction
Type & style
- Home type: SingleFamily
- Architectural style: Traditional,Detached
- Property subtype: Single Family Residence
Materials
- Brick
- Foundation: Slab
- Roof: Composition
Condition
- Resale
- Year built: 2018
Utilities & green energy
- Sewer: Public Sewer
- Water: Public
- Utilities for property: Cable Available, Electricity Connected, Sewer Available, Water Available
Community & HOA
Community
- Features: Curbs
- Security: Security System
- Subdivision: Canyon Falls Village 14
HOA
- Has HOA: Yes
- Amenities included: Maintenance Front Yard
- Services included: All Facilities, Association Management, Internet, Maintenance Grounds
- HOA fee: $727 quarterly
- HOA name: Guardian Assoc Mgmt
- HOA phone: 940-240-0803
Location
- Region: Argyle
Financial & listing details
- Price per square foot: $219/sqft
- Tax assessed value: $822,225
- Annual tax amount: $14,355
- Date on market: 7/31/2026
- Cumulative days on market: 29 days
- Listing terms: Cash,Conventional,FHA,VA Loan
- Exclusions: Personal property. Receiver and 2 floor speakers in media room.
Estimated market value
$826,800
$785,000 - $868,000
$4,835/mo
Price history
| Date | Event | Price |
|---|---|---|
| 8/29/2026 | Price change | $845,000-0.6%$219/sqft |
Source: NTREIS #21346643 Report a problem | ||
| 8/20/2026 | Price change | $850,000-2.3%$220/sqft |
Source: NTREIS #21346643 Report a problem | ||
| 8/12/2026 | Price change | $869,977-1.1%$225/sqft |
Source: NTREIS #21346643 Report a problem | ||
| 7/31/2026 | Listed for sale | $879,977+11.2%$228/sqft |
Source: NTREIS #21346643 Report a problem | ||
| 1/12/2026 | Sold | -- |
Source: NTREIS #21053200 Report a problem | ||
| 1/4/2026 | Pending sale | $791,000$205/sqft |
Source: NTREIS #21053200 Report a problem | ||
| 12/19/2025 | Contingent | $791,000$205/sqft |
Source: NTREIS #21053200 Report a problem | ||
| 12/17/2025 | Price change | $791,000-0.1%$205/sqft |
Source: NTREIS #21053200 Report a problem | ||
| 12/10/2025 | Price change | $792,000-0.1%$205/sqft |
Source: NTREIS #21053200 Report a problem | ||
| 12/3/2025 | Price change | $793,000-0.1%$205/sqft |
Source: NTREIS #21053200 Report a problem | ||
| 11/26/2025 | Price change | $794,000-0.1%$206/sqft |
Source: NTREIS #21053200 Report a problem | ||
| 11/20/2025 | Price change | $795,000-0.6%$206/sqft |
Source: NTREIS #21053200 Report a problem | ||
| 10/23/2025 | Price change | $800,000-3%$207/sqft |
Source: NTREIS #21053200 Report a problem | ||
| 9/22/2025 | Listed for sale | $825,000$214/sqft |
Source: NTREIS #21053200 Report a problem | ||
Public tax history
| Year | Property taxes | Tax assessment |
|---|---|---|
| 2025 | $12,061 -12% | $822,225 -0.8% |
| 2024 | $13,700 +15.7% | $828,482 +10% |
| 2023 | $11,845 -8.6% | $753,165 +10% |
| 2022 | $12,953 +6.2% | $684,695 +10% |
| 2021 | $12,196 +2.4% | $622,450 +8.8% |
| 2020 | $11,905 +97% | $572,293 +105.4% |
| 2019 | $6,044 +322.1% | $278,575 +337.8% |
| 2018 | $1,432 | $63,636 |
| 2017 | -- | $63,636 |
Find assessor info on the county website
Monthly payment
Est. payment
Payment breakdown
Explore the cost of this home by adjusting the details. Changes won't be saved.Climate risks
Neighborhood: 76226
Nearby schools
Schools provided by the listing agent
- Elementary: Hilltop
- Middle: Argyle
- High: Argyle
- District: Argyle ISD
Source: NTREIS. This data may not be complete. We recommend contacting the local school district to confirm school assignments for this home.
Similar homes
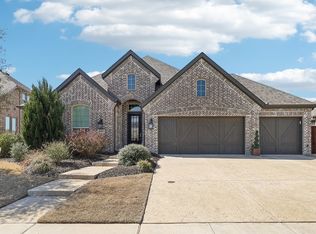
- $890,0005 bd5 ba4.2k sqft6520 Elderberry Way, Argyle, TX 76226For Sale
 MLS ID #21320721, Angel Sanchez. NTREIS

 - $979,0004 bd4 ba3.9k sqft11609 Little Elm Creek Rd, Argyle, TX 76226For Sale
 MLS ID #21356669, Swapnil Sharma. NTREIS
 - $995,0005 bd5 ba4.3k sqft6508 Cooper Creek Rd, Argyle, TX 76226For Sale
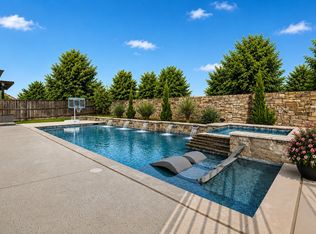 MLS ID #21160437, Mindy Young. NTREIS
 - $799,0004 bd5 ba4.1k sqft1416 17th St, Argyle, TX 76226For Sale
 MLS ID #21261403, Amy Berry. NTREIS
