Honey, stop scrolling — this is THE one! This beautifully designed Canyon Falls home checks every box: affordable utilities, friendly neighbors, resort-style community amenities, and year-round front yard maintenance included. Zoned to award-winning Argyle ISD schools, the location is as convenient as it is charming. Whether you're hosting a large family, need a first-floor guest suite for aging parents, or love bringing everyone together for holidays and weekend hangouts, this thoughtfully designed floor plan adapts effortlessly to your lifestyle.
Main Level: An open, stylish layout blends comfort with function. The primary suite and a secondary ensuite bedroom sit on the first floor — perfect for guests or multigenerational living — alongside a dedicated home office, a half bath, and a spacious utility room.
Second Level: Three additional bedrooms await upstairs, two sharing a Jack-and-Jill bath. A large game room, media room, and a full bath complete the floor, ideal for movie nights, game days, or simply unwinding with family.
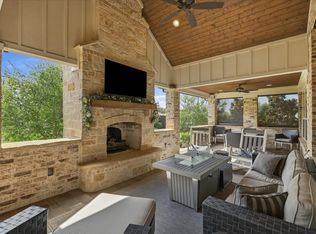
Outdoor Living: A custom covered patio with a wood-burning fireplace is made for entertaining or relaxing in comfort year-round. The backyard is one of the largest in the neighborhood, with room to play, garden, or build your dream outdoor retreat.
Parking & Storage: An oversized 3-car tandem garage offers ample storage and parking.
Space, style, comfort, and community — this value-packed home is a rare find you won't want to miss.
For sale
$890,000
6520 Elderberry Way, Argyle, TX 76226
5beds
4,255sqft
Single Family Residence
Built in 2017
0.26 Acres Lot
$862,800 Zestimate®
$209/sqft
$241/mo HOA
What's special
Open stylish layoutDedicated home officeMedia roomLarge game roomJack-and-jill bathSpacious utility room
- 20 days |
- 656 |
- 19 |
Likely to sell faster than
Zillow last checked:
Listing updated:
Listed by:
Angel Sanchez 0572351 817-637-6012,
HomeSmart 972-401-1400
Source: NTREIS,MLS#: 21320721
Facts & features
Interior
Bedrooms & bathrooms
- Bedrooms: 5
- Bathrooms: 5
- Full bathrooms: 4
- 1/2 bathrooms: 1
Primary bedroom
- Level: First
- Dimensions: 15 x 17
Bedroom
- Level: Second
- Dimensions: 13 x 12
Bedroom
- Level: Second
- Dimensions: 14 x 12
Bedroom
- Level: Second
- Dimensions: 12 x 12
Bedroom
- Level: First
- Dimensions: 12 x 12
Breakfast room nook
- Level: First
- Dimensions: 13 x 11
Den
- Level: First
- Dimensions: 12 x 14
Dining room
- Level: First
- Dimensions: 15 x 12
Game room
- Level: Second
- Dimensions: 17 x 16
Kitchen
- Level: First
- Dimensions: 1 x 1
Laundry
- Level: First
- Dimensions: 1 x 1
Living room
- Level: First
- Dimensions: 17 x 17
Media room
- Level: Second
- Dimensions: 20 x 14
Office
- Level: First
- Dimensions: 1 x 1
Heating
- Central, ENERGY STAR/ACCA RSI Qualified Installation, ENERGY STAR Qualified Equipment, Natural Gas
Cooling
- Central Air, Electric, ENERGY STAR Qualified Equipment
Appliances
- Included: Some Gas Appliances, Double Oven, Dishwasher, Electric Oven, Gas Cooktop, Disposal, Gas Water Heater, Microwave, Plumbed For Gas, Tankless Water Heater, Vented Exhaust Fan, Wine Cooler
Features
- Decorative/Designer Lighting Fixtures, Double Vanity, Granite Counters, High Speed Internet, Kitchen Island, Open Floorplan, Pantry, Cable TV, Vaulted Ceiling(s), Wired for Data, Walk-In Closet(s), Wired for Sound
- Has basement: No
- Number of fireplaces: 2
- Fireplace features: Gas, Masonry
Interior area
- Total interior livable area: 4,255 sqft
Video & virtual tour
Property
Parking
- Total spaces: 3
- Parking features: Garage, Garage Door Opener
- Attached garage spaces: 3
Features
- Levels: Two
- Stories: 2
- Pool features: None
Lot
- Size: 0.26 Acres
Details
- Parcel number: R669135
Construction
Type & style
- Home type: SingleFamily
- Architectural style: Detached
- Property subtype: Single Family Residence
- Attached to another structure: Yes
Condition
- Year built: 2017
Utilities & green energy
- Sewer: Public Sewer
- Water: Public
- Utilities for property: Sewer Available, Water Available, Cable Available
Community & HOA
Community
- Subdivision: Canyon Falls Village 10a
HOA
- Has HOA: Yes
- Amenities included: Maintenance Front Yard
- Services included: All Facilities, Internet, Maintenance Grounds
- HOA fee: $724 quarterly
- HOA name: Cayan Falls Gaurdian
- HOA phone: 940-240-0803
Location
- Region: Argyle
Financial & listing details
- Price per square foot: $209/sqft
- Tax assessed value: $857,423
- Annual tax amount: $14,970
- Date on market: 7/28/2026
- Cumulative days on market: 21 days
Estimated market value
$862,800
$820,000 - $906,000
$4,432/mo
Price history
| Date | Event | Price |
|---|---|---|
| 7/28/2026 | Listed for sale | $890,000$209/sqft |
Source: NTREIS #21320721 Report a problem | ||
Public tax history
| Year | Property taxes | Tax assessment |
|---|---|---|
| 2025 | $12,648 -2.3% | $857,423 +8.7% |
| 2024 | $12,951 +16% | $789,091 +10% |
| 2023 | $11,163 -9.3% | $717,355 +10% |
| 2022 | $12,309 +6.1% | $652,141 +10% |
| 2021 | $11,599 +4.9% | $592,855 +7.4% |
| 2020 | $11,054 -5.3% | $551,956 -1.2% |
| 2019 | $11,678 -0.6% | $558,415 +3.4% |
| 2018 | $11,752 | $540,000 +734.5% |
| 2017 | -- | $64,711 -25% |
| 2016 | -- | $86,281 |
Find assessor info on the county website
Monthly payment
Est. payment
Payment breakdown
Explore the cost of this home by adjusting the details. Changes won't be saved.Climate risks
Neighborhood: 76226
Nearby schools
GreatSchools rating
- 10/10Argyle South Elementary SchoolGrades: PK-5Distance: 0.2 mi
- 8/10Argyle Middle SchoolGrades: 7-8Distance: 2.6 mi
- 9/10Argyle High SchoolGrades: 9-12Distance: 0.4 mi
Schools provided by the listing agent
- Elementary: Argyle South
- Middle: Argyle
- High: Argyle
- District: Argyle ISD
Source: NTREIS. This data may not be complete. We recommend contacting the local school district to confirm school assignments for this home.
- $762,7004 bd2 ba3.1k sqft6516 Elderberry Way, Argyle, TX 76226Off Market

- $--5 bd6 ba3.8k sqft6524 Elderberry Way, Argyle, TX 76226Sold
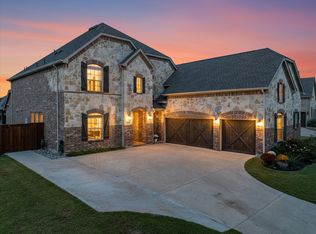
- $823,2005 bd3 ba3.7k sqft6619 Dolan Falls Dr, Argyle, TX 76226Off Market
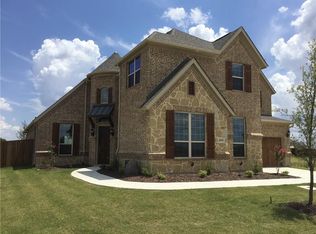
- $601,3004 bd4 ba2.8k sqft6512 Elderberry Way, Argyle, TX 76226Off Market
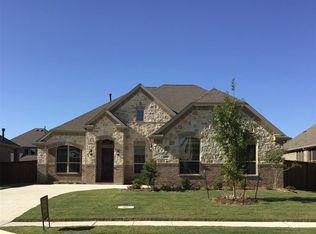
- $933,8005 bd6 ba3.6k sqft6615 Dolan Falls Dr, Argyle, TX 76226Off Market
- $--4 bd4 ba3.3k sqft6600 Elderberry Way, Argyle, TX 76226Sold
- $848,4004 bd3 ba3.5k sqft6517 Elderberry Way, Argyle, TX 76226Off Market
- $796,5004 bd3 ba3.6k sqft6623 Dolan Falls, Flower Mound, TX 76226Off Market
A local agent can set up tours, give advice and negotiate with sellers.
A local lender can help you make sure your offer is ready when you are.
Similar homes
- $869,9774 bd5 ba3.8k sqft10813 Sycamore Falls Dr, Argyle, TX 76226For Sale
 MLS ID #21346643, Kathy Gonzales. NTREIS
 - $979,0004 bd4 ba3.9k sqft11609 Little Elm Creek Rd, Argyle, TX 76226For Sale
 MLS ID #21356669, Swapnil Sharma. NTREIS
 - $995,0005 bd5 ba4.3k sqft6508 Cooper Creek Rd, Argyle, TX 76226For Sale
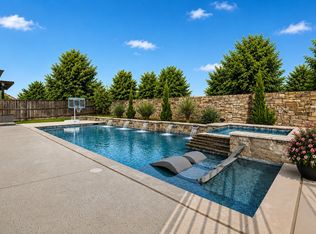 MLS ID #21160437, Mindy Young. NTREIS
 - $889,0005 bd4 ba3k sqft105 Big Sky Cir, Northlake, TX 76226For Sale
 MLS ID #21302875, Veronica Delic. NTREIS
 - $799,0004 bd4 ba4.2k sqft3409 Meridian Dr, Northlake, TX 76226For SaleMLS ID #21234153, Naomi Jones. NTREIS
- $650,0005 bd4 ba3.4k sqft3520 Misty Meadow Ln, Northlake, TX 76226For SaleMLS ID #21350323, Brian Seets. NTREIS
- $799,0004 bd5 ba4.1k sqft1416 17th St, Argyle, TX 76226For SaleMLS ID #21261403, Amy Berry. NTREIS
- $615,0004 bd4 ba2.7k sqft6213 Whiskerbrush Rd, Argyle, TX 76226For SaleMLS ID #21338998, DeWayne Smart. NTREIS
- $685,0004 bd4 ba3.6k sqft1516 10th St, Argyle, TX 76226For SaleMLS ID #21345805, Billy Vaselo Happy. NTREIS
- $598,0005 bd4 ba3.2k sqft1120 8th St, Argyle, TX 76226For SaleMLS ID #21352766, Brandon Larson. NTREIS
- $799,9004 bd4 ba3.2k sqft1812 Briscoe Dr, Lantana, TX 76226For SaleMLS ID #21303850, Russell Rhodes. NTREIS
- $630,0005 bd4 ba3.4k sqft541 Hunter St, Argyle, TX 76226For SaleMLS ID #21347347, J D Aaron. NTREIS
- $749,9004 bd4 ba3.3k sqft8313 Primrose Trl, Argyle, TX 76226For SaleMLS ID #21289074, Brenda Halpin. NTREIS
- $875,0004 bd3 ba3.5k sqft616 Unbridled Ln, Keller, TX 76248For SaleMLS ID #21338224, Brandon Carrington. NTREIS
- $587,5004 bd4 ba3.2k sqft112 Lilypad Bnd, Argyle, TX 76226For SaleMLS ID #21298000, Deri Marusa. NTREIS
- $850,0004 bd4 ba3.6k sqft915 Blueberry Way, Northlake, TX 76247For SaleMLS ID #21202731, Daniel Harker. NTREIS
- $599,9004 bd3 ba2.8k sqft1505 14th St, Northlake, TX 76226For SaleMLS ID #21295830, Kate McCoy. NTREIS
- $849,9005 bd5 ba3.7k sqft5200 Bradford Green Trl, Flower Mound, TX 75028For SaleMLS ID #21322499, Susan Rickert Knieriem. NTREIS
- $529,5004 bd3 ba2.5k sqft1509 9th St, Argyle, TX 76226For SaleMLS ID #21311750, James Keoughan. NTREIS
- $895,0006 bd6 ba4.8k sqft508 Tennington Ln, Shady Shores, TX 76208For SaleMLS ID #21323541, Kimberly Thompson. NTREIS
