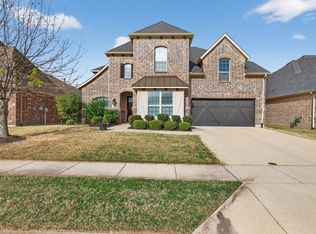
*Seller Preferred Lender offering a 2-1 rate buy down with acceptable offer. Contact listing agent or preferred lender for payment examples and details* If you’ve been waiting for a home in Northlake that just feels right the second you walk in, this is it. This is a layout that actually works for real life. Open where you want it open, but still has enough separation to make sense day-to-day.
The living, kitchen, and dining all flow together, making it easy to host or just keep an eye on everything going on at home. The kitchen has plenty of space to spread out, with maybe the biggest island you have ever seen. Whether you’re cooking, helping with homework, or gathering with friends this kitchen is a stunning focal point.
The bedrooms are well-sized, and the whole house has that comfortable, lived-in feel (without needing a to-do list the second you move in). And let’s talk about the backyard, because that’s a big one here. You’re not staring straight into another house and you never will. Instead, you get a wide, open view that gives you some breathing room, which is getting harder and harder to find around here. It’s the kind of space you’ll actually use; morning coffee, kids playing, or just unwinding at the end of the day.
All of this found in the Canyon Falls community, close to schools, shopping, and everything you need, but still tucked away enough to feel peaceful.
For sale
Price cut: $26K (7/10)
$799,000
3409 Meridian Dr, Northlake, TX 76226
4beds
4,251sqft
Single Family Residence
Built in 2016
10,715 Square Feet Lot
$781,900 Zestimate®
$188/sqft
$203/mo HOA
What's special
Comfortable lived-in feel
- 132 days |
- 256 |
- 10 |
Zillow last checked:
Listing updated:
Listed by:
Naomi Jones 0703887 940-613-4207,
Keller Williams Realty 817-329-8850
Source: NTREIS,MLS#: 21234153
Facts & features
Interior
Bedrooms & bathrooms
- Bedrooms: 4
- Bathrooms: 4
- Full bathrooms: 3
- 1/2 bathrooms: 1
Primary bedroom
- Features: Dual Sinks, Linen Closet, Separate Shower, Walk-In Closet(s)
- Level: First
- Dimensions: 0 x 0
Bedroom
- Features: En Suite Bathroom, Walk-In Closet(s)
- Level: First
- Dimensions: 0 x 0
Bedroom
- Features: Ceiling Fan(s), Walk-In Closet(s)
- Level: Second
- Dimensions: 0 x 0
Bedroom
- Features: Ceiling Fan(s), Walk-In Closet(s)
- Level: Second
- Dimensions: 0 x 0
Primary bathroom
- Features: Dual Sinks, Double Vanity, Granite Counters, Garden Tub/Roman Tub, Linen Closet, Stone Counters, Separate Shower
- Level: First
- Dimensions: 0 x 0
Bonus room
- Level: Second
- Dimensions: 0 x 0
Dining room
- Level: First
- Dimensions: 0 x 0
Other
- Features: Stone Counters, Separate Shower
- Level: First
- Dimensions: 0 x 0
Great room
- Level: First
- Dimensions: 0 x 0
Half bath
- Level: First
- Dimensions: 0 x 0
Kitchen
- Features: Built-in Features, Butler's Pantry, Ceiling Fan(s), Eat-in Kitchen, Kitchen Island, Stone Counters, Walk-In Pantry
- Level: First
- Dimensions: 0 x 0
Living room
- Level: Second
- Dimensions: 0 x 0
Media room
- Level: Second
- Dimensions: 0 x 0
Office
- Level: First
- Dimensions: 0 x 0
Utility room
- Features: Built-in Features, Utility Sink
- Level: First
- Dimensions: 0 x 0
Heating
- Natural Gas
Cooling
- Central Air, Zoned
Appliances
- Included: Built-In Gas Range, Convection Oven, Double Oven, Dishwasher, Disposal, Gas Oven, Microwave, Refrigerator, Washer
- Laundry: Washer Hookup, Electric Dryer Hookup
Features
- Chandelier, Central Vacuum, Double Vanity, Eat-in Kitchen, High Speed Internet, In-Law Floorplan, Kitchen Island, Open Floorplan, Pantry, Vaulted Ceiling(s), Wired for Data, Walk-In Closet(s), Wired for Sound
- Flooring: Carpet, Tile, Wood
- Windows: Bay Window(s), Window Coverings
- Has basement: No
- Number of fireplaces: 1
- Fireplace features: Gas, Glass Doors, Gas Log, Great Room
Interior area
- Total interior livable area: 4,251 sqft
Video & virtual tour
Property
Parking
- Total spaces: 3
- Parking features: Door-Multi, Garage Faces Front, Garage, Garage Door Opener, Tandem
- Attached garage spaces: 3
Features
- Levels: Two
- Stories: 2
- Patio & porch: Rear Porch, Covered
- Pool features: None, Community
- Fencing: Fenced,Wood,Wrought Iron
Lot
- Size: 10,715 Square Feet
- Features: Backs to Greenbelt/Park, Sprinkler System
Details
- Parcel number: R657631
Construction
Type & style
- Home type: SingleFamily
- Architectural style: Detached
- Property subtype: Single Family Residence
Materials
- Brick, Stone Veneer, Stucco
Condition
- Year built: 2016
Utilities & green energy
- Water: Public
- Utilities for property: Municipal Utilities, Water Available
Community & HOA
Community
- Features: Fitness Center, Fishing, Playground, Pool, Sidewalks, Trails/Paths
- Security: Carbon Monoxide Detector(s)
- Subdivision: Canyon Falls Village W7
HOA
- Has HOA: Yes
- Services included: Maintenance Grounds
- HOA fee: $608 quarterly
- HOA name: Sbb Community Management
- HOA phone: 940-240-0803
Location
- Region: Northlake
Financial & listing details
- Price per square foot: $188/sqft
- Tax assessed value: $729,780
- Annual tax amount: $17,041
- Date on market: 4/10/2026
- Cumulative days on market: 132 days
Estimated market value
$781,900
$743,000 - $821,000
$5,042/mo
Price history
| Date | Event | Price |
|---|---|---|
| 7/10/2026 | Price change | $799,000-3.2%$188/sqft |
Source: NTREIS #21234153 Report a problem | ||
| 5/7/2026 | Price change | $825,000-2.9%$194/sqft |
Source: NTREIS #21234153 Report a problem | ||
| 4/10/2026 | Listed for sale | $849,900+6.4%$200/sqft |
Source: NTREIS #21234153 Report a problem | ||
| 5/12/2022 | Sold | -- |
Source: NTREIS #20012355 Report a problem | ||
| 4/23/2022 | Pending sale | $799,000$188/sqft |
Source: NTREIS #20012355 Report a problem | ||
| 4/16/2022 | Contingent | $799,000$188/sqft |
Source: NTREIS #20012355 Report a problem | ||
| 3/18/2022 | Listed for sale | $799,000$188/sqft |
Source: NTREIS #20012355 Report a problem | ||
Public tax history
| Year | Property taxes | Tax assessment |
|---|---|---|
| 2025 | $15,079 -9.3% | $729,780 -3% |
| 2024 | $16,629 -10.4% | $752,040 -6.1% |
| 2023 | $18,550 +33.9% | $801,315 +33.6% |
| 2022 | $13,852 +1.4% | $599,844 +10% |
| 2021 | $13,657 +7.3% | $545,313 +8.5% |
| 2020 | $12,729 -11.1% | $502,405 -6.5% |
| 2019 | $14,319 +2.3% | $537,392 +4.7% |
| 2018 | $14,001 +702.6% | $513,213 +1.9% |
| 2017 | $1,744 | $503,793 +708.8% |
| 2016 | $1,744 | $62,286 +78.7% |
| 2015 | -- | $34,855 |
Find assessor info on the county website
Monthly payment
Est. payment
Payment breakdown
Explore the cost of this home by adjusting the details. Changes won't be saved.Climate risks
Neighborhood: 76226
Nearby schools
GreatSchools rating
- 9/10Lance Thompson Elementary SchoolGrades: PK-5Distance: 2.7 mi
- 9/10Medlin Middle SchoolGrades: 6-8Distance: 4.4 mi
- 8/10Byron Nelson High SchoolGrades: 9-12Distance: 4.1 mi
Schools provided by the listing agent
- Elementary: Lance Thompson
- Middle: Medlin
- High: Byron Nelson
- District: Northwest ISD
Source: NTREIS. This data may not be complete. We recommend contacting the local school district to confirm school assignments for this home.
- $715,3004 bd3 ba3.6k sqft3405 Meridian Dr, Northlake, TX 76226Off Market
- $825,0004 bd4 ba4k sqft3413 Meridian Dr, Northlake, TX 76226Off Market
- $---- bd-- ba-- sqft3413 Meridian Dr, Argyle, TX 76226Off Market
- $660,4004 bd3 ba3.4k sqft3309 Meridian, Northlake, TX 76262Off Market
- $862,6005 bd4 ba4k sqft3401 Meridian Dr, Northlake, TX 76226Off Market
- $685,9004 bd4 ba3.3k sqft3412 Meridian Dr, Northlake, TX 76226Off Market
- $---- bd-- ba-- sqft3412 Meridian Dr, Argyle, TX 76226Off Market
- $869,4004 bd4 ba4.2k sqft3417 Meridian Dr, Northlake, TX 76226Off Market
A local agent can set up tours, give advice and negotiate with sellers.
A local lender can help you make sure your offer is ready when you are.
Similar homes
- $890,0005 bd5 ba4.2k sqft6520 Elderberry Way, Argyle, TX 76226For Sale
 MLS ID #21320721, Angel Sanchez. NTREIS
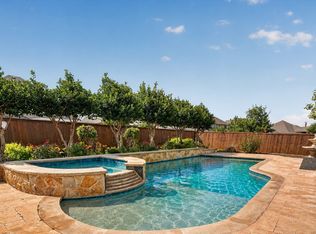
 - $650,0005 bd4 ba3.4k sqft3520 Misty Meadow Ln, Northlake, TX 76226For Sale
 MLS ID #21350323, Brian Seets. NTREIS
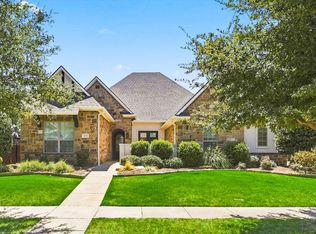
 - $950,0005 bd5 ba4.2k sqft6627 Dolan Falls Dr, Argyle, TX 76226For Sale
 MLS ID #21306331, Chad Smith. NTREIS
 - $859,0004 bd3 ba3.1k sqft412 Nora Ln, Argyle, TX 76226For Sale
 MLS ID #21356664, Katherine Hubbard. NTREIS
 - $785,0004 bd4 ba3.6k sqft8700 Scarlet Trl, Argyle, TX 76226For SaleMLS ID #21333525, Lori Jacobson. NTREIS
- $734,0004 bd3 ba3.4k sqft316 Sandy Cv, Argyle, TX 76226For SaleMLS ID #21333139, Carrie Summers. NTREIS
- $659,0004 bd3 ba2.8k sqft6309 Savannah Oak Trl, Argyle, TX 76226For SaleMLS ID #21302115, Jesse Gonzalez. NTREIS
- $525,0003 bd2 ba2.8k sqft1120 Parkdale Dr, Northlake, TX 76226For SaleMLS ID #21315215, Jenevieve Croall. NTREIS
- $739,0004 bd4 ba3.2k sqft8541 Thorne Dr, Argyle, TX 76226For SaleMLS ID #21347591, Keith Yonick. NTREIS
- $749,9004 bd4 ba3.3k sqft8313 Primrose Trl, Argyle, TX 76226For SaleMLS ID #21289074, Brenda Halpin. NTREIS
- $875,0004 bd3 ba3.3k sqft308 Boonesville Bnd, Argyle, TX 76226For SaleMLS ID #21260815, Becky Broadhurst. NTREIS
- $950,0004 bd4 ba3.6k sqft8470 Steeplechase Cir, Argyle, TX 76226For SaleMLS ID #21339313, Sarah Eccleston Grante. NTREIS
- $690,0005 bd4 ba3.7k sqft1133 Bentley Dr, Roanoke, TX 76262For SaleMLS ID #21357934, Wes Walser. NTREIS
- $925,0004 bd4 ba3.5k sqft932 Champions Ct, Roanoke, TX 76262For SaleMLS ID #21339089, Cecily Verloop. NTREIS
- $850,0004 bd3 ba3.5k sqft18 Hideaway Ct, Trophy Club, TX 76262For SaleMLS ID #21336523, James Biedenharn. NTREIS
- $598,0005 bd4 ba3.2k sqft1120 8th St, Argyle, TX 76226For SaleMLS ID #21352766, Brandon Larson. NTREIS
- $814,5004 bd3 ba2.6k sqft13310 McAllen Ln, Justin, TX 76247For SaleMLS ID #21258895, Beth Ross. NTREIS
- $630,0005 bd4 ba3.4k sqft541 Hunter St, Argyle, TX 76226For SaleMLS ID #21347347, J D Aaron. NTREIS
- $869,0004 bd3 ba3.4k sqft13450 Kira Ln, Justin, TX 76247For SaleMLS ID #21346335, Beth Ross. NTREIS
- $850,0004 bd4 ba3.9k sqft944 Highpoint Way, Roanoke, TX 76262For SaleMLS ID #21288583, Letta Burger. NTREIS
