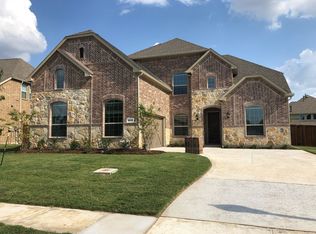
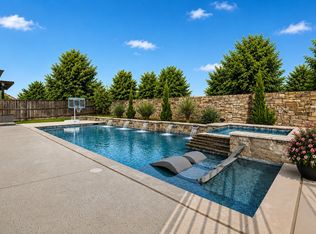
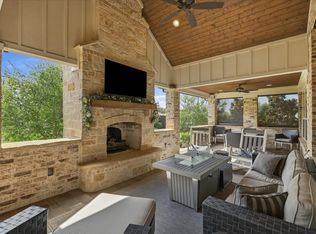
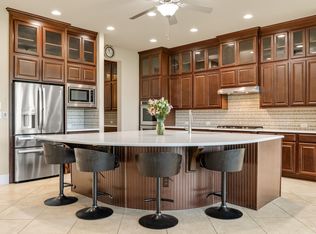
Exceptional 5-bedroom, 4 full and 1 half bath home featuring an upgraded whole-home HVAC air filtration system designed to enhance indoor air quality, an especially valuable feature for Texas homeowners concerned with airborne allergens. Additional highlights include paid-off solar panels, spray foam insulation, nail-down hardwood floors, oak stair treads, alabaster marble upstairs, plantation shutters throughout, and a 3-car tandem garage. The thoughtfully designed floor plan offers two bedrooms downstairs, including the primary suite and a guest suite, plus a custom office featuring built-in white oak cabinetry, black walnut trim, a granite desk, and a coffered ceiling. A formal dining room and breakfast area complete the main level. The chef's kitchen boasts a built-in KitchenAid refrigerator, double ovens, a five-burner gas cooktop, pull-out cabinet organizers, and a waterfall granite island. The living room showcases floor-to-ceiling tile surrounding an LED fireplace. The primary suite includes custom John Louis Home mahogany closet organizers. Upstairs features three additional bedrooms, two full baths, a game room with wet bar, beverage refrigerator, and secret attic storage, along with an Iron Man-themed media room featuring inlay LED lighting beneath the white oak baseboards. Step outside to your private backyard retreat with a custom outdoor kitchen, inset gas grill, expanded pergola with SunSetter retractable awning, custom pool and spa, and beautifully landscaped grounds. Three built-in cedar kennels with wrought iron fencing provide space for pets or additional storage. Additional highlights include whole-house surge protection, an emergency generator hookup in the garage, and an included full-house generator with propane tank.
For sale
Price cut: $50K (8/5)
$950,000
6627 Dolan Falls Dr, Argyle, TX 76226
5beds
4,240sqft
Single Family Residence
Built in 2016
10,855 Square Feet Lot
$927,100 Zestimate®
$224/sqft
$206/mo HOA
What's special
Secret attic storageFormal dining roomNail-down hardwood floorsPaid-off solar panelsSpray foam insulationOak stair treadsBreakfast area
- 62 days |
- 466 |
- 31 |
Zillow last checked:
Listing updated:
Listed by:
Chad Smith 0523001 512-788-9495,
Realty Of America, LLC 512-788-9495,
Brooks Sommer 0627799 817-793-2295,
Realty Of America, LLC
Source: NTREIS,MLS#: 21306331
Facts & features
Interior
Bedrooms & bathrooms
- Bedrooms: 5
- Bathrooms: 5
- Full bathrooms: 4
- 1/2 bathrooms: 1
Primary bedroom
- Features: Closet Cabinetry, Double Vanity, Garden Tub/Roman Tub, Separate Shower, Walk-In Closet(s)
- Level: First
- Dimensions: 18 x 15
Bedroom
- Features: Split Bedrooms, Walk-In Closet(s)
- Level: Second
- Dimensions: 12 x 12
Bedroom
- Features: Split Bedrooms, Walk-In Closet(s)
- Level: Second
- Dimensions: 12 x 12
Bedroom
- Features: Split Bedrooms, Walk-In Closet(s)
- Level: First
- Dimensions: 12 x 12
Bedroom
- Features: Split Bedrooms, Walk-In Closet(s)
- Level: Second
- Dimensions: 13 x 12
Breakfast room nook
- Level: First
- Dimensions: 14 x 13
Dining room
- Level: First
- Dimensions: 15 x 14
Kitchen
- Features: Breakfast Bar, Built-in Features, Kitchen Island, Stone Counters, Walk-In Pantry
- Level: First
- Dimensions: 18 x 14
Library
- Level: First
- Dimensions: 14 x 12
Living room
- Features: Ceiling Fan(s), Fireplace
- Level: First
- Dimensions: 23 x 19
Living room
- Level: Second
- Dimensions: 21 x 14
Living room
- Level: Second
- Dimensions: 18 x 16
Utility room
- Level: First
- Dimensions: 7 x 7
Heating
- Central
Cooling
- Central Air, Electric
Appliances
- Included: Some Gas Appliances, Double Oven, Dishwasher, Gas Cooktop, Disposal, Microwave, Plumbed For Gas, Tankless Water Heater, Vented Exhaust Fan
- Laundry: Washer Hookup, Electric Dryer Hookup
Features
- Dry Bar, Decorative/Designer Lighting Fixtures, Eat-in Kitchen, Granite Counters, High Speed Internet, Kitchen Island, Open Floorplan, Pantry, Cable TV, Vaulted Ceiling(s), Walk-In Closet(s), Wired for Sound
- Flooring: Carpet, Ceramic Tile, Marble, Tile
- Windows: Bay Window(s), Shutters, Window Coverings
- Has basement: No
- Number of fireplaces: 1
- Fireplace features: Living Room, Stone
Interior area
- Total interior livable area: 4,240 sqft
Video & virtual tour
Property
Parking
- Total spaces: 3
- Parking features: Driveway, Inside Entrance
- Attached garage spaces: 3
Features
- Levels: Two
- Stories: 2
- Patio & porch: Rear Porch, Covered, Front Porch, Patio
- Exterior features: Outdoor Grill, Outdoor Kitchen, Outdoor Living Area, Private Yard, Rain Gutters
- Has private pool: Yes
- Pool features: Gunite, Heated, In Ground, Outdoor Pool, Pool, Private, Pool/Spa Combo, Water Feature, Community
- Fencing: Back Yard,Wood
Lot
- Size: 10,855 Square Feet
Details
- Additional structures: Kennel/Dog Run, Outdoor Kitchen
- Parcel number: 669146
- Other equipment: Home Theater
Construction
Type & style
- Home type: SingleFamily
- Architectural style: Traditional,Detached
- Property subtype: Single Family Residence
Materials
- Brick, Rock, Stone, Wood Siding
- Foundation: Slab
- Roof: Shingle
Condition
- Resale
- Year built: 2016
Utilities & green energy
- Sewer: Public Sewer
- Water: Public
- Utilities for property: Sewer Available, Underground Utilities, Water Available, Cable Available
Community & HOA
Community
- Features: Clubhouse, Playground, Pool, Trails/Paths, Curbs, Sidewalks
- Subdivision: Canyon Falls
HOA
- Has HOA: Yes
- Services included: All Facilities
- HOA fee: $206 monthly
- HOA name: Canyon Falls Master Community, Inc
- HOA phone: 972-458-2200
Location
- Region: Argyle
Financial & listing details
- Price per square foot: $224/sqft
- Tax assessed value: $802,000
- Annual tax amount: $8,043
- Date on market: 6/19/2026
- Cumulative days on market: 63 days
- Listing terms: Cash,Conventional,VA Loan
- Exclusions: TVs, TV mounts, sound bar, projector, and screen in the media room
Estimated market value
$927,100
$881,000 - $973,000
$5,199/mo
Price history
| Date | Event | Price |
|---|---|---|
| 8/5/2026 | Price change | $950,000-5%$224/sqft |
Source: NTREIS #21306331 Report a problem | ||
| 6/19/2026 | Listed for sale | $1,000,000+51.5%$236/sqft |
Source: NTREIS #21306331 Report a problem | ||
| 7/14/2020 | Listing removed | $660,000$156/sqft |
Source: HomesUSA.com #14340638 Report a problem | ||
| 6/28/2020 | Pending sale | $660,000$156/sqft |
Source: HomesUSA.com #14340638 Report a problem | ||
| 5/12/2020 | Listed for sale | $660,000-12.5%$156/sqft |
Source: HomesUSA.com #14340638 Report a problem | ||
| 10/5/2019 | Listing removed | $754,000$178/sqft |
Source: RE/MAX Cross Country #14088995 Report a problem | ||
| 5/15/2019 | Price change | $754,000-0.7%$178/sqft |
Source: RE/MAX Cross Country #14088995 Report a problem | ||
| 5/13/2019 | Listed for sale | $759,000-1.4%$179/sqft |
Source: RE/MAX Cross Country #14088995 Report a problem | ||
| 3/9/2018 | Listing removed | $770,000$182/sqft |
Source: RE/MAX Advantage #13771803 Report a problem | ||
| 2/7/2018 | Listed for sale | $770,000$182/sqft |
Source: RE/MAX Advantage #13771803 Report a problem | ||
Public tax history
| Year | Property taxes | Tax assessment |
|---|---|---|
| 2025 | $8,043 -14.3% | $802,000 -2.4% |
| 2024 | $9,385 +2.9% | $821,494 +10% |
| 2023 | $9,125 -20.6% | $746,813 +10% |
| 2022 | $11,492 +0.7% | $678,921 +10% |
| 2021 | $11,417 -3.7% | $617,201 +8.3% |
| 2020 | $11,858 -2.6% | $570,040 -2% |
| 2019 | $12,179 -2.6% | $581,621 +1.4% |
| 2018 | $12,507 +547.2% | $573,572 +23.8% |
| 2017 | $1,933 | $463,400 +441.3% |
| 2016 | $1,933 | $85,610 |
Find assessor info on the county website
Monthly payment
Est. payment
Payment breakdown
Explore the cost of this home by adjusting the details. Changes won't be saved.Climate risks
Neighborhood: 76226
Nearby schools
GreatSchools rating
- 10/10Argyle South Elementary SchoolGrades: PK-5Distance: 0.1 mi
- 8/10Argyle Middle SchoolGrades: 7-8Distance: 2.6 mi
- 9/10Argyle High SchoolGrades: 9-12Distance: 0.4 mi
Schools provided by the listing agent
- Elementary: Argyle South
- Middle: Argyle
- High: Argyle
- District: Argyle ISD
Source: NTREIS. This data may not be complete. We recommend contacting the local school district to confirm school assignments for this home.
- $993,4005 bd6 ba4.2k sqft6627 Dolan Falls Dr, Flower Mound, TX 76226Off Market

- $796,3004 bd2 ba3.9k sqft6631 Dolan Falls Dr, Argyle, TX 76226Off Market
- $793,0005 bd5 ba3.8k sqft6623 Dolan Falls Dr, Argyle, TX 76226Off Market
- $781,3004 bd3 ba3.6k sqft6623 Dolan Falls, Flower Mound, TX 76226Off Market
- $799,9004 bd4 ba3.7k sqft6604 Elderberry Way, Argyle, TX 76226For Sale
- $894,8005 bd6 ba3.8k sqft6635 Dolan Falls Dr, Argyle, TX 76226Off Market
- $--4 bd4 ba3.3k sqft6600 Elderberry Way, Argyle, TX 76226Sold
- $823,2005 bd3 ba3.7k sqft6619 Dolan Falls Dr, Argyle, TX 76226Off Market
A local agent can set up tours, give advice and negotiate with sellers.
A local lender can help you make sure your offer is ready when you are.
Similar homes
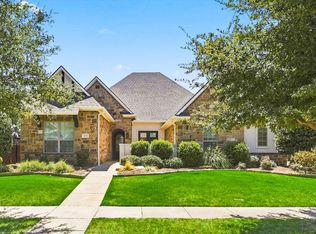
- $995,0005 bd5 ba4.3k sqft6508 Cooper Creek Rd, Argyle, TX 76226For Sale
 MLS ID #21160437, Mindy Young. NTREIS
 - $889,0005 bd4 ba3k sqft105 Big Sky Cir, Northlake, TX 76226For Sale
 MLS ID #21302875, Veronica Delic. NTREIS
 - $859,0004 bd3 ba3.1k sqft412 Nora Ln, Argyle, TX 76226For Sale
 MLS ID #21356664, Katherine Hubbard. NTREIS
 - $799,0004 bd4 ba4.2k sqft3409 Meridian Dr, Northlake, TX 76226For Sale
 MLS ID #21234153, Naomi Jones. NTREIS
 - $650,0005 bd4 ba3.4k sqft3520 Misty Meadow Ln, Northlake, TX 76226For SaleMLS ID #21350323, Brian Seets. NTREIS
- $974,9994 bd3 ba2.7k sqft2705 Winthrop Hill Rd, Argyle, TX 76226For SaleMLS ID #21301803, August Mickenheim. NTREIS
- $615,0004 bd4 ba2.7k sqft6213 Whiskerbrush Rd, Argyle, TX 76226For SaleMLS ID #21338998, DeWayne Smart. NTREIS
- $734,0004 bd3 ba3.4k sqft316 Sandy Cv, Argyle, TX 76226For SaleMLS ID #21333139, Carrie Summers. NTREIS
- $685,0004 bd4 ba3.6k sqft1516 10th St, Argyle, TX 76226For SaleMLS ID #21345805, Billy Vaselo Happy. NTREIS
- $945,0004 bd4 ba3.7k sqft1508 Stanton Ct, Keller, TX 76248For SaleMLS ID #21360242, Matt Handler. NTREIS
- $749,9004 bd4 ba3.3k sqft8313 Primrose Trl, Argyle, TX 76226For SaleMLS ID #21289074, Brenda Halpin. NTREIS
- $598,0005 bd4 ba3.2k sqft1120 8th St, Argyle, TX 76226For SaleMLS ID #21352766, Brandon Larson. NTREIS
- $799,9004 bd4 ba3.2k sqft1812 Briscoe Dr, Lantana, TX 76226For SaleMLS ID #21303850, Russell Rhodes. NTREIS
- $630,0005 bd4 ba3.4k sqft541 Hunter St, Argyle, TX 76226For SaleMLS ID #21347347, J D Aaron. NTREIS
- $899,9505 bd4 ba3.9k sqft916 Champions Ct, Roanoke, TX 76262For SaleMLS ID #21286592, Sonny Roberts. NTREIS
- $1,100,0004 bd4 ba4k sqft3225 Club View Dr, Argyle, TX 76226For SaleMLS ID #21206596, Stephanie Wilson. NTREIS
- $779,9004 bd3 ba3k sqft1708 Trinidad Way, Lantana, TX 76226For SaleMLS ID #21235759, Debra Rosser. NTREIS
- $798,0003 bd3 ba3.2k sqft225 Shady Hill Ln, Double Oak, TX 75077For SaleMLS ID #21359202, Frankie Arthur. NTREIS
- $925,0004 bd4 ba3.2k sqft5120 Remington Park Dr, Flower Mound, TX 75028For SaleMLS ID #21255024, Stacey Sauer. NTREIS
- $1,009,0004 bd4 ba4.1k sqft5213 Balmoral Ln, Flower Mound, TX 75028For SaleMLS ID #21311151, Jennifer Kovacs. NTREIS
