Welcome to this beautifully maintained home in the Canyon Falls community of Argyle. Offering 3,730 sq ft of thoughtfully designed living space, this 4-bed, 3.5 bath home blends timeless style with everyday functionality. The open-concept floor plan is filled with natural light and features a spacious living that flows seamlessly into the gourmet kitchen, complete with an oversized island, abundant cabinetry, eat-in kitchen area, duel ovens and additional fridge drawers. A dedicated home office provides work from home space, while the upstairs media room offers endless possibilities for movie night, as well as a large extra living space or game room. The primary suite is located on the first floor, with a spacious duel vanity bathroom, soaking tub, separate shower and large walk-in closet. Three additional bedrooms upstairs as well as an additional open space for another office or fitness area. Step outside to an inviting covered patio with an outdoor fireplace, TV, heaters and fan, the patio extends along house for relaxing evening or entertaining and still ample room for a large pool. A turf dog area is located on the side of the house. Located in Argyle ISD, Canyon Falls residents enjoy exceptional community amenities, including scenic trails, resort-style pools, parks, fitness facilities, fishing ponds and maintained green spaces. This home offers a combination of luxury, comfort and location. Don't miss this opportunity to make this exceptional home your own.
For sale
$799,900
6604 Elderberry Way, Argyle, TX 76226
4beds
3,735sqft
Single Family Residence
Built in 2018
10,410 Square Feet Lot
$777,100 Zestimate®
$214/sqft
$203/mo HOA
What's special
Dedicated home officeOpen-concept floor planFilled with natural lightInviting covered patioLarge walk-in closetTurf dog areaSoaking tub
- 24 days |
- 446 |
- 22 |
Likely to sell faster than
Zillow last checked:
Listing updated:
Listed by:
Jack McLemore 0460808 817-283-5134,
Listing Results, LLC 817-283-5134
Source: NTREIS,MLS#: 21338648
Facts & features
Interior
Bedrooms & bathrooms
- Bedrooms: 4
- Bathrooms: 4
- Full bathrooms: 3
- 1/2 bathrooms: 1
Primary bedroom
- Features: Closet Cabinetry, Dual Sinks, Garden Tub/Roman Tub, Sitting Area in Primary, Walk-In Closet(s)
- Level: First
- Dimensions: 14 x 19
Bedroom
- Level: Second
- Dimensions: 12 x 10
Bedroom
- Features: Walk-In Closet(s)
- Level: Second
- Dimensions: 14 x 11
Bedroom
- Level: Second
- Dimensions: 12 x 10
Breakfast room nook
- Level: First
- Dimensions: 7 x 11
Dining room
- Level: First
- Dimensions: 18 x 13
Other
- Features: Dual Sinks, Double Vanity, Stone Counters
- Level: First
- Dimensions: 14 x 14
Other
- Features: Stone Counters
- Level: Second
- Dimensions: 12 x 6
Other
- Features: Jack and Jill Bath
- Level: Second
- Dimensions: 12 x 6
Half bath
- Level: First
- Dimensions: 5 x 5
Kitchen
- Features: Kitchen Island, Walk-In Pantry
- Level: First
- Dimensions: 23 x 13
Living room
- Features: Fireplace
- Level: First
- Dimensions: 20 x 14
Living room
- Level: Second
- Dimensions: 22 x 20
Media room
- Level: Second
- Dimensions: 17 x 13
Office
- Level: First
- Dimensions: 13 x 10
Utility room
- Level: First
- Dimensions: 9 x 6
Heating
- Central, Natural Gas
Cooling
- Central Air, Electric
Appliances
- Included: Double Oven, Dishwasher, Electric Oven, Disposal, Gas Range, Gas Water Heater, Microwave, Tankless Water Heater, Vented Exhaust Fan
- Laundry: Washer Hookup, Electric Dryer Hookup, Laundry in Utility Room
Features
- Decorative/Designer Lighting Fixtures, High Speed Internet, Cable TV, Vaulted Ceiling(s), Wired for Sound
- Flooring: Carpet, Ceramic Tile, Wood
- Windows: Window Coverings
- Has basement: No
- Number of fireplaces: 2
- Fireplace features: Blower Fan, Double Sided, Gas Log, Living Room, Masonry, Stone
Interior area
- Total interior livable area: 3,735 sqft
Video & virtual tour
Property
Parking
- Total spaces: 3
- Parking features: Garage Faces Front, Garage, Garage Door Opener
- Attached garage spaces: 3
Features
- Levels: Two
- Stories: 2
- Patio & porch: Patio, Covered
- Pool features: None, Community
- Fencing: Wood
Lot
- Size: 10,410 Square Feet
- Features: Landscaped, Subdivision, Sprinkler System
Details
- Parcel number: R669138
Construction
Type & style
- Home type: SingleFamily
- Architectural style: Traditional,Detached
- Property subtype: Single Family Residence
Materials
- Brick
- Foundation: Slab
- Roof: Composition
Condition
- Year built: 2018
Utilities & green energy
- Sewer: Public Sewer
- Water: Public
- Utilities for property: Sewer Available, Water Available, Cable Available
Green energy
- Energy efficient items: Appliances, Construction, HVAC, Lighting, Roof, Rain/Freeze Sensors, Thermostat, Windows
Community & HOA
Community
- Features: Clubhouse, Pool, Curbs
- Security: Prewired, Carbon Monoxide Detector(s), Fire Alarm, Smoke Detector(s), Security Lights
- Subdivision: Canyon Falls Village 10a
HOA
- Has HOA: Yes
- Amenities included: Maintenance Front Yard
- Services included: All Facilities, Association Management, Maintenance Grounds, Trash
- HOA fee: $608 quarterly
- HOA name: Sbb Community Management
- HOA phone: 940-240-0803
Location
- Region: Argyle
Financial & listing details
- Price per square foot: $214/sqft
- Tax assessed value: $802,567
- Annual tax amount: $14,012
- Date on market: 7/22/2026
- Listing terms: Cash,Conventional,FHA,VA Loan
Estimated market value
$777,100
$738,000 - $816,000
$4,082/mo
Price history
| Date | Event | Price |
|---|---|---|
| 7/22/2026 | Listed for sale | $799,900-8.6%$214/sqft |
Source: NTREIS #21338648 Report a problem | ||
| 5/31/2025 | Listing removed | $875,000$234/sqft |
Source: NTREIS #20905083 Report a problem | ||
| 5/2/2025 | Price change | $875,000-2.7%$234/sqft |
Source: NTREIS #20905083 Report a problem | ||
| 4/22/2025 | Listed for sale | $899,000+68%$241/sqft |
Source: NTREIS #20905083 Report a problem | ||
| 8/3/2020 | Sold | -- |
Source: eXp Realty #163229860 Report a problem | ||
| 7/16/2020 | Pending sale | $535,000$143/sqft |
Source: EXP REALTY #14344016 Report a problem | ||
| 5/19/2020 | Listed for sale | $535,000+1%$143/sqft |
Source: EXP REALTY #14344016 Report a problem | ||
| 10/31/2018 | Sold | -- |
Source: Agent Provided Report a problem | ||
| 10/11/2018 | Pending sale | $529,900$142/sqft |
Source: Colleen Frost Real Estate Serv #13841842 Report a problem | ||
| 10/11/2018 | Price change | $529,900-5.6%$142/sqft |
Source: Colleen Frost Real Estate Serv #13841842 Report a problem | ||
| 9/28/2018 | Price change | $561,410+5.9%$150/sqft |
Source: Village Builders Report a problem | ||
| 9/28/2018 | Pending sale | $529,900-5.6%$142/sqft |
Source: Colleen Frost Real Estate Serv #13841842 Report a problem | ||
| 5/9/2018 | Listed for sale | $561,410$150/sqft |
Source: CalAtlantic Homes Report a problem | ||
Public tax history
| Year | Property taxes | Tax assessment |
|---|---|---|
| 2025 | $11,734 -7.1% | $802,567 +4.5% |
| 2024 | $12,627 +12% | $768,000 +6.4% |
| 2023 | $11,276 -9.2% | $721,808 +10% |
| 2022 | $12,414 +2.1% | $656,189 +10% |
| 2021 | $12,158 +29.1% | $596,535 +8.8% |
| 2020 | $9,419 +2.2% | $548,291 +9.7% |
| 2019 | $9,213 +542% | $500,000 +684.1% |
| 2018 | $1,435 | $63,769 |
| 2017 | -- | $63,769 -25% |
| 2016 | -- | $85,025 |
Find assessor info on the county website
Monthly payment
Est. payment
Payment breakdown
Explore the cost of this home by adjusting the details. Changes won't be saved.Climate risks
Neighborhood: 76226
Nearby schools
GreatSchools rating
- 10/10Argyle South Elementary SchoolGrades: PK-5Distance: 0.2 mi
- 8/10Argyle Middle SchoolGrades: 7-8Distance: 2.6 mi
- 9/10Argyle High SchoolGrades: 9-12Distance: 0.4 mi
Schools provided by the listing agent
- Elementary: Argyle South
- Middle: Argyle
- High: Argyle
- District: Argyle ISD
Source: NTREIS. This data may not be complete. We recommend contacting the local school district to confirm school assignments for this home.
- $743,6004 bd4 ba3.5k sqft6608 Elderberry Way, Argyle, TX 76226Off Market
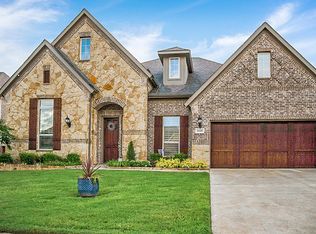
- $759,3004 bd4 ba3.5k sqft6608 Elderberry Way, Flower Mound, TX 76226Off Market
- $--4 bd4 ba3.3k sqft6600 Elderberry Way, Argyle, TX 76226Sold
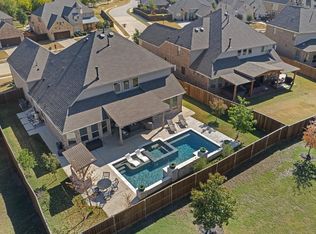
- $966,9005 bd6 ba4.2k sqft6627 Dolan Falls Dr, Flower Mound, TX 76226Off Market

- $950,0005 bd5 ba4.2k sqft6627 Dolan Falls Dr, Argyle, TX 76226For Sale
- $809,0004 bd2 ba3.9k sqft6612 Elderberry Way, Argyle, TX 76226Off Market
- $801,3004 bd2 ba3.9k sqft6631 Dolan Falls Dr, Argyle, TX 76226Off Market
- $791,9005 bd5 ba3.8k sqft6623 Dolan Falls Dr, Argyle, TX 76226Off Market
A local agent can set up tours, give advice and negotiate with sellers.
A local lender can help you make sure your offer is ready when you are.
Similar homes
- $979,0004 bd4 ba3.9k sqft11609 Little Elm Creek Rd, Argyle, TX 76226For Sale
 MLS ID #21356669, Swapnil Sharma. NTREIS
 - $890,0005 bd5 ba4.2k sqft6520 Elderberry Way, Argyle, TX 76226For Sale
 MLS ID #21320721, Angel Sanchez. NTREIS
 - $950,0005 bd5 ba4.2k sqft6627 Dolan Falls Dr, Argyle, TX 76226For Sale
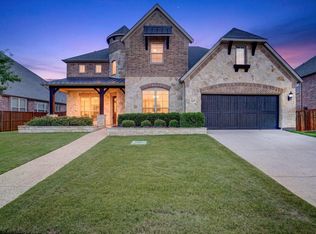 MLS ID #21306331, Chad Smith. NTREIS
 - $799,0004 bd5 ba4.1k sqft1416 17th St, Argyle, TX 76226For Sale
 MLS ID #21261403, Amy Berry. NTREIS
 - $745,0004 bd4 ba2.8k sqft6940 Basket Flower Rd, Lewisville, TX 76226For SaleMLS ID #21256224, Rheanna Avila. NTREIS
- $615,0004 bd4 ba2.7k sqft6213 Whiskerbrush Rd, Argyle, TX 76226For SaleMLS ID #21338998, DeWayne Smart. NTREIS
- $685,0004 bd5 ba4.1k sqft1017 Wimberly Ln, Northlake, TX 76226For SaleMLS ID #21267633, Felicia Barber. NTREIS
- $799,9004 bd4 ba3.2k sqft1812 Briscoe Dr, Lantana, TX 76226For SaleMLS ID #21303850, Russell Rhodes. NTREIS
- $995,0005 bd5 ba4.3k sqft6508 Cooper Creek Rd, Argyle, TX 76226For SaleMLS ID #21160437, Mindy Young. NTREIS
- $685,0004 bd4 ba3.6k sqft1516 10th St, Argyle, TX 76226For SaleMLS ID #21345805, Billy Vaselo Happy. NTREIS
- $889,0005 bd4 ba3k sqft105 Big Sky Cir, Northlake, TX 76226For SaleMLS ID #21302875, Veronica Delic. NTREIS
- $735,0005 bd4 ba3.4k sqft2405 Casia Lndg, Northlake, TX 76226For SaleMLS ID #21326176, Morgan Quick. NTREIS
- $664,5004 bd4 ba2.9k sqft1100 13th St, Northlake, TX 76226For SaleMLS ID #21345772, Debby Reynolds. NTREIS
- $749,9994 bd4 ba3.7k sqft1429 14th St, Argyle, TX 76226For SaleMLS ID #21227497, Nina Boyd. NTREIS
- $779,9004 bd3 ba3k sqft1708 Trinidad Way, Lantana, TX 76226For SaleMLS ID #21235759, Debra Rosser. NTREIS
- $598,0005 bd4 ba3.2k sqft1120 8th St, Argyle, TX 76226For SaleMLS ID #21352766, Brandon Larson. NTREIS
- $445,0004 bd2 ba1.9k sqft1429 Westborough Ln, Northlake, TX 76226For SaleMLS ID #21353790, Monica Wofford. NTREIS
- $630,0005 bd4 ba3.4k sqft541 Hunter St, Argyle, TX 76226For SaleMLS ID #21347347, J D Aaron. NTREIS
- $789,5004 bd3 ba3.7k sqft11621 Cedar Grove, Flower Mound, TX 76262For SaleMLS ID #21279737, Kristine Claus. NTREIS
- $805,9994 bd3 ba3.3k sqft7731 Stone Ridge Dr, Northlake, TX 76247For SaleMLS ID #21269912, Jennifer Wenger. NTREIS
