Tucked away on a quiet cul-de-sac and set on an oversized lot with no rear neighbors, this exceptional 5-bedroom Highland home offers a level of privacy that’s truly hard to find.
A grand double-door entry welcomes you into a light-filled, two-story foyer, setting the tone for the spacious and thoughtfully designed interior. Just off a private hallway, you’ll find a dedicated home office and a secluded secondary bedroom with a full bath—ideal for guests or multi-generational living.
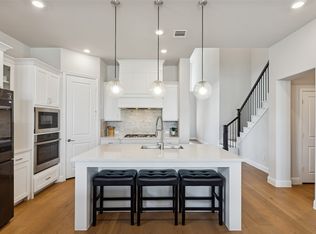
At the heart of the home, the open-concept kitchen, living, and dining areas are designed for both everyday living and effortless entertaining, all framed by serene views of the private backyard. The main-level owner’s retreat is a true sanctuary, featuring a spa-like bath and an expansive walk-in closet.
Upstairs, three additional bedrooms and two baths surround a generous game room, creating the perfect space to relax, play, or unwind.
Designed with both function and comfort in mind, this home offers abundant storage, flexible living spaces, and seamless flow throughout. Step outside to a backyard that feels like your own private escape—backing to lush green space and trees, you’ll enjoy rare tranquility without sacrificing the benefits of living in this amazing community! Neighborhood features include state of the art playgrounds (within walking distance of this home), indoor play area, pool with splash area, and new amenities center with pickleball, tennis, and pool!
For sale
$735,000
2405 Casia Lndg, Northlake, TX 76226
5beds
3,452sqft
Single Family Residence
Built in 2021
8,973 Square Feet Lot
$715,800 Zestimate®
$213/sqft
$124/mo HOA
What's special
Dedicated home officeFlexible living spacesExpansive walk-in closetLight-filled two-story foyerSeamless flow throughoutQuiet cul-de-sacGenerous game room
- 53 days
- 264
- 24
Zillow last checked:
Listing updated:
Listed by:
Morgan Quick 0776747 817-329-9005,
Coldwell Banker Realty 817-329-9005
Source: NTREIS,MLS#: 21326176
Facts & features
Interior
Bedrooms & bathrooms
- Bedrooms: 5
- Bathrooms: 4
- Full bathrooms: 4
Primary bedroom
- Features: Ceiling Fan(s), En Suite Bathroom
- Level: First
- Dimensions: 12 x 16
Bedroom
- Features: Ceiling Fan(s), Walk-In Closet(s)
- Level: First
- Dimensions: 15 x 11
Bedroom
- Features: Walk-In Closet(s)
- Level: Second
- Dimensions: 21 x 9
Bedroom
- Features: Ceiling Fan(s)
- Level: Second
- Dimensions: 12 x 11
Bedroom
- Features: Ceiling Fan(s), Walk-In Closet(s)
- Level: Second
- Dimensions: 10 x 11
Primary bathroom
- Features: Dual Sinks, En Suite Bathroom, Granite Counters, Separate Shower
- Level: First
- Dimensions: 13 x 10
Dining room
- Level: First
- Dimensions: 15 x 11
Other
- Level: First
- Dimensions: 7 x 4
Other
- Level: Second
- Dimensions: 8 x 4
Other
- Level: Second
- Dimensions: 9 x 4
Kitchen
- Features: Breakfast Bar, Built-in Features, Eat-in Kitchen, Kitchen Island, Pantry, Walk-In Pantry
- Level: First
- Dimensions: 13 x 13
Living room
- Features: Fireplace
- Level: First
- Dimensions: 20 x 16
Living room
- Features: Ceiling Fan(s), Fireplace
- Level: First
- Dimensions: 18 x 14
Loft
- Features: Ceiling Fan(s), Tile Counters
- Level: Second
- Dimensions: 23 x 12
Office
- Level: First
- Dimensions: 12 x 9
Heating
- Natural Gas
Cooling
- Central Air, Electric
Appliances
- Included: Dishwasher, Electric Oven, Gas Cooktop, Disposal, Tankless Water Heater
Features
- Decorative/Designer Lighting Fixtures, Eat-in Kitchen, Kitchen Island, Loft, Open Floorplan, Cable TV, Walk-In Closet(s)
- Flooring: Engineered Hardwood
- Has basement: No
- Number of fireplaces: 1
- Fireplace features: Gas Log, Gas Starter, Living Room
Interior area
- Total interior livable area: 3,452 sqft
Video & virtual tour
Property
Parking
- Total spaces: 3
- Parking features: Garage
- Attached garage spaces: 3
Features
- Levels: Two
- Stories: 2
- Patio & porch: Covered
- Pool features: None
- Fencing: Wood,Wrought Iron
Lot
- Size: 8,973 Square Feet
- Features: Cul-De-Sac, Backs to Greenbelt/Park, Landscaped
Details
- Parcel number: R961955
Construction
Type & style
- Home type: SingleFamily
- Architectural style: Detached
- Property subtype: Single Family Residence
Materials
- Foundation: Slab
- Roof: Shingle
Condition
- Resale
- Year built: 2021
Utilities & green energy
- Sewer: Public Sewer
- Water: Public
- Utilities for property: Electricity Connected, Natural Gas Available, Sewer Available, Separate Meters, Water Available, Cable Available
Community & HOA
Community
- Subdivision: Ridge Northlake Ph 1a
HOA
- Has HOA: Yes
- Services included: All Facilities, Maintenance Grounds, Maintenance Structure
- HOA fee: $371 quarterly
- HOA name: Neighborhood Management Inc
- HOA phone: 972-359-1548
Location
- Region: Northlake
Financial & listing details
- Price per square foot: $213/sqft
- Tax assessed value: $647,491
- Annual tax amount: $16,308
- Date on market: 7/9/2026
- Cumulative days on market: 144 days
- Listing terms: Cash,Conventional,FHA,VA Loan
Estimated market value
$715,800
$680,000 - $752,000
$4,243/mo
Price history
| Date | Event | Price |
|---|---|---|
| 7/9/2026 | Listed for sale | $735,000-2%$213/sqft |
Source: NTREIS #21326176 Report a problem | ||
| 7/8/2026 | Listing removed | $750,000$217/sqft |
Source: NTREIS #21222846 Report a problem | ||
| 4/9/2026 | Listed for sale | $750,000$217/sqft |
Source: NTREIS #21222846 Report a problem | ||
Public tax history
| Year | Property taxes | Tax assessment |
|---|---|---|
| 2025 | $14,272 -9.4% | $647,491 -2.5% |
| 2024 | $15,746 +18.1% | $664,290 +10% |
| 2023 | $13,333 -4.6% | $603,900 +10% |
| 2022 | $13,975 +186.5% | $549,000 +146.1% |
| 2021 | $4,877 | $223,047 |
Find assessor info on the county website
Monthly payment
Est. payment
Payment breakdown
Explore the cost of this home by adjusting the details. Changes won't be saved.Climate risks
Neighborhood: 76226
Nearby schools
Schools provided by the listing agent
- Elementary: Jane Ruestmann
- Middle: Argyle
- High: Argyle
- District: Argyle ISD
Source: NTREIS. This data may not be complete. We recommend contacting the local school district to confirm school assignments for this home.
Similar homes
- $659,0005 bd5 ba3.7k sqft1502 20th St, Argyle, TX 76226For Sale
 MLS ID #21304650, Casi Fricks. NTREIS
 - $799,0004 bd5 ba4.1k sqft1416 17th St, Argyle, TX 76226For Sale
 MLS ID #21261403, Amy Berry. NTREIS
 - $749,9994 bd4 ba3.7k sqft1429 14th St, Argyle, TX 76226For Sale
 MLS ID #21227497, Nina Boyd. NTREIS
 - $650,0005 bd4 ba3.9k sqft1421 8th St, Lake Dallas, TX 76226For Sale
 MLS ID #21365386, Amy Turner. NTREIS
