Back on the market at no fault of the sellers and priced to sell!
Stylishly refreshed and truly move in ready, this 4 bedroom, Highland home in highly sought-after Argyle ISD blends modern updates with thoughtful design. Brand new wood floors and fresh paint create a light, airy feel throughout, setting the tone for effortless living.
The open concept first floor is designed for today’s lifestyle featuring a dedicated home office, built-in workspace, and a seamless flow between the kitchen, living, and dining areas that’s perfect for both everyday living and entertaining.
Privately tucked at the rear, the oversized primary suite offers a serene retreat with a spa-inspired bath, oversized walk-in shower, dual vanities, and an extra large closet. A secondary bedroom and full bath on the main level provide ideal flexibility for guests or multigenerational living.
Upstairs, a generous loft and separate media room create the ultimate hangout space, while two additional bedrooms and a full bath complete the second floor.
Perfectly positioned in a prime location, you’ll enjoy walkable access to scenic trails, a local coffee shop, Argyle West Elementary, and exceptional community amenities; making this home as convenient as it is beautiful.
For sale
Price cut: $11K (8/22)
$599,000
1413 10th St, Argyle, TX 76226
4beds
3,459sqft
Single Family Residence
Built in 2017
7,056 Square Feet Lot
$591,900 Zestimate®
$173/sqft
$173/mo HOA
What's special
Generous loftStylishly refreshedFresh paintDedicated home officeLight airy feel throughoutBrand new wood floorsBuilt-in workspace
- 111 days
- 196
- 17
Zillow last checked:
Listing updated:
Listed by:
Morgan Quick 0776747 817-329-9005,
Coldwell Banker Realty 817-329-9005
Source: NTREIS,MLS#: 21277441
Facts & features
Interior
Bedrooms & bathrooms
- Bedrooms: 4
- Bathrooms: 3
- Full bathrooms: 3
Primary bedroom
- Features: Ceiling Fan(s), En Suite Bathroom
- Level: First
- Dimensions: 16 x 19
Bedroom
- Features: Walk-In Closet(s)
- Level: First
- Dimensions: 9 x 14
Bedroom
- Features: Walk-In Closet(s)
- Level: Second
- Dimensions: 15 x 11
Bedroom
- Features: Walk-In Closet(s)
- Level: Second
- Dimensions: 15 x 10
Primary bathroom
- Features: Dual Sinks, En Suite Bathroom
- Level: First
- Dimensions: 11 x 16
Dining room
- Level: First
- Dimensions: 11 x 15
Other
- Level: First
- Dimensions: 9 x 5
Other
- Level: Second
- Dimensions: 10 x 5
Kitchen
- Features: Built-in Features, Eat-in Kitchen, Granite Counters, Kitchen Island, Pantry
- Level: First
- Dimensions: 10 x 17
Laundry
- Level: First
- Dimensions: 7 x 5
Living room
- Features: Ceiling Fan(s), Fireplace
- Level: First
- Dimensions: 16 x 23
Loft
- Level: Second
- Dimensions: 20 x 15
Media room
- Level: Second
- Dimensions: 18 x 15
Office
- Level: First
- Dimensions: 11 x 14
Office
- Level: First
- Dimensions: 11 x 14
Heating
- Natural Gas
Cooling
- Central Air, Ceiling Fan(s)
Appliances
- Included: Electric Oven, Gas Cooktop, Microwave
Features
- Eat-in Kitchen, Kitchen Island, Loft, Open Floorplan, Pantry, Cable TV, Walk-In Closet(s)
- Flooring: Engineered Hardwood
- Has basement: No
- Number of fireplaces: 1
- Fireplace features: Gas, Glass Doors, Gas Log, Gas Starter, Living Room
Interior area
- Total interior livable area: 3,459 sqft
Video & virtual tour
Property
Parking
- Total spaces: 3
- Parking features: Driveway, Garage, Garage Door Opener
- Attached garage spaces: 3
Features
- Levels: Two
- Stories: 2
- Patio & porch: Covered
- Pool features: None
- Fencing: Wood
Lot
- Size: 7,056 Square Feet
Details
- Parcel number: R667328
Construction
Type & style
- Home type: SingleFamily
- Architectural style: Traditional,Detached
- Property subtype: Single Family Residence
Materials
- Brick
- Foundation: Slab
- Roof: Shingle
Condition
- Resale
- Year built: 2017
Utilities & green energy
- Sewer: Public Sewer
- Utilities for property: Electricity Connected, Natural Gas Available, Municipal Utilities, Sewer Available, Separate Meters, Underground Utilities, Water Available, Cable Available
Community & HOA
Community
- Features: Curbs
- Security: Smoke Detector(s)
- Subdivision: Harvest Ph 2a
HOA
- Has HOA: Yes
- Services included: All Facilities, Association Management, Internet, Maintenance Grounds, Maintenance Structure
- HOA fee: $1,035 semi-annually
- HOA name: Harvest Hoa
- HOA phone: 817-717-7780
Location
- Region: Argyle
Financial & listing details
- Price per square foot: $173/sqft
- Tax assessed value: $639,042
- Annual tax amount: $13,092
- Date on market: 5/21/2026
- Cumulative days on market: 243 days
- Listing terms: Cash,Conventional,FHA,VA Loan
Estimated market value
$591,900
$562,000 - $621,000
$3,773/mo
Price history
| Date | Event | Price |
|---|---|---|
| 8/22/2026 | Listed for sale | $599,000-1.8%$173/sqft |
Source: NTREIS #21277441 Report a problem | ||
| 8/8/2026 | Contingent | $610,000$176/sqft |
Source: NTREIS #21277441 Report a problem | ||
| 7/6/2026 | Price change | $610,000-1.9%$176/sqft |
Source: NTREIS #21277441 Report a problem | ||
| 6/7/2026 | Listed for sale | $622,000$180/sqft |
Source: NTREIS #21277441 Report a problem | ||
| 6/4/2026 | Contingent | $622,000$180/sqft |
Source: NTREIS #21277441 Report a problem | ||
| 5/21/2026 | Listed for sale | $622,000-1.3%$180/sqft |
Source: NTREIS #21277441 Report a problem | ||
| 5/20/2026 | Listing removed | $629,900$182/sqft |
Source: NTREIS #21212879 Report a problem | ||
| 3/19/2026 | Listed for sale | $629,900$182/sqft |
Source: NTREIS #21212879 Report a problem | ||
| 3/18/2026 | Listing removed | $629,900$182/sqft |
Source: NTREIS #21142528 Report a problem | ||
| 2/10/2026 | Price change | $629,900-1.6%$182/sqft |
Source: NTREIS #21142528 Report a problem | ||
| 1/7/2026 | Listed for sale | $639,900$185/sqft |
Source: NTREIS #21142528 Report a problem | ||
Public tax history
| Year | Property taxes | Tax assessment |
|---|---|---|
| 2025 | $11,438 -7.3% | $639,042 +4.7% |
| 2024 | $12,339 +11.7% | $610,300 +10% |
| 2023 | $11,047 -17.5% | $554,818 +10% |
| 2022 | $13,392 +5.7% | $504,380 +10% |
| 2021 | $12,675 -1.8% | $458,527 -0.7% |
| 2020 | $12,907 -3% | $461,882 +1.1% |
| 2019 | $13,303 +19.5% | $457,010 +27.3% |
| 2018 | $11,129 | $358,893 +543.7% |
| 2017 | -- | $55,755 |
| 2016 | -- | $55,755 |
Find assessor info on the county website
Monthly payment
Est. payment
Payment breakdown
Explore the cost of this home by adjusting the details. Changes won't be saved.Climate risks
Neighborhood: 76226
Nearby schools
Schools provided by the listing agent
- Elementary: Argyle West
- Middle: Scott Gibson
- High: Argyle
- District: Argyle ISD
Source: NTREIS. This data may not be complete. We recommend contacting the local school district to confirm school assignments for this home.
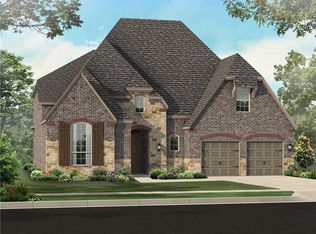
Similar homes
- $589,0004 bd3 ba3k sqft1217 7th St, Northlake, TX 76226For Sale
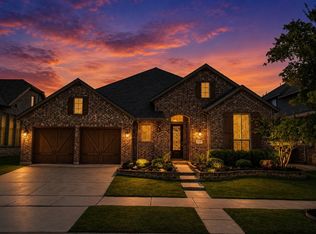 MLS ID #21302237, Ashley Alford. NTREIS
 - $598,0005 bd4 ba3.2k sqft1120 8th St, Argyle, TX 76226For Sale
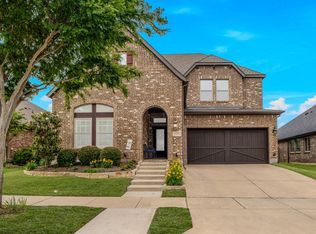 MLS ID #21352766, Brandon Larson. NTREIS
 - $650,0005 bd4 ba3.9k sqft1421 8th St, Lake Dallas, TX 76226For Sale
 MLS ID #21365386, Amy Turner. NTREIS
 - $539,5004 bd3 ba2.9k sqft1516 8th St, Argyle, TX 76226For Sale
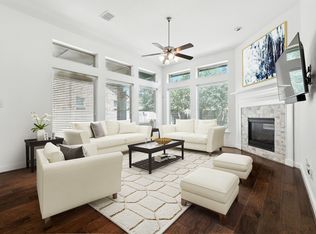 MLS ID #21227631, Nina Boyd. NTREIS
