One-story Coventry home in Waterbrook with 4 bedrooms, 3 full baths, private office, media room, 3-car garage, and an upgraded outdoor living area with built-in kitchen and pergola—all within Argyle ISD. Built in 2022 and thoughtfully upgraded, this home offers the space buyers want without the wait or uncertainty of new construction. With the number of upgraded items this home was built with in 2022, building it today would cost significantly more, so this is an incredible opportunity for the buyer who wants new, but doesn't have time to wait, or the decision-making patience it takes, to build from the ground up. The lot offers beautiful curb appeal, as well as a large backyard already equipped with expansive covered patio with outdoor kitchen and plenty of grassy area to play, create a garden or install a pool. Inside the home you're welcomed with a beautiful view and a functional layout. The office is located at the front of the house for less distraction from the central hub of the home, where you'll find the kitchen, living room and dining room. Off of this central area, the spacious and private primary ensuite is located at one end, 2 secondary bedrooms with jack and jill bathroom are located in an opposing corner, while the media room, another full bath and secondary bedroom are located in another wing. This single story layout offers a fantastic flow as well as privacy for all. Not only is this beauty an incredible property, but it's also located in the town of Argyle, which is known for its engaged community and highly sought after school district. About 30 minutes to DFW Int Airport, 45 mins to both Dallas and Fort Worth, Argyle is a fantastic blend of country, community, and daily conveniences within minutes. Reach out for a detailed list of upgrades in the home- too many to list here... just think beverage cooler and dry bar, built-ins thoughtfully included, window shutters, over the stove pot-filler, surround sound, and more!
For sale
$839,900
803 Placid Way, Argyle, TX 76226
4beds
3,174sqft
:
Get pre-qualified$6,346/mo
Single Family Residence
Built in 2022
9,801 Square Feet Lot
$820,000 Zestimate®
$265/sqft
$146/mo HOA
What's special
Large backyardPrivate officeOver the stove pot-fillerBeautiful viewSurround soundMedia roomBeautiful curb appeal
- 13 days |
- 264 |
- 13 |
Zillow last checked:
Listing updated:
Listed by:
Morgan Tower 0682328 508-320-8277,
eXp Realty LLC 888-519-7431
Source: NTREIS,MLS#: 21204917
Facts & features
Interior
Bedrooms & bathrooms
- Bedrooms: 4
- Bathrooms: 3
- Full bathrooms: 3
Primary bedroom
- Features: Dual Sinks, Double Vanity, En Suite Bathroom, Garden Tub/Roman Tub, Separate Shower, Walk-In Closet(s)
- Level: First
- Dimensions: 14 x 19
Bedroom
- Level: First
- Dimensions: 15 x 13
Bedroom
- Features: En Suite Bathroom, Walk-In Closet(s)
- Level: First
- Dimensions: 12 x 13
Bedroom
- Features: En Suite Bathroom, Walk-In Closet(s)
- Level: First
- Dimensions: 12 x 13
Dining room
- Level: First
- Dimensions: 12 x 12
Other
- Level: First
- Dimensions: 9 x 5
Other
- Features: En Suite Bathroom
- Level: First
- Dimensions: 6 x 14
Kitchen
- Features: Built-in Features, Eat-in Kitchen, Kitchen Island, Pantry, Pot Filler, Stone Counters, Walk-In Pantry
- Level: First
- Dimensions: 13 x 23
Living room
- Features: Ceiling Fan(s), Fireplace
- Level: First
- Dimensions: 16 x 21
Media room
- Level: First
- Dimensions: 14 x 16
Office
- Features: Built-in Features
- Level: First
- Dimensions: 11 x 14
Heating
- Central, Natural Gas
Cooling
- Central Air, Ceiling Fan(s)
Appliances
- Included: Double Oven, Dishwasher, Disposal, Gas Range, Wine Cooler
Features
- Built-in Features, Chandelier, Dry Bar, Decorative/Designer Lighting Fixtures, Eat-in Kitchen, High Speed Internet, Kitchen Island, Open Floorplan, Pantry, Vaulted Ceiling(s), Walk-In Closet(s), Wired for Sound
- Windows: Shutters, Window Coverings
- Has basement: No
- Number of fireplaces: 1
- Fireplace features: Living Room
Interior area
- Total interior livable area: 3,174 sqft
Video & virtual tour
Property
Parking
- Total spaces: 3
- Parking features: Garage
- Attached garage spaces: 3
Features
- Levels: One
- Stories: 1
- Patio & porch: Covered
- Exterior features: Lighting, Outdoor Grill, Rain Gutters
- Pool features: None
- Fencing: Wood
Lot
- Size: 9,801 Square Feet
- Features: Interior Lot
- Residential vegetation: Cleared
Details
- Parcel number: R748349
Construction
Type & style
- Home type: SingleFamily
- Architectural style: Detached
- Property subtype: Single Family Residence
Materials
- Foundation: Slab
- Roof: Composition
Condition
- Year built: 2022
Utilities & green energy
- Sewer: Public Sewer
- Water: Public
- Utilities for property: Sewer Available, Water Available
Community & HOA
Community
- Features: Sidewalks, Trails/Paths
- Subdivision: Waterbrook Ph One
HOA
- Has HOA: Yes
- Services included: Association Management, Maintenance Grounds
- HOA fee: $1,750 annually
- HOA name: Villa Manna Associates
- HOA phone: 817-918-9470
Location
- Region: Argyle
Financial & listing details
- Price per square foot: $265/sqft
- Tax assessed value: $881,951
- Annual tax amount: $15,927
- Date on market: 7/17/2026
- Cumulative days on market: 124 days
- Listing terms: Cash,Conventional,FHA,VA Loan
Estimated market value
$820,000
$779,000 - $861,000
$3,484/mo
Price history
| Date | Event | Price |
|---|---|---|
| 7/17/2026 | Listed for sale | $839,900$265/sqft |
Source: NTREIS #21204917 Report a problem | ||
| 7/9/2026 | Listing removed | $839,900$265/sqft |
Source: eXp Realty #21204917 Report a problem | ||
| 6/20/2026 | Price change | $839,900-1.2%$265/sqft |
Source: NTREIS #21204917 Report a problem | ||
| 3/19/2026 | Listed for sale | $849,900$268/sqft |
Source: NTREIS #21204917 Report a problem | ||
Public tax history
| Year | Property taxes | Tax assessment |
|---|---|---|
| 2025 | $17,676 +1% | $855,470 +10% |
| 2024 | $17,508 +15.2% | $777,700 +10% |
| 2023 | $15,200 +173.1% | $707,000 +713.3% |
| 2022 | $5,565 -18.3% | $86,925 -40% |
| 2021 | $6,813 +19.4% | $144,875 +66.7% |
| 2020 | $5,705 +3.9% | $86,925 +9.1% |
| 2019 | $5,491 | $79,681 |
Find assessor info on the county website
Monthly payment
Est. payment
Payment breakdown
Explore the cost of this home by adjusting the details. Changes won't be saved.Climate risks
Neighborhood: 76226
Nearby schools
GreatSchools rating
- 10/10Argyle Intermediate SchoolGrades: 6Distance: 2 mi
- 9/10Argyle High SchoolGrades: 9-12Distance: 2.1 mi
- 8/10Argyle Middle SchoolGrades: 7-8Distance: 0.8 mi
Schools provided by the listing agent
- Elementary: Hilltop
- Middle: Argyle
- High: Argyle
- District: Argyle ISD
Source: NTREIS. This data may not be complete. We recommend contacting the local school district to confirm school assignments for this home.
- $--4 bd4 ba3k sqft807 Placid, Argyle, TX 76226Sold

- $951,0005 bd5 ba4.1k sqft805 Placid Way, Argyle, TX 76226Off Market

- $665,9004 bd3 ba2.8k sqft801 Placid Way, Argyle, TX 76226Off Market
- $913,4005 bd4 ba3.9k sqft800 Placid Way, Argyle, TX 76226Off Market
- $--4 bd4 ba2.8k sqft804 Placid Way, Argyle, TX 76226Sold
- $736,8004 bd3 ba3.1k sqft802 Placid Way, Argyle, TX 76226Off Market
- $--4 bd4 ba3.2k sqft806 Placid Way, Argyle, TX 76226Sold
- $--4 bd4 ba3.1k sqft311 Waters Edge, Argyle, TX 76226Sold
A local agent can set up tours, give advice and negotiate with sellers.
A local lender can help you make sure your offer is ready when you are.
Similar homes
- $839,0004 bd3 ba3.1k sqft297 Waters Edge Dr, Argyle, TX 76226For Sale
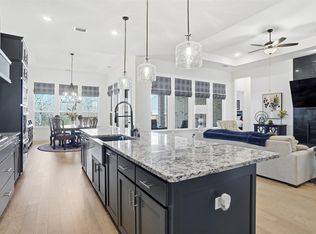 MLS ID #21175109, Sharon Hodnett. NTREIS
 - $820,0004 bd4 ba3.1k sqft11424 Antler Ridge Way, Argyle, TX 76226For Sale
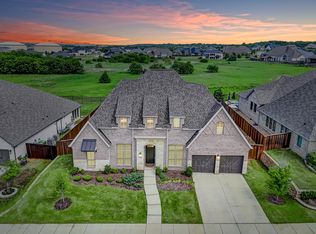 MLS ID #21237206, Melissa Barnard. NTREIS
 - $800,0004 bd5 ba3.7k sqft10736 Smoky Oak Trl, Argyle, TX 76226For Sale
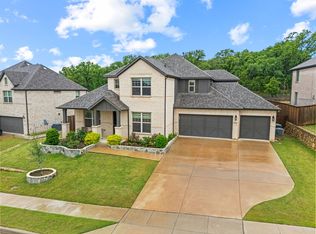 MLS ID #21244757, Daniel Harker. NTREIS
 - $799,0004 bd5 ba4.1k sqft1416 17th St, Argyle, TX 76226For Sale
 MLS ID #21261403, Amy Berry. NTREIS
 - $775,0004 bd4 ba3.4k sqft4733 Valley Peak Cv, Roanoke, TX 76262For SaleMLS ID #21345510, Sandi Thomas. NTREIS
- $735,0005 bd4 ba3.4k sqft2405 Casia Lndg, Northlake, TX 76226For SaleMLS ID #21326176, Morgan Quick. NTREIS
- $999,9994 bd3 ba2.9k sqft7024 Prairie Ridge Rd, Argyle, TX 76226For SaleMLS ID #21312032, Jenevieve Croall. NTREIS
- $799,9004 bd4 ba4k sqft2024 Gathering Trl, Northlake, TX 76226For SaleMLS ID #21220768, Amy Turner. NTREIS
- $690,0004 bd4 ba3.1k sqft8160 Holliday Rd, Lantana, TX 76226For SaleMLS ID #21311495, Patty Sheets. NTREIS
- $779,9004 bd4 ba2.8k sqft9100 Prickly Pear Trl, Argyle, TX 76226For SaleMLS ID #21307858, Stacy Faivre. NTREIS
- $749,9994 bd4 ba3.7k sqft1429 14th St, Argyle, TX 76226For SaleMLS ID #21227497, Nina Boyd. NTREIS
- $950,0005 bd5 ba4.5k sqft9409 Blackpine Ct, Lantana, TX 76226For SaleMLS ID #21282622, Heather Shimala. NTREIS
- $1,149,9994 bd5 ba3.8k sqft11416 Hickory Falls Dr, Argyle, TX 76226For SaleMLS ID #21275550, Karina Smith. NTREIS
- $850,0004 bd4 ba3.6k sqft915 Blueberry Way, Northlake, TX 76247For SaleMLS ID #21202731, Daniel Harker. NTREIS
- $1,069,0004 bd3 ba2.8k sqft3608 Stardust Ln, Northlake, TX 76226For SaleMLS ID #21274311, Beth Ross. NTREIS
- $1,100,0004 bd5 ba3.7k sqft11604 Bull Creek Dr, Argyle, TX 76226For SaleMLS ID #21311470, Jenevieve Croall. NTREIS
- $680,0004 bd4 ba2.8k sqft1816 Longspur Dr, Northlake, TX 76226For SaleMLS ID #21314966, Sonali Sikdar. NTREIS
- $865,0005 bd5 ba4.2k sqft2033 Longspur Dr, Northlake, TX 76226For SaleMLS ID #21309677, Bev Young. NTREIS
- $1,099,9995 bd3 ba3.4k sqft104 Craigmore Dr, Argyle, TX 76226For SaleMLS ID #21176717, Therese Turgon. NTREIS
- $650,0004 bd3 ba2.9k sqft1108 16th St, Argyle, TX 76226For SaleMLS ID #21205518, Jessica Finan. NTREIS
