Welcome to Stardust Ranch! This beautiful modern farmhouse sits on 1 acre and has so much to offer, from the custom details inside to the incredible backyard and sunset views.
Inside you’ll find soaring ceilings with solid wood beams, hand scraped oak floors, and a beautiful Austin stone fireplace. The oversized office has custom built ins and a sliding glass door, plus there’s a separate media room that’s perfect for movie nights or a second living space. The home has 4 spacious bedrooms, including a private primary suite with a large walk in closet, soaking tub, and oversized shower.
The kitchen is one of the best parts of the home with a huge island, Thermador six burner gas range, Bosch appliances, and plenty of room for everyone to gather.
The backyard is made for entertaining. The heated pool has a tanning ledge along with a spa and cascading waterfall. The covered patio features a wood burning fireplace, motorized shades, and a built in outdoor kitchen. Extra concrete added by pool for you to build a beautiful pergola or gazebo! Brand new turf was recently installed, making the backyard beautiful and easy to maintain.
You’ll also have a 3 car garage, ranch style fencing with double gates, garden shed, and custom playset.
Located in the sought after Stardust Ranch community and zoned to the brand new Barksdale Middle School. If you’ve been looking for a home with space, privacy, a pool, and 1 acre to enjoy, this one is definitely worth seeing!
For sale
Price cut: $11K (6/17)
$1,069,000
3608 Stardust Ln, Northlake, TX 76226
4beds
2,882sqft
:
Get pre-qualifiedN/A
Single Family Residence
Built in 2020
1 Acres Lot
$1,044,000 Zestimate®
$371/sqft
$71/mo HOA
What's special
Beautiful austin stone fireplaceGarden shedCustom playsetBrand new turfHand scraped oak floorsSeparate media room
- 81 days |
- 1,452 |
- 119 |
Likely to sell faster than
Zillow last checked:
Listing updated:
Listed by:
Beth Ross 0629622 910-590-8244,
Monument Realty 214-705-7827
Source: NTREIS,MLS#: 21274311
Facts & features
Interior
Bedrooms & bathrooms
- Bedrooms: 4
- Bathrooms: 3
- Full bathrooms: 2
- 1/2 bathrooms: 1
Primary bedroom
- Level: First
- Dimensions: 16 x 17
Living room
- Features: Built-in Features, Fireplace
- Level: First
- Dimensions: 19 x 18
Heating
- Central, Electric, Fireplace(s), Propane
Cooling
- Central Air, Ceiling Fan(s), Electric
Appliances
- Included: Double Oven, Dishwasher, Gas Cooktop, Disposal, Microwave
- Laundry: Washer Hookup, Electric Dryer Hookup, Laundry in Utility Room
Features
- Built-in Features, Cathedral Ceiling(s), Decorative/Designer Lighting Fixtures, Eat-in Kitchen, High Speed Internet, Kitchen Island, Open Floorplan, Pantry, Cable TV, Walk-In Closet(s)
- Flooring: Carpet, Ceramic Tile, Hardwood
- Has basement: No
- Number of fireplaces: 2
- Fireplace features: Gas Log, Gas Starter, Living Room, Masonry, Propane, Stone, Wood Burning
Interior area
- Total interior livable area: 2,882 sqft
Video & virtual tour
Property
Parking
- Total spaces: 3
- Parking features: Door-Multi, Door-Single, Garage, Garage Door Opener, Garage Faces Side
- Attached garage spaces: 3
Features
- Levels: One
- Stories: 1
- Patio & porch: Front Porch, Patio, Covered
- Exterior features: Lighting, Outdoor Grill, Outdoor Kitchen, Rain Gutters, Storage
- Has private pool: Yes
- Pool features: Gunite, Heated, In Ground, Pool, Private, Pool/Spa Combo, Water Feature
- Fencing: Back Yard,Gate,Wood
Lot
- Size: 1 Acres
- Features: Landscaped
Details
- Parcel number: R733428
Construction
Type & style
- Home type: SingleFamily
- Architectural style: Traditional,Detached
- Property subtype: Single Family Residence
Materials
- Board & Batten Siding, Brick, Wood Siding
- Foundation: Slab
- Roof: Composition,Shingle
Condition
- Year built: 2020
Utilities & green energy
- Sewer: Aerobic Septic
- Water: Public
- Utilities for property: Electricity Connected, Propane, Septic Available, Separate Meters, Water Available, Cable Available
Community & HOA
Community
- Features: Community Mailbox
- Security: Security System, Carbon Monoxide Detector(s), Smoke Detector(s)
- Subdivision: Stardust Ranch Ph 2
HOA
- Has HOA: Yes
- Services included: Association Management
- HOA fee: $427 semi-annually
- HOA name: Secure Association Mgmt
- HOA phone: 940-497-7328
Location
- Region: Northlake
Financial & listing details
- Price per square foot: $371/sqft
- Tax assessed value: $911,695
- Annual tax amount: $15,727
- Date on market: 5/21/2026
- Cumulative days on market: 81 days
- Listing terms: Cash,Conventional,FHA,VA Loan
- Exclusions: All TV’s, Window curtains, refrigerator, Traeger, washer/dryer. Media room TV.
Estimated market value
$1,044,000
$992,000 - $1.10M
$4,518/mo
Price history
| Date | Event | Price |
|---|---|---|
| 6/17/2026 | Price change | $1,069,000-1%$371/sqft |
Source: NTREIS #21274311 Report a problem | ||
| 6/7/2026 | Price change | $1,080,000-1.4%$375/sqft |
Source: NTREIS #21274311 Report a problem | ||
| 5/21/2026 | Listed for sale | $1,095,000-0.4%$380/sqft |
Source: NTREIS #21274311 Report a problem | ||
| 11/25/2024 | Sold | -- |
Source: NTREIS #20713624 Report a problem | ||
| 11/2/2024 | Pending sale | $1,099,000$381/sqft |
Source: NTREIS #20713624 Report a problem | ||
| 10/21/2024 | Contingent | $1,099,000$381/sqft |
Source: NTREIS #20713624 Report a problem | ||
| 9/7/2024 | Price change | $1,099,000-1.9%$381/sqft |
Source: NTREIS #20713624 Report a problem | ||
| 8/27/2024 | Listed for sale | $1,120,000$389/sqft |
Source: NTREIS #20713624 Report a problem | ||
| 8/25/2024 | Listing removed | -- |
Source: NTREIS #20670235 Report a problem | ||
| 8/22/2024 | Listed for sale | $1,120,000+1.9%$389/sqft |
Source: NTREIS #20670235 Report a problem | ||
| 7/22/2024 | Contingent | $1,099,000$381/sqft |
Source: NTREIS #20670235 Report a problem | ||
| 7/18/2024 | Listed for sale | $1,099,000+103.5%$381/sqft |
Source: NTREIS #20670235 Report a problem | ||
| 12/7/2020 | Listing removed | $539,950$187/sqft |
Source: Karen Smith, Inc. #14377439 Report a problem | ||
| 9/16/2020 | Pending sale | $539,950$187/sqft |
Source: Karen Smith, Inc. #14377439 Report a problem | ||
| 6/30/2020 | Listed for sale | $539,950$187/sqft |
Source: Karen Smith, Inc. #14377439 Report a problem | ||
Public tax history
| Year | Property taxes | Tax assessment |
|---|---|---|
| 2025 | $15,727 +45.6% | $911,695 +29.2% |
| 2024 | $10,798 +20% | $705,629 +10% |
| 2023 | $8,998 -6.3% | $641,481 +15.4% |
| 2022 | $9,605 +5.7% | $555,990 +9.8% |
| 2021 | $9,087 +525.4% | $506,272 +610.8% |
| 2020 | $1,453 +25% | $71,221 +25% |
| 2019 | $1,162 | $56,977 |
Find assessor info on the county website
Monthly payment
Est. payment
Payment breakdown
Explore the cost of this home by adjusting the details. Changes won't be saved.Climate risks
Neighborhood: 76226
Nearby schools
GreatSchools rating
- 9/10Lance Thompson Elementary SchoolGrades: PK-5Distance: 2.3 mi
- 7/10Gene Pike Middle SchoolGrades: 6-8Distance: 8.3 mi
- 5/10Northwest High SchoolGrades: 9-12Distance: 8.2 mi
Schools provided by the listing agent
- Elementary: Lance Thompson
- Middle: Pike
- High: Northwest
- District: Northwest ISD
Source: NTREIS. This data may not be complete. We recommend contacting the local school district to confirm school assignments for this home.
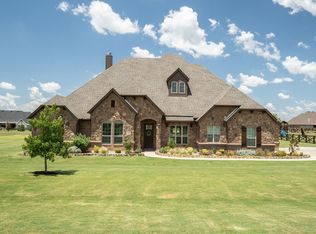
- $--4 bd3 ba2.9k sqft3600 Stardust Ln, Northlake, TX 76226Sold
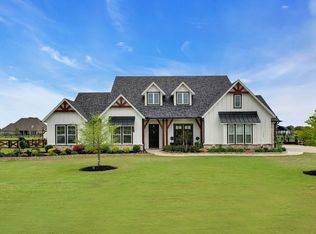
- $--4 bd3 ba2.9k sqft3700 Stardust Ln, Northlake, TX 76226Sold
- $--4 bd3 ba2.7k sqft3365 Stockton Ln, Northlake, TX 76226Sold

- $969,8004 bd3 ba2.8k sqft3708 Stardust Ln, Northlake, TX 76226Off Market
- $834,700-- bd-- ba2.7k sqft3508 Stardust Ln, Northlake, TX 76226Off Market
- $--4 bd4 ba3.6k sqft5901 Florance Rd, Northlake, TX 76247Sold
- $---- bd-- ba-- sqft5901 Florence Rd, Justin, TX 76247Off Market
- $900,3004 bd4 ba3.2k sqft3364 Stockton Ln, Northlake, TX 76226Off Market
A local agent can set up tours, give advice and negotiate with sellers.
A local lender can help you make sure your offer is ready when you are.
Similar homes
- $875,0004 bd3 ba3k sqft3324 Stockton Ln, Northlake, TX 76226For Sale
 MLS ID #21278848, Jason Hewitt. NTREIS
 - $899,0004 bd4 ba3.2k sqft3109 Dakota Dr, Northlake, TX 76226Pending
 MLS ID #21277473, Stephanie Wilson. NTREIS
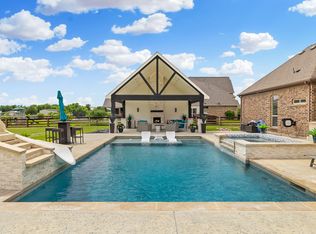
 - $1,274,0004 bd5 ba3.6k sqft1449 Flanagan Farm Dr, Northlake, TX 76226For Sale
 MLS ID #21243319, Heather Ogg. NTREIS
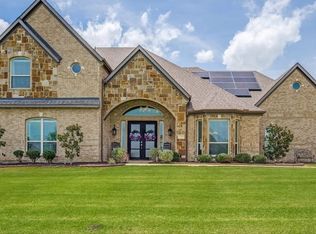
 - $1,260,0005 bd5 ba4k sqft508 Westcreek Ln, Northlake, TX 76226For Sale
 MLS ID #21312971, Jordyn Miller. NTREIS
 - $1,100,0004 bd5 ba3.7k sqft11604 Bull Creek Dr, Argyle, TX 76226For SaleMLS ID #21311470, Jenevieve Croall. NTREIS
- $1,149,9994 bd5 ba3.8k sqft11416 Hickory Falls Dr, Argyle, TX 76226For SaleMLS ID #21275550, Karina Smith. NTREIS
- $1,049,0004 bd4 ba3.9k sqft11609 Little Elm Creek Rd, Argyle, TX 76226For SaleMLS ID #21294979, Swapnil Sharma. NTREIS
- $1,099,9995 bd3 ba3.4k sqft104 Craigmore Dr, Argyle, TX 76226For SaleMLS ID #21176717, Therese Turgon. NTREIS
- $1,175,0004 bd3 ba3.5k sqft3249 Glenmore Ave, Northlake, TX 76247For SaleMLS ID #21245805, Carrah O'Riley. NTREIS
- $999,9994 bd3 ba2.9k sqft7024 Prairie Ridge Rd, Argyle, TX 76226For SaleMLS ID #21312032, Jenevieve Croall. NTREIS
- $985,0004 bd4 ba3.7k sqft11109 Smoky Oak Ct, Argyle, TX 76226For SaleMLS ID #21302763, Marcy Barkemeyer. NTREIS
- $875,0004 bd3 ba3.3k sqft308 Boonesville Bnd, Argyle, TX 76226For SaleMLS ID #21260815, Becky Broadhurst. NTREIS
- $875,0005 bd6 ba3.7k sqft3200 Willowbrook Rd, Northlake, TX 76226For SaleMLS ID #21340744, Stephanie Seay. NTREIS
- $1,225,0004 bd5 ba3.7k sqft7108 Eagles Ridge Ct, Argyle, TX 76226For SaleMLS ID #21252029, Russell Rhodes. NTREIS
- $799,0004 bd5 ba4.1k sqft1416 17th St, Argyle, TX 76226For SaleMLS ID #21261403, Amy Berry. NTREIS
- $885,0003 bd3 ba3.2k sqft8701 Freeport Dr, Denton, TX 76207For SaleMLS ID #21270997, Angelia Raney. NTREIS
- $839,9004 bd3 ba3.1k sqft803 Placid Way, Argyle, TX 76226For SaleMLS ID #21204917, Morgan Tower. NTREIS
- $1,250,0004 bd4 ba3.7k sqft3401 Crosshill Ct, Northlake, TX 76247For SaleMLS ID #21263530, Jeff Hahn. NTREIS
- $560,0004 bd3 ba2.6k sqft1821 Stonewall Rd, Northlake, TX 76226For SaleMLS ID #21345557, Laura McGreevey. NTREIS
- $599,9004 bd3 ba2.8k sqft1505 14th St, Northlake, TX 76226For SaleMLS ID #21295830, Kate McCoy. NTREIS
