Tucked away on a full acre in Stardust Ranch, this single-story 4 bed, 3 bath home offers a rare blend of space, flexibility, and thoughtful design, highlighted by a true multi-generational suite that’s increasingly hard to find. Designed for independence and privacy, this fully equipped suite features its own kitchen, living area, bedroom, full bath, and stackable washer and dryer, along with separate access to both the driveway and backyard. At the heart of the home, the kitchen and living spaces come together in a way that feels both elevated and inviting. Custom cabinetry is paired with quartz countertops, a statement wood vent hood, patterned tile backsplash, and an oversized island that anchors the space. The living room makes a lasting impression with vaulted ceilings, exposed wood beams, built-in cabinetry, and a floor-to-ceiling stone fireplace - creating a warm and comfortable setting for everyday living or entertaining. The primary suite offers a true retreat with a tray ceiling, abundant natural light, and a spa-inspired bath featuring dual vanities, a freestanding soaking tub, and an oversized walk-in shower with bench seating. The single-story layout also offers wheelchair accessibility, making the home as functional as it is beautiful. Step outside to your private backyard retreat complete with a pool and spa, expansive patio, and plenty of room to play, garden, or simply enjoy the wide-open space of your acre lot. Automatic patio screens create a comfortable outdoor living experience year-round, while a storage shed adds additional functionality. Solar panels provide energy efficiency and long-term savings.Located in Northwest ISD and just minutes from the future HEB and upcoming commercial development, this home offers the best of quiet country living with exciting growth nearby.
Pending
Price cut: $51K (7/17)
$899,000
3109 Dakota Dr, Northlake, TX 76226
4beds
3,219sqft
Single Family Residence
Built in 2021
1 Acres Lot
$-- Zestimate®
$279/sqft
$83/mo HOA
What's special
Floor-to-ceiling stone fireplaceExpansive patioAbundant natural lightTrue multi-generational suiteQuartz countertopsPatterned tile backsplashFreestanding soaking tub
- 101 days
- 225
- 10
Zillow last checked:
Listing updated:
Listed by:
Stephanie Wilson 0617719 940-294-6916,
MAGNOLIA REALTY 940-294-6916
Source: NTREIS,MLS#: 21277473
Facts & features
Interior
Bedrooms & bathrooms
- Bedrooms: 4
- Bathrooms: 4
- Full bathrooms: 3
- 1/2 bathrooms: 1
Primary bedroom
- Features: Ceiling Fan(s), Dual Sinks, En Suite Bathroom, Hollywood Bath, Linen Closet, Separate Shower, Walk-In Closet(s)
- Level: First
- Dimensions: 16 x 14
Bedroom
- Features: Ceiling Fan(s), Walk-In Closet(s)
- Level: First
- Dimensions: 14 x 11
Bedroom
- Features: Ceiling Fan(s), Walk-In Closet(s)
- Level: First
- Dimensions: 20 x 11
Bedroom
- Features: Ceiling Fan(s), Walk-In Closet(s)
- Level: First
- Dimensions: 16 x 13
Primary bathroom
- Features: Built-in Features, Dual Sinks, En Suite Bathroom, Hollywood Bath, Linen Closet, Multiple Shower Heads, Stone Counters, Separate Shower
- Level: First
- Dimensions: 12 x 13
Dining room
- Level: First
- Dimensions: 13 x 9
Other
- Features: Built-in Features, Stone Counters
- Level: First
- Dimensions: 5 x 11
Other
- Features: Built-in Features, Stone Counters
- Level: First
- Dimensions: 5 x 9
Half bath
- Features: Granite Counters
- Level: First
- Dimensions: 3 x 6
Kitchen
- Features: Breakfast Bar, Built-in Features, Eat-in Kitchen, Granite Counters, Kitchen Island, Pantry, Walk-In Pantry
- Level: First
- Dimensions: 17 x 13
Kitchen
- Features: Breakfast Bar, Built-in Features, Eat-in Kitchen, Granite Counters, Kitchen Island
- Level: First
- Dimensions: 10 x 14
Living room
- Features: Built-in Features, Ceiling Fan(s), Fireplace
- Level: First
- Dimensions: 20 x 17
Living room
- Features: Ceiling Fan(s)
- Level: First
- Dimensions: 15 x 14
Office
- Features: Built-in Features, Ceiling Fan(s)
- Level: First
- Dimensions: 12 x 12
Utility room
- Features: Built-in Features, Linen Closet, Utility Room
- Level: First
- Dimensions: 8 x 10
Heating
- Central, Electric, Fireplace(s)
Cooling
- Central Air, Ceiling Fan(s), Electric
Appliances
- Included: Some Gas Appliances, Double Oven, Electric Oven, Electric Water Heater, Gas Cooktop, Disposal, Microwave, Plumbed For Gas, Vented Exhaust Fan
Features
- Built-in Features, Decorative/Designer Lighting Fixtures, Eat-in Kitchen, Granite Counters, In-Law Floorplan, Kitchen Island, Open Floorplan, Pantry, Vaulted Ceiling(s), Natural Woodwork, Walk-In Closet(s)
- Flooring: Carpet, Tile, Wood
- Has basement: No
- Number of fireplaces: 1
- Fireplace features: Gas, Gas Log, Living Room, Masonry, Raised Hearth
Interior area
- Total interior livable area: 3,219 sqft
Video & virtual tour
Property
Parking
- Total spaces: 3
- Parking features: Door-Multi, Driveway, Garage, Garage Door Opener, Inside Entrance, Lighted, Garage Faces Side
- Attached garage spaces: 3
Accessibility
- Accessibility features: Accessible Full Bath, Accessible Bedroom, Customized Wheelchair Accessible, Accessible Kitchen, Accessible Entrance
Features
- Levels: One
- Stories: 1
- Patio & porch: Covered
- Exterior features: Lighting, Rain Gutters
- Has private pool: Yes
- Pool features: Heated, In Ground, Outdoor Pool, Pool, Private, Pool/Spa Combo
- Fencing: Back Yard,Wood,Wrought Iron
Lot
- Size: 1 Acres
- Features: Acreage, Back Yard, Interior Lot, Lawn, Landscaped, Sprinkler System
Details
- Additional structures: Shed(s)
- Parcel number: R733457
Construction
Type & style
- Home type: SingleFamily
- Architectural style: Traditional,Detached
- Property subtype: Single Family Residence
Materials
- Brick
- Foundation: Slab
- Roof: Shingle
Condition
- Year built: 2021
Utilities & green energy
- Sewer: Septic Tank
- Water: Public
- Utilities for property: Electricity Available, Natural Gas Available, Propane, Septic Available, Separate Meters, Water Available
Community & HOA
Community
- Security: Fire Alarm, Smoke Detector(s)
- Subdivision: Stardust Ranch Ph 2
HOA
- Has HOA: Yes
- Services included: Association Management, Maintenance Grounds
- HOA fee: $1,000 annually
- HOA name: Stardust Ranch Hoa
- HOA phone: 940-497-7328
Location
- Region: Northlake
Financial & listing details
- Price per square foot: $279/sqft
- Tax assessed value: $1,000,288
- Annual tax amount: $14,089
- Date on market: 5/21/2026
- Cumulative days on market: 154 days
- Listing terms: Cash,Conventional,VA Loan
- Exclusions: Washer, Dryer, Fridge & Freezer in Laundry Room, and Patio Grill
Estimated market value
Not available
Estimated sales range
Not available
Not available
Price history
| Date | Event | Price |
|---|---|---|
| 8/8/2026 | Pending sale | $899,000$279/sqft |
Source: NTREIS #21277473 Report a problem | ||
| 8/1/2026 | Contingent | $899,000$279/sqft |
Source: NTREIS #21277473 Report a problem | ||
| 7/17/2026 | Price change | $899,000-5.4%$279/sqft |
Source: NTREIS #21277473 Report a problem | ||
| 6/2/2026 | Price change | $950,000-2.6%$295/sqft |
Source: NTREIS #21277473 Report a problem | ||
| 5/21/2026 | Listed for sale | $975,000$303/sqft |
Source: NTREIS #21277473 Report a problem | ||
| 5/18/2026 | Listing removed | $975,000$303/sqft |
Source: NTREIS #21185925 Report a problem | ||
| 4/28/2026 | Price change | $975,000-2.4%$303/sqft |
Source: NTREIS #21185925 Report a problem | ||
| 4/9/2026 | Price change | $999,000-2.5%$310/sqft |
Source: NTREIS #21185925 Report a problem | ||
| 3/19/2026 | Listed for sale | $1,025,000$318/sqft |
Source: NTREIS #21185925 Report a problem | ||
Public tax history
| Year | Property taxes | Tax assessment |
|---|---|---|
| 2025 | $11,963 +5% | $816,750 +10% |
| 2024 | $11,396 +17.8% | $742,500 +10% |
| 2023 | $9,670 +55.3% | $675,000 +103.8% |
| 2022 | $6,228 +241.6% | $331,203 +248.8% |
| 2021 | $1,823 | $94,961 +33.3% |
| 2020 | -- | $71,221 +25% |
| 2019 | $1,162 | $56,977 |
Find assessor info on the county website
Monthly payment
Est. payment
Payment breakdown
Explore the cost of this home by adjusting the details. Changes won't be saved.Climate risks
Neighborhood: 76226
Nearby schools
Schools provided by the listing agent
- Elementary: Lance Thompson
- Middle: Pike
- High: Northwest
- District: Northwest ISD
Source: NTREIS. This data may not be complete. We recommend contacting the local school district to confirm school assignments for this home.

Similar homes
- $800,0004 bd4 ba2.8k sqft6916 Basket Flower Rd, Argyle, TX 76226For Sale
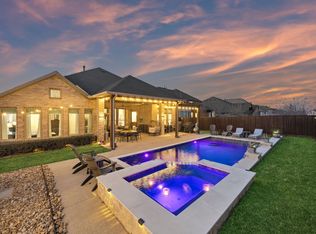 MLS ID #21360502, Jenevieve Croall. NTREIS
 - $949,9004 bd4 ba3.5k sqft131 Aberdeen Blvd, Argyle, TX 76226For Sale
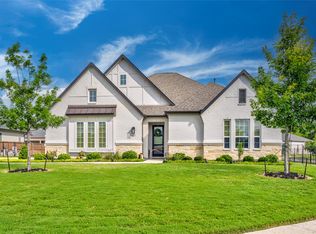 MLS ID #21293642, JD Tomlin. NTREIS
 - $895,0004 bd4 ba3.7k sqft7013 Salmon Springs Dr, Argyle, TX 76226For Sale
 MLS ID #21296276, Hailin Wang. NTREIS
 - $799,0004 bd5 ba4.1k sqft1416 17th St, Argyle, TX 76226For Sale
 MLS ID #21261403, Amy Berry. NTREIS
