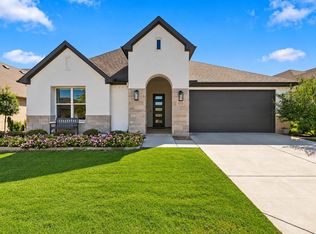
Solar System installed and paid for so you can enjoy the savings every month! Value is packed into this Amazing Aubrey floor plan! Let's start with the garage at a whopping 725 sf: full epoxy coating, attic lift, 2 feet extension on the width and 4 feet extension on the depth. The driveway was also extended 5 feet and curb cut to make coming and going smooth. Out back, 6 feet was added to the standard space and waterproof recessed lights were added plus a cozy fireplace with mantel. When you come in from the garage, drop your things in the stylish mud room area. Cooking in this kitchen will be a joy with the upgraded Built-in gas Package, GE Profile, convection oven and microwave, custom hood and cabinetry-all with pull outs and soft close. The backsplash compliments the navy and white cabinets perfectly. Primary bath has a frameless shower enclosure, upgraded flooring, quartz countertop and lots of storage. The primary bedroom walk in closets have a custom organization system. Wood look tile is throughout most of the home with upgraded carpet and pad in the bedrooms. Living Room feature wall has gas fireplace and custom built-ins. Big safety plus in the Safe Room customized to keep you and your special things secure, as well as a generator and a fence. The laundry room has a custom made utility cabinet perfect to tuck away home tools...and lastly all landscaping and hardscaping are almost maintenance free; all windows have custom blinds and the patio has a cool shade and a screen door. All that is missing is YOU!
Pending
Price cut: $10K (8/31)
$840,000
12620 Lockhart Dr, Denton, TX 76207
2beds
2,567sqft
Single Family Residence
Built in 2022
8,624 Square Feet Lot
$810,200 Zestimate®
$327/sqft
$330/mo HOA
What's special
Stylish mud room area
- 131 days
- 20
- 0
Zillow last checked:
Listing updated:
Listed by:
Kerri Kay 0630783 866-277-6005,
All City Real Estate, Ltd Co 866-277-6005
Source: NTREIS,MLS#: 21289015
Facts & features
Interior
Bedrooms & bathrooms
- Bedrooms: 2
- Bathrooms: 3
- Full bathrooms: 2
- 1/2 bathrooms: 1
Primary bedroom
- Features: Closet Cabinetry, Ceiling Fan(s), Dual Sinks, En Suite Bathroom, Walk-In Closet(s)
- Level: First
- Dimensions: 15 x 17
Den
- Features: Ceiling Fan(s)
- Level: First
- Dimensions: 15 x 15
Other
- Features: Ceiling Fan(s), Walk-In Closet(s)
- Level: First
- Dimensions: 12 x 14
Living room
- Features: Built-in Features, Ceiling Fan(s), Fireplace
- Level: First
- Dimensions: 19 x 19
Appliances
- Included: Some Gas Appliances, Convection Oven, Dishwasher, Gas Cooktop, Disposal, Gas Oven, Gas Water Heater, Plumbed For Gas
Features
- Decorative/Designer Lighting Fixtures, Double Vanity, Eat-in Kitchen, Granite Counters, High Speed Internet, Kitchen Island, Open Floorplan, Pantry, Walk-In Closet(s), Wired for Sound
- Has basement: No
- Number of fireplaces: 2
- Fireplace features: Gas Log
Interior area
- Total interior livable area: 2,567 sqft
Video & virtual tour
Property
Parking
- Total spaces: 3
- Parking features: Epoxy Flooring, Electric Vehicle Charging Station(s), Garage Faces Front, Golf Cart Garage, Kitchen Level, Lighted, Oversized
- Attached garage spaces: 3
Features
- Levels: One
- Stories: 1
- Pool features: None
Lot
- Size: 8,624 Square Feet
Details
- Parcel number: R725918
Construction
Type & style
- Home type: SingleFamily
- Architectural style: Detached
- Property subtype: Single Family Residence
Condition
- Year built: 2022
Utilities & green energy
- Sewer: Public Sewer
- Water: Public
- Utilities for property: Sewer Available, Water Available
Community & HOA
Community
- Senior community: Yes
- Subdivision: Robson Ranch Unit 18
HOA
- Has HOA: Yes
- Services included: All Facilities
- HOA fee: $1,981 semi-annually
- HOA name: Robson Ranch Hoa
- HOA phone: 940-246-1028
Location
- Region: Denton
Financial & listing details
- Price per square foot: $327/sqft
- Tax assessed value: $747,000
- Annual tax amount: $24,388
- Date on market: 6/5/2026
- Cumulative days on market: 118 days
- Exclusions: Tesla chargers have been removed. They were in original pictures.
Estimated market value
$810,200
$770,000 - $851,000
$3,045/mo
Price history
| Date | Event | Price |
|---|---|---|
| 9/18/2026 | Pending sale | $840,000$327/sqft |
Source: NTREIS #21289015 Report a problem | ||
| 9/4/2026 | Contingent | $840,000$327/sqft |
Source: NTREIS #21289015 Report a problem | ||
| 8/31/2026 | Price change | $840,000-1.2%$327/sqft |
Source: NTREIS #21289015 Report a problem | ||
| 8/10/2026 | Price change | $850,000-2.9%$331/sqft |
Source: NTREIS #21289015 Report a problem | ||
| 7/20/2026 | Price change | $875,000-2.7%$341/sqft |
Source: NTREIS #21289015 Report a problem | ||
| 6/5/2026 | Listed for sale | $899,000$350/sqft |
Source: NTREIS #21289015 Report a problem | ||
Public tax history
| Year | Property taxes | Tax assessment |
|---|---|---|
| 2025 | $11,006 -10.2% | $747,000 -4.2% |
| 2024 | $12,254 +38.9% | $779,738 +39.2% |
| 2023 | $8,820 +567.2% | $560,320 +800.7% |
| 2022 | $1,322 +29.2% | $62,208 -20% |
| 2021 | $1,023 -3.1% | $77,760 +66.7% |
| 2020 | $1,056 +8.1% | $46,656 |
| 2019 | $977 +4.6% | $46,656 +19.1% |
| 2018 | $934 | $39,172 |
Find assessor info on the county website
Monthly payment
Est. payment
Payment breakdown
Explore the cost of this home by adjusting the details. Changes won't be saved.Climate risks
Neighborhood: Robson Ranch
Nearby schools
Schools provided by the listing agent
- Elementary: Borman
- Middle: Mcmath
- High: Denton
- District: Denton ISD
Source: NTREIS. This data may not be complete. We recommend contacting the local school district to confirm school assignments for this home.

Similar homes
- $660,0002 bd3 ba2.1k sqft12525 Copper Ore Way, Denton, TX 76207For Sale
 MLS ID #21406507, Monica Zerwas. NTREIS
 - $775,0002 bd4 ba2.8k sqft11901 Southerland Dr, Denton, TX 76207For Sale
 MLS ID #21382083, Barbara Pantuso. NTREIS
 - $554,9002 bd3 ba2.4k sqft12521 Pumice Ln, Denton, TX 76207For Sale
 MLS ID #21360722, Ann Brehm. NTREIS
 - $597,0002 bd3 ba1.9k sqft12616 Copper Ore Way, Denton, TX 76207For Sale
 MLS ID #21342730, Angelia Raney. NTREIS
