AMAZING VALUE... 3 LIVING AREAS...RECENT INCREASE IN SQUARE FOOTAGE WITH THE ADDITION OF YEAR ROUND COMFORT TO 350 SF FLEX SPACE. 2019 FRESCO model on .21 ACRE, 20K PREMIUM lot backing to GREENBELT. WE HOPE YOU WILL ENJOY THE ADDITIONAL PHOTOS SHOWING THE GREAT POTENTIAL OF THIS HOME. Exterior design features light creamy brick and trim. Designer ceramic tile flooring throughout the living areas is so welcoming. Just off the entry is an EXPANDED DEN. As you enter the living area you will see why this floor plan is so popular. Full size dining room open to kitchen and living room. The living rm with 10 ft coffered ceiling, crown moldings and a wall of natural light is such a spacious area and adjacent to chefs kitchen adorned with white custom cabinetry, stainless appl incl refrigerator, glass tile backsplash, and River White granite. Dining and serving will be a dream on the XL island. You will appreciate the Outdoor Living Area with PERGOLA, ADDITIONAL PATIO, extensive plants and trees and a swing to enjoy the Greenbelt. The Buyer will enjoy the NEW CARPET in the SPLIT BEDROOM PLAN that offers TWO Primary Suites with private baths. A walk in shower in one and the other BEDROOM EXPANDED 2 ft w ensuite tub shower. Laundry is COMPLETE W WASHER AND DRYER, free standing utility sink and storage. Garage has been upgraded with rubber flooring, car charging station and it can accommodate two cars and golf cart. LARGE ATTIC STORAGE WITH ADDED FLOORING AND LIGHT.
For sale
Price cut: $24K (6/30)
$625,000
12521 Pumice Ln, Denton, TX 76207
2beds
2,472sqft
Single Family Residence
Built in 2019
9,104 Square Feet Lot
$617,200 Zestimate®
$253/sqft
$326/mo HOA
What's special
Crown moldingsExtensive plants and treesExpanded denAdditional patioGlass tile backsplash
- 111 days |
- 237 |
- 5 |
Zillow last checked:
Listing updated:
Listed by:
Ann Brehm 0620257 972-741-1600,
Coldwell Banker Realty Frisco 972-712-8500
Source: NTREIS,MLS#: 21191847
Facts & features
Interior
Bedrooms & bathrooms
- Bedrooms: 2
- Bathrooms: 3
- Full bathrooms: 2
- 1/2 bathrooms: 1
Primary bedroom
- Features: Ceiling Fan(s), En Suite Bathroom
- Level: First
- Dimensions: 14 x 14
Primary bedroom
- Features: Ceiling Fan(s), En Suite Bathroom, Sitting Area in Primary
- Level: First
- Dimensions: 16 x 12
Primary bathroom
- Features: Built-in Features, Dual Sinks, En Suite Bathroom, Granite Counters, Sink, Separate Shower
- Level: First
- Dimensions: 0 x 0
Den
- Level: First
- Dimensions: 13 x 12
Dining room
- Features: Ceiling Fan(s)
- Level: First
- Dimensions: 13 x 11
Other
- Features: Built-in Features, Double Vanity, En Suite Bathroom, Granite Counters, Garden Tub/Roman Tub, Solid Surface Counters
- Level: First
- Dimensions: 0 x 0
Half bath
- Level: First
- Dimensions: 0 x 0
Kitchen
- Features: Built-in Features, Eat-in Kitchen, Kitchen Island, Pantry, Stone Counters
- Level: First
- Dimensions: 0 x 0
Laundry
- Features: Built-in Features, Utility Sink
- Level: First
- Dimensions: 0 x 0
Living room
- Level: First
- Dimensions: 19 x 15
Sunroom
- Features: Ceiling Fan(s)
- Level: First
- Dimensions: 25 x 14
Heating
- Central, ENERGY STAR Qualified Equipment, Natural Gas
Cooling
- Central Air, Ceiling Fan(s), Electric, ENERGY STAR Qualified Equipment
Appliances
- Included: Dryer, Dishwasher, Disposal, Gas Range, Gas Water Heater
- Laundry: Laundry in Utility Room
Features
- Decorative/Designer Lighting Fixtures, Double Vanity, Eat-in Kitchen, Granite Counters, High Speed Internet, In-Law Floorplan, Kitchen Island, Multiple Master Suites, Open Floorplan, Pantry, Smart Home, Cable TV, Wired for Data, Walk-In Closet(s), Wired for Sound
- Flooring: Carpet, Ceramic Tile, Luxury Vinyl Plank
- Windows: Shutters, Window Coverings
- Has basement: No
- Has fireplace: No
Interior area
- Total interior livable area: 2,472 sqft
Video & virtual tour
Property
Parking
- Total spaces: 4
- Parking features: Door-Multi, Door-Single, Garage Faces Front, Garage, Garage Door Opener, Inside Entrance, Kitchen Level, Lighted, Side By Side
- Attached garage spaces: 2
- Carport spaces: 2
Features
- Levels: One
- Stories: 1
- Patio & porch: Front Porch, Glass Enclosed, Patio, Covered
- Exterior features: Rain Gutters
- Pool features: None, Community
- Spa features: Community
- Fencing: Metal
Lot
- Size: 9,104 Square Feet
- Features: Backs to Greenbelt/Park, Interior Lot, Level, Sprinkler System, Few Trees
Details
- Parcel number: R725880
Construction
Type & style
- Home type: SingleFamily
- Architectural style: Detached
- Property subtype: Single Family Residence
Materials
- Brick, Stucco
- Foundation: Slab
- Roof: Composition
Condition
- Year built: 2019
Utilities & green energy
- Sewer: Public Sewer
- Water: Public
- Utilities for property: Electricity Connected, Natural Gas Available, Phone Available, Sewer Available, Separate Meters, Underground Utilities, Water Available, Cable Available
Community & HOA
Community
- Features: Clubhouse, Curbs, Fitness Center, Fishing, Fenced Yard, Golf, Lake, Pickleball, Pool, Restaurant, Sauna, Sidewalks, Tennis Court(s), Trails/Paths, Gated
- Security: Prewired, Carbon Monoxide Detector(s), Fire Alarm, Gated Community, Smoke Detector(s), Gated with Guard
- Senior community: Yes
- Subdivision: Robson Ranch Unit 18
HOA
- Has HOA: Yes
- Services included: Association Management, Security
- HOA fee: $1,954 semi-annually
- HOA name: Robson Ranch
- HOA phone: 940-246-1028
Location
- Region: Denton
Financial & listing details
- Price per square foot: $253/sqft
- Tax assessed value: $598,000
- Annual tax amount: $11,644
- Date on market: 4/1/2026
- Cumulative days on market: 66 days
- Listing terms: Cash,Conventional,VA Loan
Estimated market value
$617,200
$586,000 - $648,000
$2,802/mo
Price history
| Date | Event | Price |
|---|---|---|
| 6/30/2026 | Price change | $625,000-3.7%$253/sqft |
Source: NTREIS #21191847 Report a problem | ||
| 6/12/2026 | Price change | $649,000+2.3%$263/sqft |
Source: NTREIS #21191847 Report a problem | ||
| 5/19/2026 | Price change | $634,500-1.6%$257/sqft |
Source: NTREIS #21191847 Report a problem | ||
| 4/27/2026 | Listed for sale | $644,500$261/sqft |
Source: NTREIS #21191847 Report a problem | ||
| 4/21/2026 | Contingent | $644,500$261/sqft |
Source: NTREIS #21191847 Report a problem | ||
| 4/1/2026 | Listed for sale | $644,500$261/sqft |
Source: NTREIS #21191847 Report a problem | ||
Public tax history
| Year | Property taxes | Tax assessment |
|---|---|---|
| 2025 | $4,713 -18.1% | $585,640 +10% |
| 2024 | $5,754 -0.1% | $532,400 +10% |
| 2023 | $5,763 -24.2% | $484,000 +10% |
| 2022 | $7,606 +4.3% | $440,000 +4.1% |
| 2021 | $7,290 -4.2% | $422,553 +9.8% |
| 2020 | $7,606 +637.4% | $385,000 +682% |
| 2019 | $1,032 +9.6% | $49,232 +24.9% |
| 2018 | $941 | $39,429 |
Find assessor info on the county website
Monthly payment
Est. payment
Payment breakdown
Explore the cost of this home by adjusting the details. Changes won't be saved.Climate risks
Neighborhood: Robson Ranch
Nearby schools
GreatSchools rating
- 3/10Borman Elementary SchoolGrades: PK-5Distance: 7.3 mi
- 6/10McMath Middle SchoolGrades: 6-8Distance: 8.2 mi
- 5/10Denton High SchoolGrades: 9-12Distance: 9.2 mi
Schools provided by the listing agent
- Elementary: Borman
- Middle: Mcmath
- High: Denton
- District: Denton ISD
Source: NTREIS. This data may not be complete. We recommend contacting the local school district to confirm school assignments for this home.
- $815,4002 bd2 ba2.5k sqft12517 Pumice Ln, Denton, TX 76207Off Market
- $683,3002 bd2 ba2.2k sqft12601 Pumice Ln, Roanoke, TX 76207Off Market
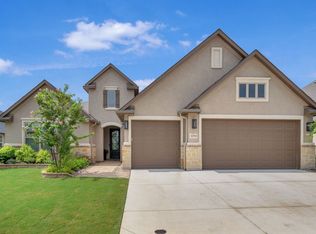
- $--2 bd3 ba2.3k sqft12513 Pumice Ln, Denton, TX 76207Sold
- $578,300-- bd-- ba2k sqft12609 Pumice Ln, Roanoke, TX 76207Off Market
- $845,900-- bd-- ba2.5k sqft12520 Pumice Ln, Denton, TX 76207Off Market
- $708,900-- bd-- ba2.2k sqft12516 Pumice Ln, Denton, TX 76207Off Market
- $638,0002 bd3 ba2.1k sqft12516 Marl Way, Denton, TX 76207Pending
- $761,7003 bd2 ba2.5k sqft12604 Marl Way, Roanoke, TX 76207Off Market
A local agent can set up tours, give advice and negotiate with sellers.
Similar homes
- $875,0002 bd3 ba2.5k sqft12620 Lockhart Dr, Denton, TX 76207For Sale
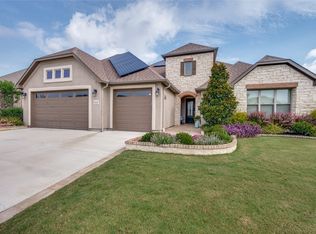 MLS ID #21289015, Kerri Kay. NTREIS
 - $775,0003 bd3 ba3.1k sqft9801 Cypress St, Denton, TX 76207For Sale
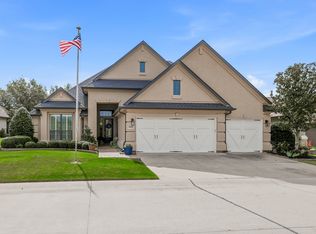 MLS ID #21231187, Lois Lyles. NTREIS
 - $875,0004 bd3 ba3k sqft3324 Stockton Ln, Northlake, TX 76226For Sale
 MLS ID #21278848, Jason Hewitt. NTREIS
 - $595,0004 bd3 ba3k sqft1217 7th St, Northlake, TX 76226For Sale
 MLS ID #21302237, Ashley Alford. NTREIS
 - $652,4004 bd3 ba2.9k sqft1112 Homestead Way, Argyle, TX 76226For SaleMLS ID #21295343, Nina Boyd. NTREIS
- $899,0004 bd4 ba3.2k sqft3109 Dakota Dr, Northlake, TX 76226For SaleMLS ID #21277473, Stephanie Wilson. NTREIS
- $615,0004 bd4 ba2.7k sqft7020 Elk Springs Dr, Argyle, TX 76226For SaleMLS ID #21225849, Cindy Allen. NTREIS
- from $592,9904 bd3 ba3.2k sqftCarolina IV Plan, Glenwood Meadows, Argyle, TX 76226New ConstructionBloomfield Homes
- $699,9004 bd3 ba2.6k sqft216 Big Sky Cir, Northlake, TX 76226For SaleMLS ID #21259204, Lori Turner. NTREIS
- $660,0004 bd4 ba2.9k sqft110 Cedar Ln, Roanoke, TX 76262For SaleMLS ID #21296855, Ana Martin. NTREIS
- from $519,9903 bd3 ba2.5k sqftViolet II Plan, Country Lakes, Argyle, TX 76226New ConstructionBloomfield Homes
- from $533,9904 bd3 ba3.2k sqftCarolina IV Plan, Country Lakes, Argyle, TX 76226New ConstructionBloomfield Homes
- $549,0004 bd3 ba2.6k sqft1073 Fleetwood Dr, Justin, TX 76247For SaleMLS ID #21250826, Ronda Moll. NTREIS
- from $623,9904 bd4 ba3.4k sqftSeaberry Plan, Glenwood Meadows, Argyle, TX 76226New ConstructionBloomfield Homes
- from $622,9904 bd4 ba3.6k sqftSpring Cress II Plan, Glenwood Meadows, Argyle, TX 76226New ConstructionBloomfield Homes
- from $566,9903 bd3 ba2.7k sqftCarolina II Plan, Glenwood Meadows, Argyle, TX 76226New ConstructionBloomfield Homes
- from $590,9904 bd4 ba3.4k sqftSeaberry Plan, Country Lakes, Argyle, TX 76226New ConstructionBloomfield Homes
- from $603,9904 bd4 ba3.6k sqftSpring Cress II Plan, Country Lakes, Argyle, TX 76226New ConstructionBloomfield Homes
- from $526,9903 bd3 ba2.7k sqftCarolina II Plan, Country Lakes, Argyle, TX 76226New ConstructionBloomfield Homes
- $399,9994 bd3 ba2k sqft3409 Chivalry Dr, Denton, TX 76207For SaleMLS ID #21278557, Delano Robinson. NTREIS
