Incredible one-story home in Canyon Falls featuring an amazing open floor plan designed for both everyday living and effortless entertaining. This spacious 4-bedroom, 3-full-bath home offers a stunning gourmet kitchen open to the expansive living area, complete with two oversized islands, gas cooktop, double ovens, quartz countertops, and beautiful cabinetry—perfect for cooking, gathering, and hosting guests.
The inviting living room features a beautiful gas fireplace and flows seamlessly to the covered outdoor patio through dramatic sliding glass doors, creating the ideal indoor-outdoor lifestyle. Newly installed wood plantation shutters throughout the home add timeless elegance and privacy.
Additional highlights include incredible energy efficiency, designer finishes throughout, and a spacious 2-car garage with epoxy flooring. This home truly offers luxury, comfort, and style all on one level.
For sale
Price cut: $30.9K (8/14)
$669,000
216 Big Sky Cir, Northlake, TX 76226
4beds
2,610sqft
Single Family Residence
Built in 2023
9,844 Square Feet Lot
$657,600 Zestimate®
$256/sqft
$241/mo HOA
What's special
Beautiful gas fireplaceDesigner finishes throughoutCovered outdoor patioAmazing open floor planDramatic sliding glass doorsQuartz countertopsDouble ovens
- 95 days |
- 480 |
- 41 |
Zillow last checked:
Listing updated:
Listed by:
Lori Turner 0536147 817-368-2935,
Turner Fortune Real Estate LLC 817-368-2935
Source: NTREIS,MLS#: 21259204
Facts & features
Interior
Bedrooms & bathrooms
- Bedrooms: 4
- Bathrooms: 3
- Full bathrooms: 3
Primary bedroom
- Features: Dual Sinks, Double Vanity, En Suite Bathroom, Garden Tub/Roman Tub, Separate Shower, Walk-In Closet(s)
- Level: First
- Dimensions: 16 x 15
Bedroom
- Level: First
- Dimensions: 12 x 11
Bedroom
- Level: First
- Dimensions: 13 x 11
Bedroom
- Level: First
- Dimensions: 12 x 11
Breakfast room nook
- Level: First
- Dimensions: 10 x 12
Kitchen
- Features: Breakfast Bar, Built-in Features, Eat-in Kitchen, Granite Counters, Kitchen Island, Pantry
- Level: First
- Dimensions: 17 x 12
Living room
- Level: First
- Dimensions: 19 x 18
Office
- Level: First
- Dimensions: 12 x 11
Heating
- Central
Cooling
- Central Air, Ceiling Fan(s), Gas
Appliances
- Included: Dishwasher, Gas Cooktop, Disposal, Refrigerator
Features
- Chandelier, Decorative/Designer Lighting Fixtures, Double Vanity, Eat-in Kitchen, High Speed Internet, Kitchen Island, Open Floorplan, Pantry, Walk-In Closet(s)
- Windows: Shutters
- Has basement: No
- Has fireplace: No
Interior area
- Total interior livable area: 2,610 sqft
Video & virtual tour
Property
Parking
- Total spaces: 2
- Parking features: Concrete, Driveway, Epoxy Flooring, Garage, Garage Door Opener, Oversized, Garage Faces Side
- Attached garage spaces: 2
Features
- Levels: One
- Stories: 1
- Patio & porch: Covered
- Pool features: None
Lot
- Size: 9,844 Square Feet
- Features: Interior Lot, Landscaped, Subdivision, Sprinkler System
Details
- Parcel number: R733951
Construction
Type & style
- Home type: SingleFamily
- Architectural style: Traditional,Detached
- Property subtype: Single Family Residence
Materials
- Brick, Rock, Stone
- Foundation: Slab
- Roof: Composition
Condition
- Year built: 2023
Utilities & green energy
- Sewer: Public Sewer
- Water: Public
- Utilities for property: Sewer Available, Water Available
Community & HOA
Community
- Subdivision: Canyon Falls Village E4
HOA
- Has HOA: Yes
- Services included: All Facilities, Association Management
- HOA fee: $724 quarterly
- HOA name: Sbb Community Managment
- HOA phone: 972-960-2800
Location
- Region: Northlake
Financial & listing details
- Price per square foot: $256/sqft
- Tax assessed value: $585,945
- Annual tax amount: $14,201
- Date on market: 5/11/2026
- Cumulative days on market: 95 days
Estimated market value
$657,600
$625,000 - $690,000
$3,539/mo
Price history
| Date | Event | Price |
|---|---|---|
| 8/14/2026 | Price change | $669,000-4.4%$256/sqft |
Source: NTREIS #21259204 Report a problem | ||
| 6/18/2026 | Price change | $699,900-2.1%$268/sqft |
Source: NTREIS #21259204 Report a problem | ||
| 6/5/2026 | Price change | $715,000-1.4%$274/sqft |
Source: NTREIS #21259204 Report a problem | ||
| 5/11/2026 | Listed for sale | $724,900-4.5%$278/sqft |
Source: NTREIS #21259204 Report a problem | ||
| 5/1/2025 | Listing removed | -- |
Source: Owner Report a problem | ||
| 2/13/2025 | Listed for sale | $759,000+4%$291/sqft |
Source: Owner Report a problem | ||
| 6/20/2024 | Sold | -- |
Source: NTREIS #20484149 Report a problem | ||
| 6/10/2024 | Pending sale | $729,550$280/sqft |
Source: NTREIS #20484149 Report a problem | ||
| 4/26/2024 | Price change | $729,550-1.4%$280/sqft |
Source: NTREIS #20484149 Report a problem | ||
| 3/8/2024 | Price change | $739,550-0.7%$283/sqft |
Source: NTREIS #20484149 Report a problem | ||
| 1/8/2024 | Price change | $744,767+2.1%$285/sqft |
Source: NTREIS #20484149 Report a problem | ||
| 1/5/2024 | Price change | $729,767-2%$280/sqft |
Source: NTREIS #20484149 Report a problem | ||
| 11/30/2023 | Listed for sale | $744,767$285/sqft |
Source: NTREIS #20484149 Report a problem | ||
Public tax history
| Year | Property taxes | Tax assessment |
|---|---|---|
| 2025 | $12,203 +5.1% | $585,945 +30.7% |
| 2024 | $11,607 +366.3% | $448,200 +338.8% |
| 2023 | $2,489 +51.3% | $102,139 +66.7% |
| 2022 | $1,645 +20.9% | $61,283 -26.2% |
| 2021 | $1,361 -0.4% | $82,988 +66.7% |
| 2020 | $1,366 -3.2% | $49,793 |
| 2019 | $1,411 | $49,793 |
Find assessor info on the county website
Monthly payment
Est. payment
Payment breakdown
Explore the cost of this home by adjusting the details. Changes won't be saved.Climate risks
Neighborhood: 76226
Nearby schools
GreatSchools rating
- 10/10Argyle South Elementary SchoolGrades: PK-5Distance: 0.8 mi
- 8/10Argyle Middle SchoolGrades: 7-8Distance: 3.3 mi
- 9/10Argyle High SchoolGrades: 9-12Distance: 0.7 mi
Schools provided by the listing agent
- Elementary: Argyle South
- Middle: Argyle
- High: Argyle
- District: Argyle ISD
Source: NTREIS. This data may not be complete. We recommend contacting the local school district to confirm school assignments for this home.
- $--4 bd3 ba2.7k sqft212 Big Sky Cir, Northlake, TX 76226Sold

- $--4 bd4 ba2.6k sqft300 Big Sky Cir, Northlake, TX 76226Sold

- from $950,0003 bd4 ba3k sqftNicosa Plan, Canyon Falls, Argyle, TX 76226New Construction
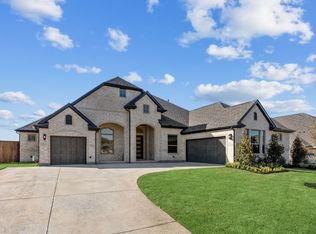
- $--4 bd4 ba3.1k sqft208 Big Sky Cir, Northlake, TX 76226Sold

- $804,9984 bd3 ba2.7k sqft308 Big Sky Cir, Northlake, TX 76226Pending
- $1,290,8004 bd5 ba3.9k sqft213 Big Sky Cir, Northlake, TX 76226Off Market
- $--4 bd4 ba3k sqft204 Big Sky Cir, Northlake, TX 76226Sold
- $948,0003 bd2 ba4.2k sqft207 Big Sky Cir, Northlake, TX 76226Off Market
A local agent can set up tours, give advice and negotiate with sellers.
A local lender can help you make sure your offer is ready when you are.
Similar homes
- $645,0004 bd3 ba3.5k sqft1021 Daylily Dr, Northlake, TX 76226For Sale
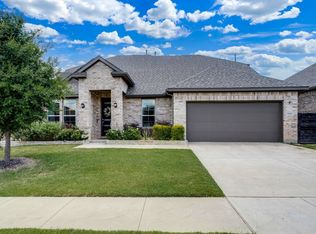 MLS ID #21288953, Lauren Hilliard Ray. NTREIS
 - $615,0004 bd4 ba2.7k sqft6213 Whiskerbrush Rd, Argyle, TX 76226For Sale
 MLS ID #21338998, DeWayne Smart. NTREIS
 - $679,0004 bd3 ba2.7k sqft11305 Bull Head Ln, Roanoke, TX 76262For Sale
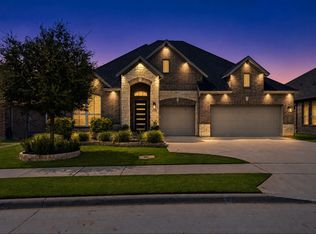 MLS ID #21351570, Edson Miranda. NTREIS
 - $889,0005 bd4 ba3k sqft105 Big Sky Cir, Northlake, TX 76226For Sale
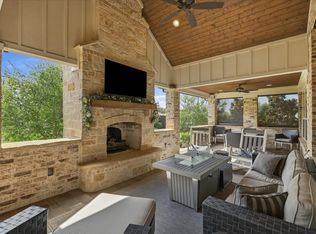 MLS ID #21302875, Veronica Delic. NTREIS
 - $645,0004 bd3 ba2.9k sqft1108 16th St, Argyle, TX 76226For SaleMLS ID #21205518, Jessica Finan. NTREIS
- $650,0004 bd4 ba2.8k sqft1816 Longspur Dr, Northlake, TX 76226For SaleMLS ID #21314966, Sonali Sikdar. NTREIS
- $640,0004 bd3 ba2.9k sqft9004 Washington Ln, Lantana, TX 76226For SaleMLS ID #21339515, Jeremy Vaughn. NTREIS
- $560,0004 bd3 ba2.6k sqft1821 Stonewall Rd, Northlake, TX 76226For SaleMLS ID #21345557, Laura McGreevey. NTREIS
- $579,9004 bd3 ba2.9k sqft2801 Bedford Rd, Northlake, TX 76226For SaleMLS ID #21241008, Chuck Macheca. NTREIS
- $785,0004 bd4 ba3.1k sqft1208 6th St, Argyle, TX 76226For SaleMLS ID #21338471, Mergim Berisha. NTREIS
- $470,0004 bd2 ba2.1k sqft1540 Tanglewood Trl, Northlake, TX 76226For SaleMLS ID #21284418, Veronica Delic. NTREIS
- $660,0005 bd5 ba3.7k sqft1502 20th St, Argyle, TX 76226For SaleMLS ID #21304650, Casi Fricks. NTREIS
- $735,0005 bd4 ba3.4k sqft2405 Casia Lndg, Northlake, TX 76226For SaleMLS ID #21326176, Morgan Quick. NTREIS
- $660,0004 bd4 ba2.9k sqft110 Cedar Ln, Roanoke, TX 76262For SaleMLS ID #21296855, Ana Martin. NTREIS
- $564,9904 bd3 ba2.4k sqft1609 19th St, Northlake, TX 76226For SaleMLS ID #21298950, Jon Schwerin. NTREIS
- $839,9004 bd3 ba3.1k sqft803 Placid Way, Argyle, TX 76226For SaleMLS ID #21204917, Morgan Tower. NTREIS
- $899,9905 bd5 ba3.8k sqft6712 Elderberry Way, Argyle, TX 76226For SaleMLS ID #21288091, Darby Merriman. NTREIS
- $589,9003 bd3 ba2.3k sqft1209 1st St, Northlake, TX 76226For SaleMLS ID #21232369, Julie Bologna. NTREIS
- $749,9004 bd4 ba2.7k sqft9200 White Birch Trl, Lantana, TX 76226For SaleMLS ID #21312293, Cecily Verloop. NTREIS
- $529,9004 bd4 ba2.7k sqft1332 Thompson Rd, Argyle, TX 76226For SaleMLS ID #21195740, Curtis Petersen. NTREIS
