Your second chance has arrived! Newly priced to sell, this designer showcase is back on the market and ready for its new owners. Spectacular former Coventry model home in the heart of Canyon Falls. Zoned to the highly acclaimed Argyle ISD, this one-story masterpiece is a showcase of premium designer finishes and over-the-top upgrades that truly set it apart from the rest. From the moment you arrive, the inviting front porch and elegant tray entry ceilings make a stunning first impression. Inside, the expansive family room with soaring 14-foot ceilings flows seamlessly into a chef’s dream kitchen. This space is anchored by an oversized island and features a rare, fully equipped prep kitchen with a second sink, microwave, and ample counter space—perfect for high-level entertaining. The thoughtful layout offers four spacious bedrooms, each enjoying the luxury of its own private bathroom. The primary sanctuary is a true retreat, boasting a tray ceiling, bowed window, and a spa-inspired bath with dual vanities, soaking tub, walk-in shower, and custom his-and-hers walk-in closets. Additional living spaces include a private study with French doors and a dedicated media room perfect for movie nights. The luxury continues outdoors to a Texas-sized expanded patio and a professionally landscaped backyard featuring low-maintenance artificial turf and a custom swim spa for year-round fitness and relaxation. Notable extras include an EcoWater whole-home water softener, reverse osmosis system, custom roller shades, and a Safe Lift overhead garage storage system. Located on one of the most sought-after streets in the community, you are just moments away from the clubhouse, fitness center, and pool. This is the luxury lifestyle you’ve been waiting for at a price point that cannot be ignored. Canyon Falls HOA includes internet, Direct TV, front yard maintenance, fitness center, resort style pools, dog park, clubhouse, a calendar full of social events, etc. See it today!
Sold
Price Unknown
204 Big Sky Cir, Northlake, TX 76226
4beds
3,050sqft
Single Family Residence
Built in 2020
9,975 Square Feet Lot
$787,600 Zestimate®
$--/sqft
$3,755 Estimated rent
Home value
$787,600
$740,000 - $835,000
$3,755/mo
Zestimate® history
Owner options
List your home for rent
$3,755/mo
Rent Zestimate®
Find your next renter with Zillow Rental Manager. Plus, with online applications, you can quickly screen prospective tenants – for free.
$3,755/mo
Rent Zestimate®
Refinance and save
$608/mo
Est. payment
Refinancing to a lower rate could help reduce your monthly payments and save thousands over the life of the loan.
$608/mo
Est. payment
Explore your selling options
Work with a Zillow partner agent
Leverage their expertise and Zillow's premium Showcase listings to get your home seen by more buyers.
Get startedList with your own agent
Get your home in front of millions of buyers by listing it on Zillow.
Learn how to do itSell it yourself
Take full control of how buyers see your home on Zillow by listing For Sale by Owner (FSBO).
List your homeWhat's special
Texas-sized expanded patioCustom roller shadesElegant tray entry ceilingsCustom his-and-hers walk-in closetsDedicated media roomOversized islandInviting front porch
Zillow last checked:
Listing updated:
Listed by:
Veronica Delic 0728828 817-808-9020,
eXp Realty LLC 888-519-7431
Bought with:
Julie Boren
Dave Perry Miller Real Estate
Source: NTREIS,MLS#: 21201186
Facts & features
Interior
Bedrooms & bathrooms
- Bedrooms: 4
- Bathrooms: 4
- Full bathrooms: 4
Primary bedroom
- Level: First
- Dimensions: 15 x 17
Bedroom
- Level: First
- Dimensions: 12 x 12
Bedroom
- Level: First
- Dimensions: 11 x 11
Bedroom
- Level: First
- Dimensions: 11 x 11
Dining room
- Level: First
- Dimensions: 12 x 12
Kitchen
- Features: Butler's Pantry, Pantry, Stone Counters, Walk-In Pantry
- Level: First
- Dimensions: 12 x 14
Living room
- Features: Fireplace
- Level: First
- Dimensions: 22 x 16
Media room
- Level: First
- Dimensions: 13 x 13
Utility room
- Features: Built-in Features
- Level: First
- Dimensions: 11 x 6
Heating
- Central, Natural Gas
Cooling
- Central Air, Ceiling Fan(s), Electric
Appliances
- Included: Dishwasher, Disposal, Gas Range, Microwave, Tankless Water Heater
Features
- Decorative/Designer Lighting Fixtures, Eat-in Kitchen, Kitchen Island, Smart Home, Cable TV, Walk-In Closet(s)
- Flooring: Carpet, Ceramic Tile, Wood
- Has basement: No
- Number of fireplaces: 2
- Fireplace features: Family Room, Gas
Interior area
- Total interior livable area: 3,050 sqft
Property
Parking
- Total spaces: 2
- Parking features: Door-Single, Garage Faces Front, Garage
- Attached garage spaces: 2
Features
- Levels: One
- Stories: 1
- Patio & porch: Covered
- Exterior features: Rain Gutters
- Pool features: None
- Has spa: Yes
- Spa features: Hot Tub
- Fencing: Back Yard,Wood
Lot
- Size: 9,975 Square Feet
- Features: Back Yard, Interior Lot, Lawn, Landscaped, Subdivision
Details
- Parcel number: R733954
Construction
Type & style
- Home type: SingleFamily
- Architectural style: Traditional,Detached
- Property subtype: Single Family Residence
Materials
- Brick
- Foundation: Slab
- Roof: Composition
Condition
- Year built: 2020
Utilities & green energy
- Sewer: Public Sewer
- Water: Public
- Utilities for property: Natural Gas Available, Sewer Available, Separate Meters, Water Available, Cable Available
Community & HOA
Community
- Features: Curbs, Sidewalks
- Subdivision: Canyon Falls Village E4
HOA
- Has HOA: Yes
- Services included: All Facilities, Association Management, Maintenance Grounds
- HOA fee: $608 quarterly
- HOA name: CMCC
- HOA phone: 940-240-0803
Location
- Region: Northlake
Financial & listing details
- Tax assessed value: $636,531
- Annual tax amount: $15,605
- Date on market: 3/9/2026
- Cumulative days on market: 6 days
- Listing terms: Cash,Conventional,VA Loan
Price history
| Date | Event | Price |
|---|---|---|
| 4/9/2026 | Sold | -- |
Source: NTREIS #21201186 Report a problem | ||
| 3/24/2026 | Pending sale | $799,900$262/sqft |
Source: NTREIS #21201186 Report a problem | ||
| 3/15/2026 | Contingent | $799,900$262/sqft |
Source: NTREIS #21201186 Report a problem | ||
| 3/9/2026 | Listed for sale | $799,900-5.8%$262/sqft |
Source: NTREIS #21201186 Report a problem | ||
| 12/4/2025 | Listing removed | $849,000$278/sqft |
Source: NTREIS #21048986 Report a problem | ||
| 11/5/2025 | Price change | $849,000-1.2%$278/sqft |
Source: NTREIS #21048986 Report a problem | ||
| 9/3/2025 | Listed for sale | $859,000-2.9%$282/sqft |
Source: NTREIS #21048986 Report a problem | ||
| 9/2/2025 | Listing removed | $885,000$290/sqft |
Source: NTREIS #20974353 Report a problem | ||
| 8/5/2025 | Price change | $885,000-1.1%$290/sqft |
Source: NTREIS #20974353 Report a problem | ||
| 7/9/2025 | Price change | $895,000-2.6%$293/sqft |
Source: NTREIS #20974353 Report a problem | ||
| 6/19/2025 | Listed for sale | $919,000-3.2%$301/sqft |
Source: NTREIS #20974353 Report a problem | ||
| 6/19/2025 | Listing removed | $949,500$311/sqft |
Source: NTREIS #20877586 Report a problem | ||
| 5/20/2025 | Price change | $949,500-5%$311/sqft |
Source: NTREIS #20877586 Report a problem | ||
| 4/3/2025 | Listed for sale | $999,500+5.6%$328/sqft |
Source: NTREIS #20877586 Report a problem | ||
| 12/20/2022 | Sold | -- |
Source: NTREIS #20209333 Report a problem | ||
| 11/21/2022 | Pending sale | $946,937$310/sqft |
Source: NTREIS #20209333 Report a problem | ||
| 11/17/2022 | Listed for sale | $946,937$310/sqft |
Source: NTREIS #20209333 Report a problem | ||
Public tax history
| Year | Property taxes | Tax assessment |
|---|---|---|
| 2025 | $12,171 -10.6% | $636,531 +1.6% |
| 2024 | $13,617 +0.4% | $626,766 -2.9% |
| 2023 | $13,561 +19% | $645,356 +52% |
| 2022 | $11,397 +10.3% | $424,489 -10.2% |
| 2021 | $10,331 +654.4% | $472,485 +846.7% |
| 2020 | $1,369 -3.2% | $49,908 +0% |
| 2019 | $1,414 | $49,907 |
Find assessor info on the county website
Neighborhood: 76226
Nearby homes
- $--4 bd4 ba3.1k sqft208 Big Sky Cir, Northlake, TX 76226Sold

- $--4 bd3 ba2.7k sqft200 Big Sky Cir, Northlake, TX 76226Sold
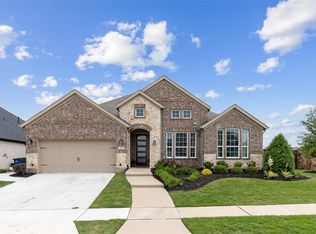
- $890,5005 bd5 ba3.7k sqft7021 Lost Falls Dr, Argyle, TX 76226Off Market
- $683,7004 bd3 ba2.7k sqft10643 Smoky Oak Trl, Argyle, TX 76226Off Market
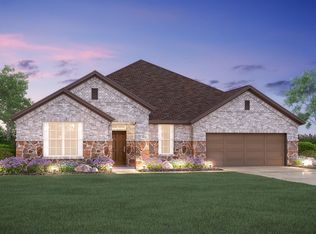
- $874,0004 bd5 ba3.6k sqft7012 Hickory Falls Dr, Argyle, TX 76226Off Market
- $775,5004 bd5 ba3.7k sqft11716 Bull Creek Dr, Northlake, TX 76226Off Market
- $--4 bd3 ba2.7k sqft212 Big Sky Cir, Northlake, TX 76226Sold
- $948,0003 bd2 ba4.2k sqft207 Big Sky Cir, Northlake, TX 76226Off Market
Nearby schools
GreatSchools rating
- 10/10Argyle South Elementary SchoolGrades: PK-5Distance: 0.8 mi
- 8/10Argyle Middle SchoolGrades: 7-8Distance: 3.3 mi
- 9/10Argyle High SchoolGrades: 9-12Distance: 0.6 mi
Schools provided by the listing agent
- Elementary: Argyle South
- Middle: Argyle
- High: Argyle
- District: Argyle ISD
Source: NTREIS. This data may not be complete. We recommend contacting the local school district to confirm school assignments for this home.
Get a cash offer in 3 minutes
Find out how much your home could sell for in as little as 3 minutes with a no-obligation cash offer.
Estimated market value
$787,600
Get a cash offer in 3 minutes
Find out how much your home could sell for in as little as 3 minutes with a no-obligation cash offer.
Estimated market value
$787,600
- Texas
- Denton County
- Flower Mound
- 76226
- 204 Big Sky Cir
Nearby cities
Nearby neighborhoods
Nearby zip codes
Other Flower Mound Topics
