Skip main navigation
Off market
  • $676,700

    10643 Smoky Oak Trl, Argyle, TX 76226

    4beds
    2,738sqft
    SingleFamily
    Built in 2022
    9,099 Square Feet Lot
    $676,700 Zestimate®
    $247/sqft
    $3,586 Estimated rent

    Home value

    $676,700

    $629,000 - $724,000

    $3,586/mo

    Zestimate® history
    Loading
    Loading...

    Owner options

    List your home for rent

    $3,586/mo

    Rent Zestimate®

    Find your next renter with Zillow Rental Manager. Plus, with online applications, you can quickly screen prospective tenants – for free.

    Learn more

    $3,586/mo

    Rent Zestimate®

    Refinance and save

    $4,522/mo

    Est. payment

    Refinancing to a lower rate could help reduce your monthly payments and save thousands over the life of the loan.

    See today's rates

    $4,522/mo

    Est. payment

    Explore your selling options

    Work with a Zillow partner agent

    Leverage their expertise and Zillow's premium Showcase listings to get your home seen by more buyers.

    Get started

    List with your own agent

    Get your home in front of millions of buyers by listing it on Zillow.

    Learn how to do it

    Sell it yourself

    Take full control of how buyers see your home on Zillow by listing For Sale by Owner (FSBO).

    List your home

    What's special

    Fireplace

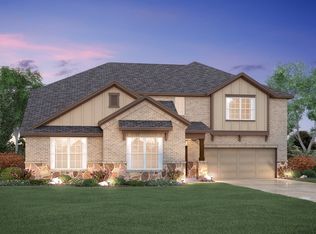
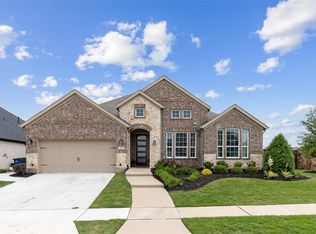
    Welcome home to 10643 Smokey Oak Trail in our popular Canyon Falls community! This single-story Nolan floorplan includes 4 bedrooms, 3 bathrooms, a private flex room, an abundance of windows, tall ceilings throughout, and a spacious 3-car garage offering copious storage space. First impressions are everything, which is why you'll instantly be drawn to the light brick exterior and the 8' mahogany front door welcoming you inside. Wood flooring with gentle chatter, knots, and grain pattern fills the common living spaces, adding warmth to the home and contrast against the Extra White Sherwin-Williams® paint gracing the walls. Walk-in closets in every bedroom offer ample space. A well-illuminated flex room creates the perfect place for a home office or a play space for the kids. The open and connected heart of the home is where you will really be blown away. The home chef will get right to work in the gourmet kitchen, making great use of the upgraded GE® stainless steel appliances. White countertops with subtle flecks of gray veining line the perimeter of the space and grace the top of your large island that overlooks the family room and dining room. The modern, clean, and airy appeal continues with a light gray backsplash and white painted cabinetry.  Set the table to enjoy a meal in the sun-lit breakfast nook, just adjacent to the kitchen, or cozy up next to the fireplace in the family room. Custom, white, polished tile surrounds t...

    This property is not currently displayed as for sale or rent on Zillow. This may be different from what's on other websites or public sources.

    Facts & features

    Interior

    Bedrooms & bathrooms
    • Bedrooms: 4
    • Bathrooms: 3
    • Full bathrooms: 3
    Heating
    • Other
    Cooling
    • Central
    Features
    • Has fireplace: Yes
    • Fireplace features: Electric
    Interior area
    • Total interior livable area: 2,738 sqft

    Property

    Parking
    • Total spaces: 3
    • Parking features: Garage - Attached
    Features
    • Exterior features: Brick
    Lot
    • Size: 9,099 Square Feet
    Details
    • Parcel number: R958016

    Construction

    Type & style
    • Home type: SingleFamily
    Materials
    • Foundation: Slab
    • Roof: Composition
    Condition
    • Year built: 2022

    Community & HOA

    Location
    • Region: Argyle

    Financial & listing details

    • Price per square foot: $247/sqft
    • Tax assessed value: $667,000
    • Annual tax amount: $13,478

    Price history

    DateEventPrice
    2/5/2022Listing removed--
    Source: M/I Homes Report a problem
    1/25/2022Price change$685,465+3.8%$250/sqft
    Source: M/I Homes Report a problem
    1/21/2022Listed for sale$660,465+2.3%$241/sqft
    Source: M/I Homes Report a problem
    11/2/2021Listing removed--
    Source: M/I Homes Report a problem
    10/19/2021Listed for sale$645,465$236/sqft
    Source: M/I Homes Report a problem
    10/8/2021Listing removed--
    Source: M/I Homes Report a problem
    10/2/2021Price change$645,465+0.3%$236/sqft
    Source: M/I Homes Report a problem
    10/1/2021Listed for sale$643,465$235/sqft
    Source: M/I Homes Report a problem

    Public tax history

    YearProperty taxesTax assessment
    2025$13,478 -9.1%$667,000 +0.8%
    2024$14,819 +5.4%$662,000 -0.7%
    2023$14,065 +474.5%$667,000 +618.6%
    2022$2,448 -23.3%$92,820 -20.5%
    2021$3,190 $116,735
    Find assessor info on the county website

    Neighborhood: 76226

    Nearby schools

    GreatSchools rating
    Schools provided by the listing agent
    • District: Argyle ISD

    Source: The MLS. This data may not be complete. We recommend contacting the local school district to confirm school assignments for this home.

    Get a cash offer in 3 minutes
    Find out how much your home could sell for in as little as 3 minutes with a no-obligation cash offer.
    Estimated market value
    $676,700
    Get a cash offer in 3 minutes
    Find out how much your home could sell for in as little as 3 minutes with a no-obligation cash offer.
    Estimated market value
    $676,700