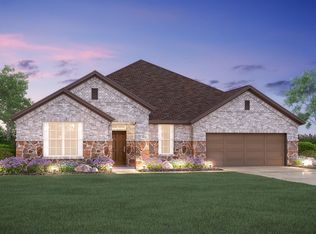
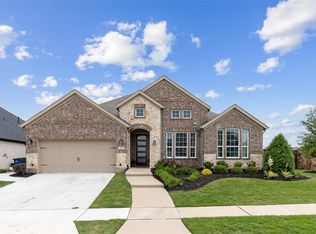
Welcome to the San Gabriel floorplan, one of M/I Homes' newest plans in the Reserve Series. This spacious open-concept layout boasts 3,701 square feet of functional living space and two stories of pure bliss. Everyone will have a space to call his or her own, thanks to 4 bedrooms, 3 full bathrooms, 2 half bathrooms, a 3-car garage, a bright study, a second-floor game room, and a bonus media room! A warm brick exterior pairs beautifully with the light stone accents and stained shutter details, making for an eye-catching curb appeal. You'll fall in love with this home before even stepping foot inside. You'll have space to park both cars inside the garage, and even have room to store bikes, sports gear, or yard equipment, thanks to a spacious 3-car garage, featuring trimmed out accents on the garage door for an added flair. Tall two-story ceilings will take your breath away as you step inside the wide foyer. Wood flooring adds earthy and nutty wood-tones flowing from the entrance throughout the rest of the common living spaces on the first floor. Have you been looking for a productive office space to work from home? We've got you covered. A bright study with two front-facing windows offers you a glimpse of the vibrant outdoors while you work the day away. Further down the hall, you'll find a full bathroom and a sizable bedroom, which would make the ideal guest retreat. The foyer gracefully pours into the expansive living space, inviting any...
This property is not currently displayed as for sale or rent on Zillow. This may be different from what's on other websites or public sources.