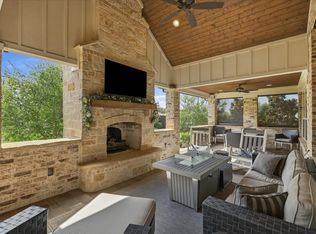
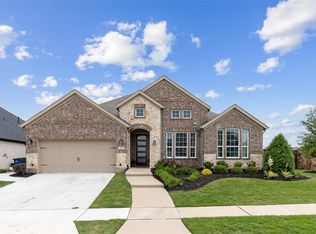
Windmiller Custom Homes now offers the opportunity to tailor this model home to meet your needs—enjoy the benefit of a custom home without the wait time! New floorplan conversion features a 4-bedroom 4-bath layout with a dedicated media room. The property sits on nearly half an acre backing to serene greenbelt views and a peaceful natural landscape. Showcasing bold architecture with extended windows and 8-foot interior doors, this home blends luxury, functionality, and timeless design. Inside, the open concept layout is anchored by a chef-inspired kitchen featuring White Maple cabinetry, Cambria quartz countertops, a waterfall island, under and over cabinet lighting, and upgraded Profile Black Stainless appliances. The main living area offers soaring ceilings, a Crossville Tile Panel fireplace, and elegant finishes throughout. Formal living and dining spaces offer flexibility for entertaining, working from home, or unwinding in style. The luxurious primary suite includes a spa-inspired bath with Beechwood cabinetry, Cadet freestanding tub, rain shower, and Zura & Lahara fixtures. A massive custom closet connects directly to the laundry room for added convenience. Outside, enjoy the fully landscaped backyard with a covered patio and built in outdoor kitchen, all overlooking serene natural surroundings. Canyon Falls HOA includes Front Yard Care, Cable, Internet, Gym, Pools, Parks, Splash Pad, Dog Park, Clubhouse, Trails & Ponds. Zoned to top rated Argyle ISD. PLEASE NOTE: When walking the current model home, the home is currently set up as a 4-Car Garage, 2 Bedroom + Multigenerational Suite, complete with its own full kitchen featuring Cafe Matte White Kitchen Appliances, sitting area, bedroom, and bathroom. This AS IS Multigenerational set up is available at the base sales price or the home can be converted to the layout of a 4 bed - 4 bath - media - 2 car garage at an additional cost.
Sold
Price Unknown
109 Big Sky Cir, Northlake, TX 76226
4beds
3,082sqft
Single Family Residence
Built in 2019
0.45 Acres Lot
$1,054,000 Zestimate®
$--/sqft
$3,954 Estimated rent
Home value
$1,054,000
$991,000 - $1.12M
$3,954/mo
Zestimate® history
Owner options
List your home for rent
$3,954/mo
Rent Zestimate®
Find your next renter with Zillow Rental Manager. Plus, with online applications, you can quickly screen prospective tenants – for free.
$3,954/mo
Rent Zestimate®
Refinance and save
$727/mo
Est. payment
Refinancing to a lower rate could help reduce your monthly payments and save thousands over the life of the loan.
$727/mo
Est. payment
Explore your selling options
Work with a Zillow partner agent
Leverage their expertise and Zillow's premium Showcase listings to get your home seen by more buyers.
Get startedList with your own agent
Get your home in front of millions of buyers by listing it on Zillow.
Learn how to do itSell it yourself
Take full control of how buyers see your home on Zillow by listing For Sale by Owner (FSBO).
List your homeWhat's special
Elegant finishes throughoutCrossville tile panel fireplaceFully landscaped backyardBuilt in outdoor kitchenWaterfall islandCambria quartz countertopsZura and lahara fixtures
Zillow last checked:
Listing updated:
Listed by:
Jenevieve Croall 0639185 817-823-7761,
Jlux Homes & Co 817-823-7761,
Diana Mestas 0792152 817-756-9142,
Jlux Homes & Co
Bought with:
Colin Monaco
Christie's Lone Star
Source: NTREIS,MLS#: 21095133
Facts & features
Interior
Bedrooms & bathrooms
- Bedrooms: 4
- Bathrooms: 4
- Full bathrooms: 4
Primary bedroom
- Features: En Suite Bathroom, Sitting Area in Primary, Walk-In Closet(s)
- Level: First
- Dimensions: 17 x 19
Bedroom
- Features: Ceiling Fan(s), En Suite Bathroom, Walk-In Closet(s)
- Level: First
- Dimensions: 14 x 10
Bedroom
- Level: First
- Dimensions: 11 x 12
Bedroom
- Level: First
- Dimensions: 11 x 14
Primary bathroom
- Features: Built-in Features, Closet Cabinetry, Dual Sinks, Double Vanity, En Suite Bathroom, Garden Tub/Roman Tub, Solid Surface Counters, Separate Shower
- Level: First
- Dimensions: 12 x 16
Dining room
- Level: First
- Dimensions: 13 x 12
Other
- Features: Built-in Features, Jack and Jill Bath, Solid Surface Counters
- Level: First
- Dimensions: 10 x 4
Other
- Features: Built-in Features, Solid Surface Counters
- Level: First
- Dimensions: 12 x 5
Other
- Features: Built-in Features
- Level: First
- Dimensions: 8 x 4
Other
- Level: First
- Dimensions: 8 x 4
Kitchen
- Features: Built-in Features, Eat-in Kitchen, Kitchen Island, Pantry, Solid Surface Counters, Walk-In Pantry
- Level: First
- Dimensions: 23 x 12
Kitchen
- Features: Built-in Features, Eat-in Kitchen, Solid Surface Counters
- Level: First
- Dimensions: 12 x 5
Laundry
- Features: Built-in Features, Utility Sink
- Level: First
- Dimensions: 9 x 5
Living room
- Features: Fireplace
- Level: First
- Dimensions: 21 x 21
Media room
- Level: First
- Dimensions: 19 x 11
Office
- Level: First
- Dimensions: 12 x 11
Heating
- Central, Natural Gas
Cooling
- Central Air, Ceiling Fan(s), Electric
Appliances
- Included: Some Gas Appliances, Double Oven, Dishwasher, Gas Cooktop, Disposal, Microwave, Plumbed For Gas, Tankless Water Heater, Vented Exhaust Fan
Features
- Chandelier, Decorative/Designer Lighting Fixtures, Double Vanity, Eat-in Kitchen, High Speed Internet, In-Law Floorplan, Kitchen Island, Open Floorplan, Pantry, Wired for Data, Walk-In Closet(s)
- Flooring: Tile, Wood
- Has basement: No
- Number of fireplaces: 1
- Fireplace features: Electric, Gas Starter
Interior area
- Total interior livable area: 3,082 sqft
Property
Parking
- Total spaces: 4
- Parking features: Converted Garage, Concrete, Covered, Driveway, Garage, Garage Door Opener, Garage Faces Side
- Attached garage spaces: 4
- Has uncovered spaces: Yes
Features
- Levels: One
- Stories: 1
- Patio & porch: Covered
- Exterior features: Lighting, Outdoor Grill, Outdoor Kitchen, Private Yard, Rain Gutters
- Pool features: None
- Fencing: Wood,Wrought Iron
Lot
- Size: 0.45 Acres
- Features: Back Yard, Backs to Greenbelt/Park, Greenbelt, Lawn, Landscaped, Subdivision, Sprinkler System
- Residential vegetation: Grassed
Details
- Parcel number: R733943
Construction
Type & style
- Home type: SingleFamily
- Architectural style: Mid-Century Modern,Detached
- Property subtype: Single Family Residence
Materials
- Brick, Rock, Stone
- Foundation: Slab
- Roof: Composition
Condition
- Year built: 2019
Utilities & green energy
- Sewer: Public Sewer
- Utilities for property: Cable Available, Electricity Connected, Sewer Available, Underground Utilities
Green energy
- Energy efficient items: Appliances, HVAC, Insulation, Thermostat
Community & HOA
Community
- Features: Community Mailbox, Curbs, Sidewalks
- Security: Security System, Smoke Detector(s)
- Subdivision: Canyon Falls Village E4
HOA
- Has HOA: Yes
- Amenities included: Maintenance Front Yard
- Services included: All Facilities, Internet, Maintenance Grounds
- HOA fee: $727 quarterly
- HOA name: Guardian Assoc Management
- HOA phone: 940-240-0803
Location
- Region: Northlake
Financial & listing details
- Tax assessed value: $628,000
- Annual tax amount: $16,930
- Date on market: 10/25/2025
- Cumulative days on market: 215 days
- Listing terms: Cash,Conventional,VA Loan
- Exclusions: To be addressed on builder purchase agreement.
- Electric utility on property: Yes
Price history
| Date | Event | Price |
|---|---|---|
| 4/15/2026 | Sold | -- |
Source: NTREIS #21095133 Report a problem | ||
| 3/24/2026 | Pending sale | $1,119,000$363/sqft |
Source: NTREIS #21095133 Report a problem | ||
| 3/20/2026 | Contingent | $1,119,000$363/sqft |
Source: NTREIS #21095133 Report a problem | ||
| 1/10/2026 | Price change | $1,119,000-4.3%$363/sqft |
Source: NTREIS #21095133 Report a problem | ||
| 10/25/2025 | Price change | $1,169,000+4.5%$379/sqft |
Source: NTREIS #21095133 Report a problem | ||
| 9/17/2025 | Price change | $1,119,000-4.9%$363/sqft |
Source: NTREIS #21020360 Report a problem | ||
| 8/16/2025 | Listed for sale | $1,176,900$382/sqft |
Source: NTREIS #21020360 Report a problem | ||
Public tax history
| Year | Property taxes | Tax assessment |
|---|---|---|
| 2025 | $15,220 -13.6% | $628,000 -7.6% |
| 2024 | $17,610 +6.3% | $680,000 |
| 2023 | $16,571 +6% | $680,000 +16.7% |
| 2022 | $15,639 +11.7% | $582,467 +13.7% |
| 2021 | $14,003 +69% | $512,365 +69.7% |
| 2020 | $8,285 +165.6% | $301,969 +174.3% |
| 2019 | $3,119 | $110,080 |
Find assessor info on the county website
Neighborhood: 76226
Nearby homes
- $889,0005 bd4 ba3k sqft105 Big Sky Cir, Northlake, TX 76226For Sale
- $1,103,6004 bd4 ba3.9k sqft201 Big Sky Cir, Northlake, TX 76226Off Market
- $842,4005 bd6 ba4.2k sqft101 Big Sky Cir, Argyle, TX 76226Off Market
- $--4 bd3 ba2.7k sqft200 Big Sky Cir, Northlake, TX 76226Sold
- $898,3005 bd5 ba3.7k sqft7021 Lost Falls Dr, Argyle, TX 76226Off Market
- $688,7004 bd3 ba2.7k sqft10643 Smoky Oak Trl, Argyle, TX 76226Off Market
- $879,5004 bd5 ba3.6k sqft7012 Hickory Falls Dr, Argyle, TX 76226Off Market
- $778,9004 bd5 ba3.7k sqft11716 Bull Creek Dr, Northlake, TX 76226Off Market
Nearby schools
GreatSchools rating
- 10/10Argyle South Elementary SchoolGrades: PK-5Distance: 0.8 mi
- 8/10Argyle Middle SchoolGrades: 7-8Distance: 3.3 mi
- 9/10Argyle High SchoolGrades: 9-12Distance: 0.6 mi
Schools provided by the listing agent
- Elementary: Argyle South
- Middle: Argyle
- High: Argyle
- District: Argyle ISD
Source: NTREIS. This data may not be complete. We recommend contacting the local school district to confirm school assignments for this home.
Get a cash offer in 3 minutes
Find out how much your home could sell for in as little as 3 minutes with a no-obligation cash offer.
Estimated market value
$1,054,000
Get a cash offer in 3 minutes
Find out how much your home could sell for in as little as 3 minutes with a no-obligation cash offer.
Estimated market value
$1,054,000
- Texas
- Denton County
- Flower Mound
- 76226
- 109 Big Sky Cir
Nearby cities
Nearby neighborhoods
Nearby zip codes
Other Flower Mound Topics
