Stunning Canyon Falls Home by Landon Homes with exceptional upgrades throughout. Located on a beautifully landscaped corner lot. Desirable one-story floorplan with 4 bedrooms, 3 full baths, large living room, lovely dining room, study, media room and 2 car garage! Decorative wood floors, upgraded carpet and tile. The master suite is a true retreat overlooking the backyard and offering a luxurious bathroom and walk-in closet. The kitchen overlooks the living and dining rooms and offers a massive center island, quartz countertops, gas cooktop, undercount sink, and walk-in pantry. Decorative wall finishes and built ins. HOA includes Amenity Center with fitness center, resort-style pool with beach entry, lap lanes and lounging decks, splash pad area, playground, the hay barn and pooch park, a social spot for dogs and owners, trail system through the community. ENERGY STAR appliances, programmable thermostat, insulated interior corners, PEX plumbing, vinyl LowE tinted glass windows & more!
Sold
Price Unknown
200 Big Sky Cir, Northlake, TX 76226
4beds
2,771sqft
Single Family Residence
Built in 2019
10,541 Square Feet Lot
$697,200 Zestimate®
$--/sqft
$3,477 Estimated rent
Home value
$697,200
$662,000 - $732,000
$3,477/mo
Zestimate® history
Owner options
List your home for rent
$3,477/mo
Rent Zestimate®
Find your next renter with Zillow Rental Manager. Plus, with online applications, you can quickly screen prospective tenants – for free.
$3,477/mo
Rent Zestimate®
Refinance and save
$2,774/mo
Est. payment
Refinancing to a lower rate could help reduce your monthly payments and save thousands over the life of the loan.
$2,774/mo
Est. payment
Explore your selling options
Work with a Zillow partner agent
Leverage their expertise and Zillow's premium Showcase listings to get your home seen by more buyers.
Get startedList with your own agent
Get your home in front of millions of buyers by listing it on Zillow.
Learn how to do itSell it yourself
Take full control of how buyers see your home on Zillow by listing For Sale by Owner (FSBO).
List your homeWhat's special
Hay barnBeach entryUpgraded carpetFitness centerResort - style poolDecorative wall finishesLovely dining room
Zillow last checked:
Listing updated:
Listed by:
Barbara Pantuso 0327439 817-994-4650,
Keller Williams Realty 817-329-8850,
Ashley Pantuso 0597346 817-988-0596,
Keller Williams Realty
Bought with:
Sandon Smith
BK Real Estate
Source: NTREIS,MLS#: 20606061
Facts & features
Interior
Bedrooms & bathrooms
- Bedrooms: 4
- Bathrooms: 3
- Full bathrooms: 3
Primary bedroom
- Features: En Suite Bathroom, Garden Tub/Roman Tub, Bath in Primary Bedroom, Separate Shower, Walk-In Closet(s)
- Level: First
- Dimensions: 17 x 15
Bedroom
- Features: En Suite Bathroom, Split Bedrooms, Walk-In Closet(s)
- Level: First
- Dimensions: 12 x 19
Bedroom
- Level: First
- Dimensions: 13 x 10
Bedroom
- Level: First
- Dimensions: 12 x 10
Dining room
- Level: First
- Dimensions: 13 x 12
Kitchen
- Features: Breakfast Bar, Built-in Features, Eat-in Kitchen, Kitchen Island, Solid Surface Counters, Walk-In Pantry
- Level: First
- Dimensions: 17 x 13
Living room
- Features: Fireplace
- Level: First
- Dimensions: 19 x 16
Media room
- Level: First
- Dimensions: 16 x 11
Office
- Level: First
- Dimensions: 14 x 11
Utility room
- Features: Built-in Features, Utility Room
- Level: First
- Dimensions: 8 x 8
Heating
- Central, Electric
Cooling
- Central Air, Electric
Appliances
- Included: Some Gas Appliances, Dishwasher, Gas Cooktop, Disposal, Microwave, Plumbed For Gas
Features
- Built-in Features, Dry Bar, Decorative/Designer Lighting Fixtures, Eat-in Kitchen, High Speed Internet, Kitchen Island, Pantry, Cable TV, Walk-In Closet(s), Wired for Sound
- Flooring: Carpet, Tile, Wood
- Windows: Window Coverings
- Has basement: No
- Number of fireplaces: 1
- Fireplace features: Living Room
Interior area
- Total interior livable area: 2,771 sqft
Property
Parking
- Total spaces: 2
- Parking features: Epoxy Flooring, Garage Faces Front, Garage, Garage Door Opener
- Attached garage spaces: 2
Features
- Levels: One
- Stories: 1
- Patio & porch: Front Porch, Patio, Covered
- Pool features: None, Community
- Fencing: Back Yard,Stone,Wood
Lot
- Size: 10,541 Square Feet
- Features: Corner Lot, Landscaped, Subdivision, Sprinkler System
Details
- Parcel number: R733955
Construction
Type & style
- Home type: SingleFamily
- Architectural style: Traditional,Detached
- Property subtype: Single Family Residence
Materials
- Brick, Rock, Stone
Condition
- Year built: 2019
Utilities & green energy
- Utilities for property: Municipal Utilities, Water Available, Cable Available
Community & HOA
Community
- Features: Clubhouse, Playground, Pool, Trails/Paths
- Subdivision: Canyon Falls Village E4
HOA
- Has HOA: Yes
- Services included: All Facilities, Association Management
- HOA fee: $2,774 annually
- HOA name: Guardian
- HOA phone: 940-240-0803
Location
- Region: Northlake
Financial & listing details
- Tax assessed value: $572,458
- Annual tax amount: $14,806
- Date on market: 5/3/2024
- Cumulative days on market: 3 days
- Listing terms: Cash,Conventional,Other,VA Loan
Price history
| Date | Event | Price |
|---|---|---|
| 6/7/2024 | Sold | -- |
Source: NTREIS #20606061 Report a problem | ||
| 5/13/2024 | Pending sale | $749,900$271/sqft |
Source: NTREIS #20606061 Report a problem | ||
| 5/3/2024 | Listed for sale | $749,900+7.1%$271/sqft |
Source: NTREIS #20606061 Report a problem | ||
| 4/5/2023 | Listing removed | -- |
Source: NTREIS #20273918 Report a problem | ||
| 3/8/2023 | Listed for sale | $699,990$253/sqft |
Source: NTREIS #20273918 Report a problem | ||
Public tax history
| Year | Property taxes | Tax assessment |
|---|---|---|
| 2025 | $11,884 -18.8% | $572,458 +1.3% |
| 2024 | $14,637 -1.1% | $565,189 -7% |
| 2023 | $14,806 +40% | $607,563 +54.3% |
| 2022 | $10,575 -10.9% | $393,860 -9.3% |
| 2021 | $11,863 +29.3% | $434,060 +29.8% |
| 2020 | $9,174 +543.3% | $334,357 +564.3% |
| 2019 | $1,426 | $50,329 |
Find assessor info on the county website
Neighborhood: 76226
Nearby homes
- $909,1005 bd5 ba3.7k sqft7021 Lost Falls Dr, Argyle, TX 76226Off Market
- $691,1004 bd3 ba2.7k sqft10643 Smoky Oak Trl, Argyle, TX 76226Off Market
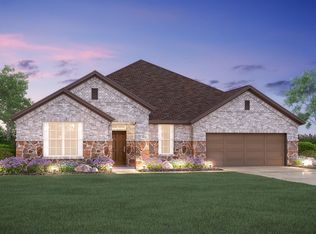
- $886,3004 bd5 ba3.6k sqft7012 Hickory Falls Dr, Argyle, TX 76226Off Market

- $788,2004 bd5 ba3.7k sqft11716 Bull Creek Dr, Northlake, TX 76226Off Market
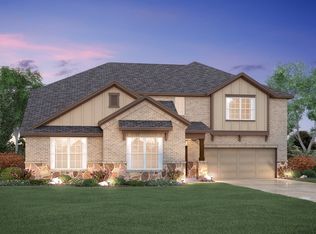
- $--4 bd4 ba3k sqft204 Big Sky Cir, Northlake, TX 76226Sold
- $--4 bd4 ba3.1k sqft208 Big Sky Cir, Northlake, TX 76226Sold
- $856,2005 bd6 ba4.2k sqft101 Big Sky Cir, Argyle, TX 76226Off Market
- $889,0005 bd4 ba3k sqft105 Big Sky Cir, Northlake, TX 76226For Sale
Nearby schools
GreatSchools rating
- 10/10Argyle South Elementary SchoolGrades: PK-5Distance: 0.8 mi
- 8/10Argyle Middle SchoolGrades: 7-8Distance: 3.3 mi
- 9/10Argyle High SchoolGrades: 9-12Distance: 0.6 mi
Schools provided by the listing agent
- Elementary: Argyle South
- Middle: Argyle
- High: Argyle
- District: Argyle ISD
Source: NTREIS. This data may not be complete. We recommend contacting the local school district to confirm school assignments for this home.
Get a cash offer in 3 minutes
Find out how much your home could sell for in as little as 3 minutes with a no-obligation cash offer.
Estimated market value
$697,200
Get a cash offer in 3 minutes
Find out how much your home could sell for in as little as 3 minutes with a no-obligation cash offer.
Estimated market value
$697,200
- Texas
- Denton County
- Flower Mound
- 76226
- 200 Big Sky Cir
Nearby cities
Nearby neighborhoods
Nearby zip codes
Other Flower Mound Topics
