MLS# 21313429 - Built by Chesmar Homes - Ready Now! ~ *MODEL HOME* The Brookville is a well-designed one-story home that lives larger than its 2,720 square feet, with vaulted ceilings adding charm and openness to the main living area. The kitchen is the true highlight, featuring a striking 12-foot island and cabinetry to the ceiling—gorgeous model upgrades that provide both style and storage. Large windows and expansive sliding glass doors bring in natural light and open to the outdoor living space. This flexible floor plan offers 4 bedrooms, 3 bathrooms, a game room, and a study. The beautifully landscaped backyard includes a covered patio with an outdoor fireplace, built-in grill, and fire pit—perfect for entertaining! The private primary suite is tucked at the rear of the home for a peaceful retreat.
Pending
Price increase: $82K (6/25)
$804,998
308 Big Sky Cir, Northlake, TX 76226
4beds
2,720sqft
:
Get pre-qualified$6,183/mo
Single Family Residence
Built in 2023
8,624 Square Feet Lot
$795,200 Zestimate®
$296/sqft
$242/mo HOA
What's special
Beautifully landscaped backyardBuilt-in grillOutdoor living spaceGame roomFire pitCabinetry to the ceiling
- 47 days |
- 29 |
- 1 |
Likely to sell faster than
Zillow last checked:
Listing updated:
Listed by:
Ben Caballero 888-872-6006,
Chesmar Homes 469-872-3842
Source: NTREIS,MLS#: 21313429
Facts & features
Interior
Bedrooms & bathrooms
- Bedrooms: 4
- Bathrooms: 3
- Full bathrooms: 3
Primary bedroom
- Features: Dual Sinks, Double Vanity, En Suite Bathroom, Garden Tub/Roman Tub, Separate Shower, Walk-In Closet(s)
- Level: First
- Dimensions: 16 x 15
Primary bedroom
- Features: Dual Sinks, Double Vanity, En Suite Bathroom, Garden Tub/Roman Tub, Separate Shower, Walk-In Closet(s)
- Level: First
- Dimensions: 16 x 15
Bedroom
- Features: Walk-In Closet(s)
- Level: First
- Dimensions: 13 x 11
Bedroom
- Features: Walk-In Closet(s)
- Level: First
- Dimensions: 13 x 13
Bedroom
- Features: Walk-In Closet(s)
- Level: First
- Dimensions: 13 x 11
Bedroom
- Features: Walk-In Closet(s)
- Level: First
- Dimensions: 13 x 11
Bedroom
- Features: Walk-In Closet(s)
- Level: First
- Dimensions: 13 x 13
Bedroom
- Features: Walk-In Closet(s)
- Level: First
- Dimensions: 13 x 11
Dining room
- Level: First
- Dimensions: 11 x 9
Dining room
- Level: First
- Dimensions: 11 x 9
Game room
- Level: First
- Dimensions: 13 x 13
Game room
- Level: First
- Dimensions: 13 x 13
Living room
- Features: Ceiling Fan(s), Fireplace
- Level: First
- Dimensions: 18 x 15
Living room
- Features: Ceiling Fan(s), Fireplace
- Level: First
- Dimensions: 18 x 15
Office
- Level: First
- Dimensions: 9 x 13
Office
- Level: First
- Dimensions: 9 x 13
Heating
- Central, Electric, ENERGY STAR/ACCA RSI Qualified Installation, ENERGY STAR Qualified Equipment, Fireplace(s), Humidity Control, Heat Pump
Cooling
- Central Air, Ceiling Fan(s), Electric, ENERGY STAR Qualified Equipment, Humidity Control
Appliances
- Included: Convection Oven, Double Oven, Dishwasher, Electric Oven, Gas Cooktop, Disposal, Gas Water Heater, Microwave, Refrigerator, Tankless Water Heater, Vented Exhaust Fan, Warming Drawer, Water Purifier
- Laundry: Washer Hookup, Electric Dryer Hookup, Laundry in Utility Room
Features
- Decorative/Designer Lighting Fixtures, Double Vanity, Eat-in Kitchen, High Speed Internet, Kitchen Island, Open Floorplan, Pantry, Smart Home, Cable TV, Vaulted Ceiling(s), Wired for Data, Walk-In Closet(s), Wired for Sound
- Flooring: Carpet, Luxury Vinyl Plank, Tile
- Has basement: No
- Number of fireplaces: 2
- Fireplace features: Electric, Family Room, Gas, Gas Log, Gas Starter, Masonry, Outside
Interior area
- Total interior livable area: 2,720 sqft
Video & virtual tour
Property
Parking
- Total spaces: 2
- Parking features: Door-Multi, Door-Single, Garage Faces Front, Garage, Garage Door Opener, On Street
- Attached garage spaces: 2
Features
- Levels: One
- Stories: 1
- Patio & porch: Covered
- Exterior features: Lighting, Outdoor Grill, Outdoor Living Area, Private Yard, Rain Gutters, Fire Pit
- Pool features: None, Community
- Fencing: Back Yard,Fenced,Gate,Wood,Wrought Iron
Lot
- Size: 8,624 Square Feet
- Dimensions: 70 x 130
- Features: Back Yard, Greenbelt, Lawn, Landscaped, Subdivision, Sprinkler System
Details
- Parcel number: R733948
Construction
Type & style
- Home type: SingleFamily
- Architectural style: Traditional,Detached
- Property subtype: Single Family Residence
Materials
- Brick, Fiber Cement, Radiant Barrier, Rock, Stone
- Foundation: Slab
- Roof: Composition
Condition
- Year built: 2023
Utilities & green energy
- Sewer: Public Sewer
- Water: Public
- Utilities for property: Electricity Connected, Natural Gas Available, Sewer Available, Separate Meters, Underground Utilities, Water Available, Cable Available
Green energy
- Energy efficient items: Construction, Doors, HVAC, Insulation, Thermostat, Windows
- Water conservation: Low-Flow Fixtures
Community & HOA
Community
- Features: Clubhouse, Fitness Center, Playground, Park, Pool, Trails/Paths, Curbs, Sidewalks
- Security: Security System, Carbon Monoxide Detector(s), Smoke Detector(s)
- Subdivision: Canyon Falls 70s
HOA
- Has HOA: Yes
- Services included: All Facilities, Association Management, Maintenance Grounds
- HOA fee: $2,908 annually
- HOA name: Canyon Falls Club
- HOA phone: 940-240-0803
Location
- Region: Northlake
Financial & listing details
- Price per square foot: $296/sqft
- Tax assessed value: $475,910
- Annual tax amount: $11,534
- Date on market: 6/25/2026
- Cumulative days on market: 45 days
Estimated market value
$795,200
$755,000 - $835,000
$3,637/mo
Price history
| Date | Event | Price |
|---|---|---|
| 7/13/2026 | Pending sale | $804,998$296/sqft |
Source: NTREIS #21313429 Report a problem | ||
| 6/25/2026 | Price change | $804,998+11.3%$296/sqft |
Source: NTREIS #21313429 Report a problem | ||
| 6/23/2026 | Listed for sale | $722,990-12.9%$266/sqft |
Source: Chesmar Homes Report a problem | ||
| 5/28/2025 | Listing removed | $829,990$305/sqft |
Source:  Chesmar Homes Dallas Report a problem Chesmar Homes Dallas Report a problem | ||
| 1/3/2025 | Price change | $829,990+0.6%$305/sqft |
Source: Chesmar Homes Dallas Report a problem | ||
| 10/11/2024 | Price change | $824,990+0.6%$303/sqft |
Source: Chesmar Homes Dallas Report a problem | ||
| 8/30/2024 | Listed for sale | $819,990$301/sqft |
Source: Chesmar Homes Dallas Report a problem | ||
Public tax history
| Year | Property taxes | Tax assessment |
|---|---|---|
| 2025 | $11,534 +26.4% | $475,910 +35.1% |
| 2024 | $9,125 +273.7% | $352,350 +251.6% |
| 2023 | $2,442 +51.3% | $100,203 +66.7% |
| 2022 | $1,614 +20.9% | $60,122 -26.2% |
| 2021 | $1,335 -0.4% | $81,415 +66.7% |
| 2020 | $1,340 -3.2% | $48,849 |
| 2019 | $1,384 | $48,849 |
Find assessor info on the county website
Monthly payment
Est. payment
Payment breakdown
Explore the cost of this home by adjusting the details. Changes won't be saved.Climate risks
Neighborhood: 76226
Nearby schools
GreatSchools rating
- 10/10Argyle South Elementary SchoolGrades: PK-5Distance: 0.9 mi
- 8/10Argyle Middle SchoolGrades: 7-8Distance: 3.4 mi
- 9/10Argyle High SchoolGrades: 9-12Distance: 0.7 mi
Schools provided by the listing agent
- Elementary: Argyle West
- Middle: Argyle
- High: Argyle
- District: Argyle ISD
Source: NTREIS. This data may not be complete. We recommend contacting the local school district to confirm school assignments for this home.
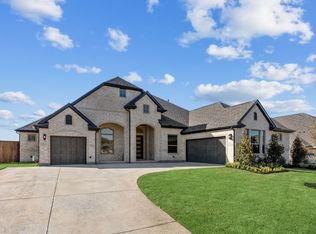
- from $950,0003 bd4 ba3k sqftNicosa Plan, Canyon Falls, Argyle, TX 76226New Construction
- $--4 bd4 ba2.6k sqft300 Big Sky Cir, Northlake, TX 76226Sold

- $--4 bd6 ba3.8k sqft311 Big Sky Cir, Northlake, TX 76226Sold

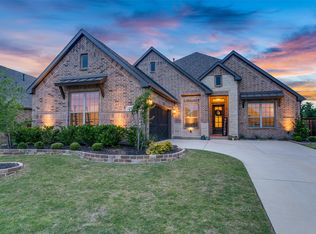
- $699,9004 bd3 ba2.6k sqft216 Big Sky Cir, Northlake, TX 76226For Sale
- $999,9903 bd4 ba3k sqft405 Big Sky Cir, Argyle, TX 76226New Construction
- $--4 bd4 ba3.5k sqft401 Big Sky Cir, Northlake, TX 76226Sold
- $1,343,0004 bd5 ba3.9k sqft213 Big Sky Cir, Northlake, TX 76226Off Market
- $--4 bd3 ba2.7k sqft212 Big Sky Cir, Northlake, TX 76226Sold
A local agent can set up tours, give advice and negotiate with sellers.
A local lender can help you make sure your offer is ready when you are.
Similar homes
- $919,9005 bd4 ba3.9k sqft3533 Misty Meadow Ln, Northlake, TX 76226For Sale
 MLS ID #21264256, Veronica Delic. NTREIS
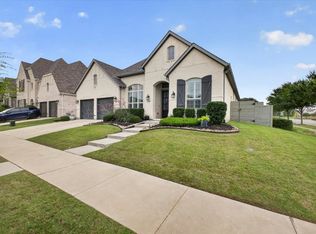
 - $714,5004 bd4 ba2.9k sqft1100 13th St, Northlake, TX 76226For Sale
 MLS ID #21345772, Debby Reynolds. NTREIS
 - $568,0004 bd3 ba3k sqft2501 Bedford Rd, Northlake, TX 76226For Sale
 MLS ID #21355193, Amber Butcher. NTREIS
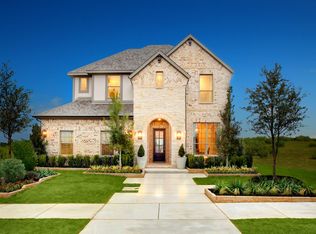
 - $614,5004 bd2 ba2k sqft11509 Misty Ridge Dr, Roanoke, TX 76262Off Market
- $733,5004 bd3 ba3.4k sqft1305 Redbrick Ln, Northlake, TX 76247For SaleMLS ID #21296435, Greg Yeater. NTREIS
- $595,0004 bd3 ba3k sqft1217 7th St, Northlake, TX 76226For SaleMLS ID #21302237, Ashley Alford. NTREIS
- $749,9904 bd4 ba3.2k sqft1844 Autumn Sage Dr, Argyle, TX 76226New ConstructionNTREIS
- $719,9904 bd3 ba3.2k sqft1716 Autumn Sage Dr, Argyle, TX 76226New ConstructionNTREIS
- $775,0002 bd3 ba2.3k sqft12424 Blue Granite Dr, Denton, TX 76207For SaleMLS ID #21351121, Kerri Kay. NTREIS
- $774,9905 bd5 ba3.6k sqft1848 Autumn Sage Dr, Argyle, TX 76226New ConstructionNTREIS
- $876,7745 bd6 ba3.6k sqft1861 Salt Grass Dr, Argyle, TX 76226New ConstructionNTREIS
- $799,9004 bd4 ba2.8k sqft9316 Bluestem Lane Dish, Justin, TX 76247For SaleMLS ID #21337454, Ben Caballero. NTREIS
- $800,0004 bd3 ba2.6k sqft462 Loma Alta Dr, Flower Mound, TX 75022For SaleMLS ID #21338628, Joanna Bedi Rodriguez. NTREIS
- $615,0004 bd4 ba3.7k sqft1416 9th St, Lake Dallas, TX 76226For SaleMLS ID #21290743, Kathryn Macdonald. NTREIS
- $649,9904 bd3 ba2.5k sqft1828 Autumn Sage Dr, Argyle, TX 76226New ConstructionNTREIS
- $625,0004 bd4 ba3.3k sqft13408 Summer Moon Trl, Ponder, TX 76259For SaleMLS ID #21322727, Amy Berry. NTREIS
- from $706,9004 bd4 ba3.1k sqftELLIOT Plan, Landmark - Front Entry, Denton, TX 76226New ConstructionDrees Homes
- $625,0004 bd4 ba3.4k sqft3005 Walker Way, Northlake, TX 76247For SaleMLS ID #21302949, Jenna Eberly. NTREIS
- $589,9003 bd3 ba2.3k sqft1209 1st St, Northlake, TX 76226For SaleMLS ID #21232369, Julie Bologna. NTREIS
- $699,9904 bd4 ba2.9k sqft2812 Mayfair Ln, Northlake, TX 76247New ConstructionNTREIS
