Modern luxury meets the wide open space you’ve been dreaming of. Built in 2021, this home is in pristine, like new condition, offering the perfect blend of high end finishes and thoughtful upgrades on just over an acre of land. It’s the ideal setup for those who want that peaceful country atmosphere without sacrificing a quick, easy commute into Denton. Inside, the home immediately impresses with durable and stylish wood look tile flooring that flows through the main living areas. The kitchen is a true showstopper, featuring a deep farm sink, a 5-burner gas stove, and plenty of counter space for meal prep and entertaining. In the living room, built in speakers set the mood for movie nights or weekend playlists. Need a dedicated workspace? The home office comes complete with a custom built in desk, making the transition to remote work seamless. Upstairs, a massive gameroom provides a versatile second living area, and you’ll notice brand new, plush carpet has been installed throughout. The primary suite is a true retreat, boasting a spa like bath with two separate walk in closets. Efficiency was a top priority here, as the home features spray foam insulation to keep utility costs down and the interior comfortable year-round. Even the 3 car garage is air conditioned; a total game changer for weekend projects, a home gym, or keeping your vehicles cool in the Texas heat. And let's not forget our furry friends. The expansive yard includes a large pet kennel and an insulated and air conditioned shed. This property offers the rare chance to own a modern, energy efficient home with room to breathe. Come see what life feels like with a little more space.
For sale
Price cut: $5K (9/24)
$610,000
13408 Summer Moon Trl, Ponder, TX 76259
4beds
3,321sqft
Single Family Residence
Built in 2021
1.05 Acres Lot
$-- Zestimate®
$184/sqft
$41/mo HOA
What's special
High end finishesExpansive yardThoughtful upgradesSpa like bathLarge pet kennelDeep farm sink
- 76 days
- 265
- 25
Zillow last checked:
Listing updated:
Listed by:
Amy Berry 0613711 214-533-7248,
Compass RE Texas, LLC 469-485-7806
Source: NTREIS,MLS#: 21322727
Facts & features
Interior
Bedrooms & bathrooms
- Bedrooms: 4
- Bathrooms: 4
- Full bathrooms: 3
- 1/2 bathrooms: 1
Primary bedroom
- Features: Ceiling Fan(s), En Suite Bathroom, Walk-In Closet(s)
- Level: First
- Dimensions: 17 x 15
Bedroom
- Features: Ceiling Fan(s), Walk-In Closet(s)
- Level: Second
- Dimensions: 12 x 11
Bedroom
- Features: Ceiling Fan(s), Split Bedrooms
- Level: Second
- Dimensions: 12 x 11
Bedroom
- Features: Ceiling Fan(s)
- Level: Second
- Dimensions: 11 x 11
Primary bathroom
- Features: Built-in Features, Dual Sinks, Double Vanity, En Suite Bathroom, Garden Tub/Roman Tub, Linen Closet, Stone Counters, Separate Shower
- Level: First
- Dimensions: 8 x 14
Breakfast room nook
- Features: Eat-in Kitchen
- Level: First
- Dimensions: 13 x 10
Dining room
- Level: First
- Dimensions: 16 x 11
Other
- Features: Built-in Features, Dual Sinks, Linen Closet
- Level: Second
- Dimensions: 5 x 10
Other
- Features: Built-in Features
- Level: Second
- Dimensions: 5 x 10
Game room
- Features: Ceiling Fan(s)
- Level: Second
- Dimensions: 20 x 16
Half bath
- Level: First
- Dimensions: 5 x 5
Kitchen
- Features: Breakfast Bar, Built-in Features, Butler's Pantry, Eat-in Kitchen, Kitchen Island, Pantry, Stone Counters
- Level: First
- Dimensions: 17 x 13
Laundry
- Features: Built-in Features
- Level: First
- Dimensions: 7 x 8
Living room
- Features: Ceiling Fan(s), Fireplace
- Level: First
- Dimensions: 19 x 17
Office
- Features: Built-in Features, Ceiling Fan(s)
- Level: First
- Dimensions: 12 x 11
Heating
- Central, Zoned
Cooling
- Central Air, Ceiling Fan(s), Electric, Zoned
Appliances
- Included: Dishwasher, Electric Oven, Gas Cooktop, Disposal, Gas Water Heater, Microwave
- Laundry: Washer Hookup, Electric Dryer Hookup, Laundry in Utility Room
Features
- Decorative/Designer Lighting Fixtures, Eat-in Kitchen, High Speed Internet, Kitchen Island, Open Floorplan, Pantry, Cable TV, Vaulted Ceiling(s), Wired for Data, Walk-In Closet(s), Wired for Sound
- Flooring: Carpet, Simulated Wood, Tile
- Windows: Window Coverings
- Has basement: No
- Number of fireplaces: 1
- Fireplace features: Family Room, Gas Log, Propane, Stone
Interior area
- Total interior livable area: 3,321 sqft
Video & virtual tour
Property
Parking
- Total spaces: 3
- Parking features: Garage, Garage Door Opener, Garage Faces Side, See Remarks
- Attached garage spaces: 3
Features
- Levels: Two
- Stories: 2
- Patio & porch: Covered
- Exterior features: Kennel, Rain Gutters
- Pool features: None
- Fencing: Fenced,Metal
Lot
- Size: 1.05 Acres
- Features: Acreage, Interior Lot, Landscaped, Subdivision, Sprinkler System
Details
- Additional structures: Kennel/Dog Run, Shed(s)
- Parcel number: R956951
Construction
Type & style
- Home type: SingleFamily
- Architectural style: Traditional,Detached
- Property subtype: Single Family Residence
Materials
- Brick, Frame, Rock, Stone
- Foundation: Slab
- Roof: Composition
Condition
- Resale
- Year built: 2021
Utilities & green energy
- Sewer: Aerobic Septic
- Utilities for property: Propane, Municipal Utilities, Septic Available, Water Available, Cable Available
Community & HOA
Community
- Security: Security System Owned, Carbon Monoxide Detector(s), Smoke Detector(s)
- Subdivision: Midway Rdg Ph 2
HOA
- Has HOA: Yes
- Services included: Association Management
- HOA fee: $490 annually
- HOA name: Midway Hoa
- HOA phone: 940-497-7329
Location
- Region: Ponder
Financial & listing details
- Price per square foot: $184/sqft
- Tax assessed value: $507,000
- Annual tax amount: $11,261
- Date on market: 8/7/2026
- Cumulative days on market: 77 days
- Listing terms: Cash,Conventional,FHA,VA Loan
Estimated market value
Not available
Estimated sales range
Not available
Not available
Price history
| Date | Event | Price |
|---|---|---|
| 9/24/2026 | Price change | $610,000-0.8%$184/sqft |
Source: NTREIS #21322727 Report a problem | ||
| 9/9/2026 | Price change | $615,000-1.6%$185/sqft |
Source: NTREIS #21322727 Report a problem | ||
| 8/7/2026 | Listed for sale | $625,000+13.6%$188/sqft |
Source: NTREIS #21322727 Report a problem | ||
| 7/6/2023 | Sold | -- |
Source: NTREIS #20235767 Report a problem | ||
| 6/3/2023 | Pending sale | $549,990$166/sqft |
Source: NTREIS #20235767 Report a problem | ||
| 5/27/2023 | Contingent | $549,990$166/sqft |
Source: NTREIS #20235767 Report a problem | ||
| 5/20/2023 | Price change | $549,990-2.7%$166/sqft |
Source: NTREIS #20235767 Report a problem | ||
| 3/24/2023 | Price change | $564,990-1.7%$170/sqft |
Source: NTREIS #20235767 Report a problem | ||
| 2/11/2023 | Price change | $574,900-2.5%$173/sqft |
Source: NTREIS #20235767 Report a problem | ||
| 1/12/2023 | Listed for sale | $589,900+2.6%$178/sqft |
Source: NTREIS #20235767 Report a problem | ||
| 12/2/2022 | Listing removed | -- |
Source:  RE/MAX International Report a problem RE/MAX International Report a problem | ||
| 11/30/2022 | Listed for sale | $575,000$173/sqft |
Source: NTREIS #20169160 Report a problem | ||
| 10/1/2022 | Pending sale | $575,000$173/sqft |
Source: NTREIS #20169160 Report a problem | ||
| 9/24/2022 | Listed for sale | $575,000$173/sqft |
Source: NTREIS #20169160 Report a problem | ||
Public tax history
| Year | Property taxes | Tax assessment |
|---|---|---|
| 2025 | $11,261 -10.5% | $507,000 -7.8% |
| 2024 | $12,582 +5.4% | $550,000 -3.1% |
| 2023 | $11,934 -8.3% | $567,576 +10% |
| 2022 | $13,018 +398.2% | $515,978 +409% |
| 2021 | $2,613 | $101,365 |
Find assessor info on the county website
Monthly payment
Est. payment
Payment breakdown
Explore the cost of this home by adjusting the details. Changes won't be saved.Climate risks
Neighborhood: 76259
Nearby schools
Schools provided by the listing agent
- Elementary: Dixie Hansel
- Middle: Krum
- High: Krum
- District: Krum ISD
Source: NTREIS. This data may not be complete. We recommend contacting the local school district to confirm school assignments for this home.
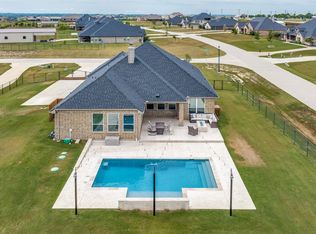
Similar homes
- $589,9004 bd4 ba3.8k sqft1101 Alderwood Dr, Justin, TX 76247For Sale
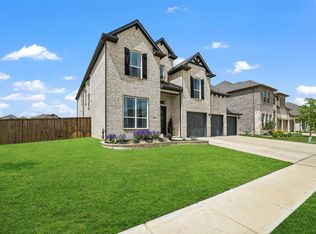 MLS ID #21417088, Breanna Burkett. NTREIS
 - $600,0005 bd3 ba2.6k sqft15005 Lost Wagon St, Justin, TX 76247For Sale
 MLS ID #21334907, Stacy Fritchen. NTREIS
 - $589,0043 bd2 ba2.4k sqft9204 Wood Duck Dr, Rhome, TX 76078For Sale
 MLS ID #21418520, Debra Ozee. NTREIS
 - $469,0004 bd2 ba2.4k sqft123 Croft Ct, Decatur, TX 76234For Sale
 MLS ID #21412040, Hailey Albert. NTREIS
