Welcome to 1816 Longspur Drive a beautifully designed home in the award-winning Harvest community, where elegant living meets everyday comfort.
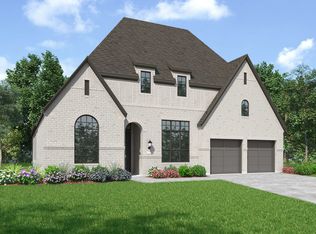
From the moment you arrive, you'll appreciate the charming curb appeal and inviting front porch. Step inside to a bright, open entry with soaring ceilings, abundant natural light, and thoughtfully designed spaces that make you feel at home instantly.
This stunning single-story home features **4 spacious bedrooms, a private office, a dedicated media room, and a 3-car garage**, offering the perfect blend of functionality and luxury for modern living.
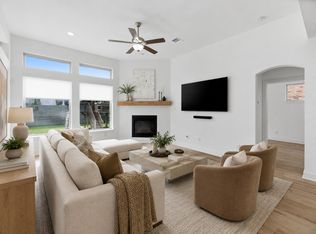
The heart of the home is the gourmet kitchen, which opens seamlessly to the spacious living and dining areas—ideal for entertaining or spending quality time with family. Best of all, **the refrigerator, washer, and dryer are included**, making this home completely move-in ready.
Step outside to an **oversized backyard**, offering plenty of room for outdoor entertaining, kids to play, or simply relaxing in your own private retreat. The home is also **just steps from a neighborhood park** and **within walking distance of the elementary school**, making everyday life both convenient and enjoyable.
Living in Harvest means more than owning a beautiful home—it's about embracing a resort-style lifestyle. Enjoy **multiple pools, a state-of-the-art fitness center, clubhouses, scenic walking trails, fishing ponds, playgrounds, parks, and year-round community events**. Plus, **cable and high-speed internet are included through the HOA**, adding exceptional value and convenience.
If you're looking for luxury, space, and one of the best community lifestyles in North Texas, **1816 Longspur Drive** is a home you don't want to miss. Contact me today to schedule your private tour.
For sale
Price cut: $1.1K (8/27)
$648,900
1816 Longspur Dr, Northlake, TX 76226
4beds
2,896sqft
Single Family Residence
Built in 2023
7,165 Square Feet Lot
$636,100 Zestimate®
$224/sqft
$173/mo HOA
What's special
Oversized backyardAbundant natural lightPrivate officeThoughtfully designed spacesCharming curb appealDedicated media roomGourmet kitchen
- 62 days
- 421
- 22
Zillow last checked:
Listing updated:
Listed by:
Sonali Sikdar 0788734 832-691-7877,
White House Global Properties 832-691-7877
Source: NTREIS,MLS#: 21314966
Facts & features
Interior
Bedrooms & bathrooms
- Bedrooms: 4
- Bathrooms: 4
- Full bathrooms: 3
- 1/2 bathrooms: 1
Primary bedroom
- Level: First
- Dimensions: 0 x 0
Primary bedroom
- Level: First
- Dimensions: 0 x 0
Bedroom
- Level: First
- Dimensions: 0 x 0
Bedroom
- Level: First
- Dimensions: 0 x 0
Primary bathroom
- Level: First
- Dimensions: 0 x 0
Other
- Level: First
- Dimensions: 0 x 0
Other
- Level: First
- Dimensions: 0 x 0
Half bath
- Level: First
- Dimensions: 0 x 0
Living room
- Level: First
- Dimensions: 0 x 0
Media room
- Level: First
- Dimensions: 0 x 0
Office
- Level: First
- Dimensions: 0 x 0
Appliances
- Included: Dryer, Dishwasher, Disposal, Gas Range, Microwave, Refrigerator, Water Softener, Tankless Water Heater, Washer
Features
- Eat-in Kitchen, High Speed Internet, In-Law Floorplan, Kitchen Island, Multiple Master Suites, Pantry, Walk-In Closet(s)
- Has basement: No
- Number of fireplaces: 1
- Fireplace features: Living Room
Interior area
- Total interior livable area: 2,896 sqft
Video & virtual tour
Property
Parking
- Total spaces: 6
- Parking features: Converted Garage
- Attached garage spaces: 3
- Carport spaces: 3
Features
- Levels: One
- Stories: 1
- Pool features: None
Lot
- Size: 7,165 Square Feet
Details
- Parcel number: R1004778
Construction
Type & style
- Home type: SingleFamily
- Architectural style: Detached
- Property subtype: Single Family Residence
Condition
- Year built: 2023
Utilities & green energy
- Sewer: Public Sewer
- Water: Public
- Utilities for property: Sewer Available, Water Available
Community & HOA
Community
- Subdivision: Harvest Phase 7
HOA
- Has HOA: Yes
- Services included: All Facilities, Association Management, Internet, Maintenance Structure
- HOA fee: $1,035 semi-annually
- HOA name: Harvest Residential Community Association, Inc
- HOA phone: 817-717-7780
Location
- Region: Northlake
Financial & listing details
- Price per square foot: $224/sqft
- Tax assessed value: $636,265
- Annual tax amount: $11,381
- Date on market: 6/29/2026
- Cumulative days on market: 62 days
Estimated market value
$636,100
$604,000 - $668,000
$4,089/mo
Price history
| Date | Event | Price |
|---|---|---|
| 8/27/2026 | Price change | $648,900-0.2%$224/sqft |
Source: NTREIS #21314966 Report a problem | ||
| 8/7/2026 | Price change | $650,000-4.4%$224/sqft |
Source: NTREIS #21314966 Report a problem | ||
| 7/6/2026 | Price change | $680,000-2.9%$235/sqft |
Source: NTREIS #21314966 Report a problem | ||
| 6/29/2026 | Listed for sale | $700,000+3.7%$242/sqft |
Source: NTREIS #21314966 Report a problem | ||
| 6/21/2023 | Sold | -- |
Source: NTREIS #20267798 Report a problem | ||
| 5/20/2023 | Pending sale | $675,000$233/sqft |
Source: NTREIS #20267798 Report a problem | ||
| 4/29/2023 | Price change | $675,000-3.6%$233/sqft |
Source: NTREIS #20267798 Report a problem | ||
| 4/22/2023 | Price change | $700,000-3.4%$242/sqft |
Source: NTREIS #20267798 Report a problem | ||
| 4/15/2023 | Price change | $725,000+2.5%$250/sqft |
Source: NTREIS #20267798 Report a problem | ||
| 4/5/2023 | Price change | $707,109-4.9%$244/sqft |
Source: Coventry Homes Report a problem | ||
| 2/28/2023 | Price change | $743,278+4.9%$257/sqft |
Source: NTREIS #20267798 Report a problem | ||
| 2/23/2023 | Listed for sale | $708,278$245/sqft |
Source: Coventry Homes Report a problem | ||
Public tax history
| Year | Property taxes | Tax assessment |
|---|---|---|
| 2025 | $11,381 -6% | $636,265 +6% |
| 2024 | $12,110 +112.8% | $600,000 +133.2% |
| 2023 | $5,691 | $257,285 |
Find assessor info on the county website
Monthly payment
Est. payment
Payment breakdown
Explore the cost of this home by adjusting the details. Changes won't be saved.Climate risks
Neighborhood: 76226
Nearby schools
Schools provided by the listing agent
- Elementary: Jane Ruestmann
- Middle: Argyle
- High: Argyle
- District: Argyle ISD
Source: NTREIS. This data may not be complete. We recommend contacting the local school district to confirm school assignments for this home.
Similar homes
- $655,4004 bd3 ba3.1k sqft2017 Tremont Dr, Northlake, TX 76226For Sale
 MLS ID #21267711, Kristine Claus. NTREIS
 - $650,0005 bd4 ba3.9k sqft1421 8th St, Lake Dallas, TX 76226For Sale
 MLS ID #21365386, Amy Turner. NTREIS
 - $560,0004 bd3 ba2.6k sqft1821 Stonewall Rd, Northlake, TX 76226For Sale
 MLS ID #21345557, Laura McGreevey. NTREIS
 - $599,9004 bd3 ba3k sqft1508 Moss Trail Ct, Argyle, TX 76226For Sale
 MLS ID #21297195, Whitney Cook. NTREIS
