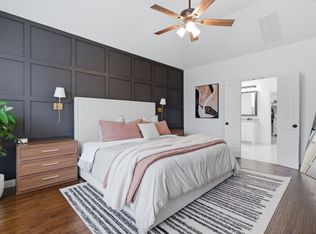
Welcome to luxury living in the award-winning Harvest community in Argyle ISD! This stunning former Highland Homes model offers 4 bedrooms, 3 baths with impressive designer upgrades throughout. Custom window treatments highlight the soaring ceilings, creating a bright and elegant living space. The open-concept floor plan features upgraded wood flooring, custom paint, and 36 in cabinetry with lighted glass accents. Additional upgrades include beautiful quartz countertops, an extended primary suite, a spacious extended patio, and an oversized garage with approximately 6 extra feet, perfect for storage or workshop. The backyard might just be the best feature. A pollinator garden will memorize as the monarch butterflies flutter in or harvest fresh vegetables from your own garden-to-table space. This beautiful patio home offers incredible value with numerous items conveying, including the refrigerator, washer and dryer, TV’s with mounts, Elfa office system, garage storage racks, and all front porch and back patio planters with irrigation. Additional furnishings are negotiable. Residents of Harvest enjoy HOA maintained front yards and access to resort style amenities, including pools, fitness centers, social events, fishing ponds, event venues and walking trails. If you’re looking for a move-in ready luxury home with exceptional upgrades and a vibrant community lifestyle, this is the one!
For sale
Price cut: $20K (6/19)
$569,000
704 Streetside Ln, Argyle, TX 76226
4beds
2,454sqft
:
Get pre-qualified$4,456/mo
Single Family Residence
Built in 2020
5,532 Square Feet Lot
$-- Zestimate®
$232/sqft
$214/mo HOA
What's special
Open-concept floor planGarden-to-table spaceUpgraded wood flooringHoa maintained front yardsCustom window treatmentsPollinator gardenBeautiful quartz countertops
- 105 days |
- 209 |
- 16 |
Zillow last checked:
Listing updated:
Listed by:
Debbie Seidler 0731012 817-481-5882,
Ebby Halliday, REALTORS 817-481-5882,
Mary Ann Izzarelli 0481588 817-614-1376,
Ebby Halliday, REALTORS
Source: NTREIS,MLS#: 21234696
Facts & features
Interior
Bedrooms & bathrooms
- Bedrooms: 4
- Bathrooms: 3
- Full bathrooms: 3
Primary bedroom
- Features: Built-in Features, Dual Sinks, En Suite Bathroom, Garden Tub/Roman Tub, Separate Shower, Walk-In Closet(s)
- Level: Second
- Dimensions: 18 x 15
Bedroom
- Features: En Suite Bathroom
- Level: First
- Dimensions: 11 x 11
Bedroom
- Level: Second
- Dimensions: 11 x 12
Bedroom
- Level: Second
- Dimensions: 11 x 12
Dining room
- Level: First
- Dimensions: 14 x 11
Kitchen
- Features: Built-in Features, Kitchen Island, Pantry, Stone Counters
- Level: First
- Dimensions: 14 x 11
Living room
- Features: Ceiling Fan(s)
- Level: First
- Dimensions: 17 x 16
Office
- Level: First
- Dimensions: 12 x 13
Heating
- Humidity Control, Natural Gas
Cooling
- Central Air, Ceiling Fan(s)
Appliances
- Included: Dishwasher, Gas Cooktop, Disposal, Microwave, Refrigerator
Features
- Cathedral Ceiling(s), Decorative/Designer Lighting Fixtures, Eat-in Kitchen, High Speed Internet, Kitchen Island, Open Floorplan, Pantry
- Flooring: Carpet, Tile, Wood
- Windows: Window Coverings
- Has basement: No
- Has fireplace: No
Interior area
- Total interior livable area: 2,454 sqft
Video & virtual tour
Property
Parking
- Total spaces: 2
- Parking features: Epoxy Flooring, Garage Faces Rear
- Attached garage spaces: 2
Features
- Levels: Two
- Stories: 2
- Patio & porch: Patio, Covered
- Pool features: None
- Fencing: Fenced,Wood
Lot
- Size: 5,532 Square Feet
- Features: Landscaped
Details
- Parcel number: R717931
Construction
Type & style
- Home type: SingleFamily
- Architectural style: Traditional,Detached
- Property subtype: Single Family Residence
Materials
- Brick, Fiber Cement
- Foundation: Slab
- Roof: Composition
Condition
- Year built: 2020
Utilities & green energy
- Sewer: Public Sewer
- Water: Public
- Utilities for property: Sewer Available, Water Available
Green energy
- Energy efficient items: Insulation, Thermostat
Community & HOA
Community
- Security: Security System
- Subdivision: Harvest Townside Pha
HOA
- Has HOA: Yes
- Amenities included: Maintenance Front Yard
- Services included: All Facilities, Association Management, Maintenance Grounds
- HOA fee: $1,285 semi-annually
- HOA name: First Service Residential
- HOA phone: 214-871-9700
Location
- Region: Argyle
Financial & listing details
- Price per square foot: $232/sqft
- Tax assessed value: $483,919
- Annual tax amount: $12,091
- Date on market: 4/10/2026
- Cumulative days on market: 106 days
- Listing terms: Cash,Conventional,FHA,VA Loan
Estimated market value
Not available
Estimated sales range
Not available
Not available
Price history
| Date | Event | Price |
|---|---|---|
| 6/19/2026 | Price change | $569,000-3.4%$232/sqft |
Source: NTREIS #21234696 Report a problem | ||
| 4/10/2026 | Listed for sale | $589,000-5%$240/sqft |
Source: NTREIS #21234696 Report a problem | ||
| 4/14/2023 | Sold | -- |
Source: Ebby Halliday solds #20248820_76226 Report a problem | ||
| 3/11/2023 | Pending sale | $620,000$253/sqft |
Source: NTREIS #20248820 Report a problem | ||
| 3/11/2023 | Listed for sale | $620,000$253/sqft |
Source: NTREIS #20248820 Report a problem | ||
| 3/11/2023 | Pending sale | $620,000$253/sqft |
Source: NTREIS #20248820 Report a problem | ||
| 1/30/2023 | Listed for sale | $620,000$253/sqft |
Source: NTREIS #20248820 Report a problem | ||
Public tax history
| Year | Property taxes | Tax assessment |
|---|---|---|
| 2025 | $6,368 +5.1% | $483,919 +36.6% |
| 2024 | $6,057 +7.5% | $354,263 +10% |
| 2023 | $5,637 -7.3% | $322,057 -9.5% |
| 2022 | $6,083 -5.2% | $356,048 -3.9% |
| 2021 | $6,418 | $370,340 +346.3% |
| 2020 | -- | $82,982 +66.7% |
| 2019 | $913 +2.8% | $49,789 +7.1% |
| 2018 | $888 | $46,470 |
Find assessor info on the county website
Monthly payment
Est. payment
Payment breakdown
Explore the cost of this home by adjusting the details. Changes won't be saved.Climate risks
Neighborhood: 76226
Nearby schools
GreatSchools rating
- 9/10Argyle West Elementary SchoolGrades: PK-5Distance: 0.6 mi
- 8/10Argyle Middle SchoolGrades: 7-8Distance: 2.4 mi
- 9/10Argyle High SchoolGrades: 9-12Distance: 2.7 mi
Schools provided by the listing agent
- Elementary: Argyle West
- Middle: Argyle
- High: Argyle
- District: Argyle ISD
Source: NTREIS. This data may not be complete. We recommend contacting the local school district to confirm school assignments for this home.
- $--5 bd3 ba2.5k sqft700 Streetside Ln, Roanoke, TX 76226Sold

- $401,2003 bd2 ba1.8k sqft708 Streetside Ln, Argyle, TX 76226Off Market
- $385,5003 bd2 ba1.8k sqft700 Matchbox St, Argyle, TX 76226Off Market

- $459,3003 bd4 ba2.6k sqft709 Plaza Ln, Argyle, TX 76226Off Market

- $504,2004 bd4 ba2.7k sqft600 Plaza Ln, Argyle, TX 76226Off Market
- $367,2003 bd2 ba1.6k sqft721 Parkside Dr, Argyle, TX 76226Off Market
- $380,6003 bd2 ba1.8k sqft708 Matchbox St, Argyle, TX 76226Off Market
- $381,7003 bd2 ba1.8k sqft725 Lamp Post Ln, Argyle, TX 76226Off Market
A local agent can set up tours, give advice and negotiate with sellers.
A local lender can help you make sure your offer is ready when you are.
Similar homes
- $579,9004 bd3 ba2.6k sqft1821 Stonewall Rd, Northlake, TX 76226For Sale
 MLS ID #21284375, Laura McGreevey. NTREIS
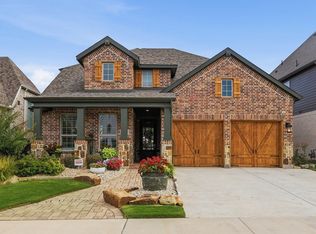
 - $600,0005 bd4 ba3.5k sqft1425 5th St, Argyle, TX 76226For Sale
 MLS ID #21313318, Mariana Pearson. NTREIS
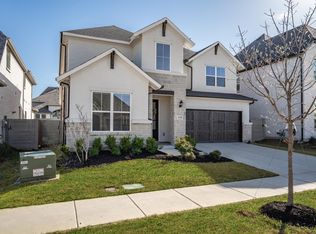
 - $652,4004 bd3 ba2.9k sqft1112 Homestead Way, Argyle, TX 76226For Sale
 MLS ID #21295343, Nina Boyd. NTREIS
 - $579,0004 bd4 ba2.5k sqft1331 18th St, Northlake, TX 76226For Sale
 MLS ID #21305087, Kimberly Reding. NTREIS
 - $650,0004 bd3 ba2.9k sqft1108 16th St, Argyle, TX 76226For SaleMLS ID #21205518, Jessica Finan. NTREIS
- $680,0004 bd4 ba2.8k sqft1816 Longspur Dr, Northlake, TX 76226For SaleMLS ID #21314966, Sonali Sikdar. NTREIS
- $549,0004 bd3 ba2.4k sqft2301 Jack Rabbit Way, Northlake, TX 76247For SaleMLS ID #21275648, James Keoughan. NTREIS
- $735,0005 bd4 ba3.4k sqft2405 Casia Lndg, Northlake, TX 76226For SaleMLS ID #21326176, Morgan Quick. NTREIS
- $689,9004 bd5 ba3.5k sqft1516 19th St, Northlake, TX 76226For SaleMLS ID #21242317, Megan Collingwood. NTREIS
- $--4 bd2 ba2.2k sqft1149 Superbloom Ave, Justin, TX 76247AuctionAuction.com 2
- $610,0003 bd3 ba3.3k sqft1301 Meadows Ave, Argyle, TX 76226For SaleMLS ID #21219911, Brian White. NTREIS
- $460,0003 bd3 ba1.9k sqft2348 Gray Dr, Northlake, TX 76247For SaleMLS ID #21339497, Kimberly Reding. NTREIS
- $699,9004 bd3 ba2.6k sqft216 Big Sky Cir, Northlake, TX 76226For SaleMLS ID #21259204, Lori Turner. NTREIS
- $839,9004 bd3 ba3.1k sqft803 Placid Way, Argyle, TX 76226For SaleMLS ID #21204917, Morgan Tower. NTREIS
- $690,0004 bd4 ba3.1k sqft8160 Holliday Rd, Lantana, TX 76226For SaleMLS ID #21311495, Patty Sheets. NTREIS
- $589,9002 bd3 ba2.1k sqft9705 Teakwood Ave, Denton, TX 76207For SaleMLS ID #21314474, Carly Harrison. NTREIS
- $745,0004 bd4 ba2.9k sqft9213 Prickly Pear Trl, Argyle, TX 76226For SaleMLS ID #21248068, Lesley Pool. NTREIS
- $748,0004 bd3 ba2.3k sqft180 Trailing Oaks Dr, Double Oak, TX 75077For SaleMLS ID #21318511, Patty Sheets. NTREIS
- $599,0004 bd4 ba2.7k sqft908 Quail Hollow Ave, Denton, TX 76210For SaleMLS ID #21291111, Karina Smith. NTREIS
- $529,0004 bd3 ba2.5k sqft2133 Daniel Dr, Justin, TX 76247For SaleMLS ID #21304875, Jenna Eberly. NTREIS
