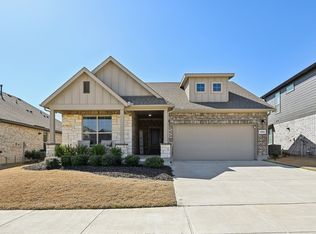
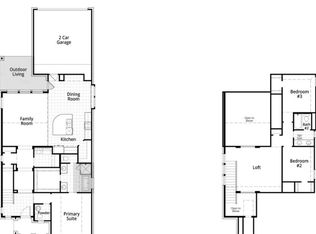
Welcome home to this beautifully designed two-story home located on a desirable corner lot in Northlake, Texas. This home combines comfort, style, and functionality with an open-concept layout perfect for everyday living and entertaining. Step inside to soaring ceilings, abundant natural light, and stunning wood flooring that flows throughout the main living areas. The living room opens seamlessly to the kitchen, featuring an oversized island, cabinetry, stylish pendant lighting, and a modern backsplash, creating a bright and inviting gathering space for family and friends. The private primary suite offers a peaceful retreat with large windows that fill the space with natural light and create an open, airy atmosphere. The spa-inspired ensuite bathroom features elegant marble-look tile flooring, a spacious glass-enclosed walk-in shower, dual vanities, and ample storage, providing the perfect blend of luxury and functionality for everyday living. Upstairs, a versatile flex space overlooks the main living area, enhancing the home's open and airy feel while providing the perfect spot for movie nights, a playroom, or additional living space. Outside, enjoy a generously sized backyard with a covered patio and plenty of room for entertaining, pets, or play. The 2-car garage is equipped with an EV charging plug and convenient hanging storage compartments, offering both practicality and organization. Situated in the highly sought-after Pecan Square community, residents enjoy incredible amenities including pools, parks, walking trails, fitness facilities, and year-round community events, all with convenient access to shopping, dining, and major highways.
For sale
Price cut: $20K (8/6)
$440,000
2348 Gray Dr, Northlake, TX 76247
3beds
1,973sqft
:
Get pre-qualified$3,508/mo
Single Family Residence
Built in 2022
6,316 Square Feet Lot
$-- Zestimate®
$223/sqft
$260/mo HOA
What's special
Abundant natural lightStunning wood flooringConvenient hanging storage compartmentsLarge windowsOpen airy atmosphereCovered patioSpacious glass-enclosed walk-in shower
- 15 days |
- 298 |
- 28 |
Likely to sell faster than
Zillow last checked:
Listing updated:
Listed by:
Kimberly Reding 0534185 940-294-6916,
MAGNOLIA REALTY 940-294-6916
Source: NTREIS,MLS#: 21339497
Facts & features
Interior
Bedrooms & bathrooms
- Bedrooms: 3
- Bathrooms: 3
- Full bathrooms: 2
- 1/2 bathrooms: 1
Primary bedroom
- Features: Ceiling Fan(s), Dual Sinks, En Suite Bathroom, Separate Shower, Walk-In Closet(s)
- Level: First
- Dimensions: 15 x 12
Bedroom
- Features: Ceiling Fan(s), Walk-In Closet(s)
- Level: Second
- Dimensions: 11 x 10
Bedroom
- Features: Ceiling Fan(s), Walk-In Closet(s)
- Level: Second
- Dimensions: 11 x 10
Primary bathroom
- Features: Built-in Features, Dual Sinks, Double Vanity, En Suite Bathroom, Stone Counters
- Level: First
- Dimensions: 12 x 10
Bonus room
- Level: Second
- Dimensions: 15 x 10
Dining room
- Level: First
- Dimensions: 11 x 10
Other
- Features: Built-in Features, Stone Counters
- Level: Second
- Dimensions: 5 x 12
Half bath
- Level: First
- Dimensions: 5 x 5
Kitchen
- Features: Breakfast Bar, Built-in Features, Eat-in Kitchen, Kitchen Island, Pantry, Stone Counters, Walk-In Pantry
- Level: First
- Dimensions: 17 x 10
Living room
- Features: Ceiling Fan(s)
- Level: First
- Dimensions: 16 x 16
Utility room
- Features: Utility Room
- Level: First
- Dimensions: 9 x 6
Heating
- Central, Electric
Cooling
- Central Air, Ceiling Fan(s), Electric
Appliances
- Included: Some Gas Appliances, Dishwasher, Electric Oven, Electric Water Heater, Gas Cooktop, Disposal, Microwave, Plumbed For Gas, Vented Exhaust Fan
Features
- Decorative/Designer Lighting Fixtures, Eat-in Kitchen, Kitchen Island, Open Floorplan, Pantry, Cable TV, Walk-In Closet(s), Wired for Sound
- Flooring: Carpet, Tile, Wood
- Has basement: No
- Has fireplace: No
Interior area
- Total interior livable area: 1,973 sqft
Video & virtual tour
Property
Parking
- Total spaces: 2
- Parking features: Door-Single, Driveway, Garage, Garage Door Opener, Inside Entrance, Lighted, Garage Faces Rear
- Attached garage spaces: 2
Features
- Levels: Two
- Stories: 2
- Patio & porch: Covered
- Exterior features: Lighting, Rain Gutters
- Pool features: None
- Fencing: Back Yard,Wood
Lot
- Size: 6,316 Square Feet
- Features: Corner Lot, Landscaped, Sprinkler System
Details
- Parcel number: R974524
Construction
Type & style
- Home type: SingleFamily
- Architectural style: Traditional,Detached
- Property subtype: Single Family Residence
Materials
- Brick
- Foundation: Slab
- Roof: Shingle
Condition
- Year built: 2022
Utilities & green energy
- Sewer: Public Sewer
- Water: Public
- Utilities for property: Electricity Available, Natural Gas Available, Propane, Sewer Available, Separate Meters, Water Available, Cable Available
Community & HOA
Community
- Security: Security System Owned, Carbon Monoxide Detector(s), Fire Alarm, Smoke Detector(s)
- Subdivision: Pecan Square Ph 2b-2
HOA
- Has HOA: Yes
- Services included: All Facilities, Association Management, Maintenance Grounds
- HOA fee: $3,120 annually
- HOA name: Pecan Square Homeowners Association
- HOA phone: 877-378-2388
Location
- Region: Northlake
Financial & listing details
- Price per square foot: $223/sqft
- Tax assessed value: $545,000
- Annual tax amount: $12,400
- Date on market: 7/23/2026
- Cumulative days on market: 62 days
- Listing terms: Cash,Conventional,FHA,VA Loan
- Exclusions: Refrigerator, Washer and Dryer, Living Room & Game Room TV's, All Bedroom Furniture and Accessories.
Estimated market value
Not available
Estimated sales range
Not available
Not available
Price history
| Date | Event | Price |
|---|---|---|
| 8/6/2026 | Price change | $440,000-4.3%$223/sqft |
Source: NTREIS #21339497 Report a problem | ||
| 7/23/2026 | Listed for sale | $460,000-3.2%$233/sqft |
Source: NTREIS #21339497 Report a problem | ||
| 7/21/2026 | Listing removed | $475,000$241/sqft |
Source: NTREIS #21253005 Report a problem | ||
| 6/4/2026 | Listed for sale | $475,000$241/sqft |
Source: NTREIS #21253005 Report a problem | ||
Public tax history
| Year | Property taxes | Tax assessment |
|---|---|---|
| 2025 | $10,551 +5.1% | $510,300 +10% |
| 2024 | $10,038 -6.2% | $463,909 +2.3% |
| 2023 | $10,706 +758.4% | $453,644 +584% |
| 2022 | $1,247 +250.1% | $66,320 +20% |
| 2021 | $356 | $55,267 |
Find assessor info on the county website
Monthly payment
Est. payment
Payment breakdown
Explore the cost of this home by adjusting the details. Changes won't be saved.Climate risks
Neighborhood: 76247
Nearby schools
GreatSchools rating
- 8/10Johnie R Daniel Elementary SchoolGrades: PK-5Distance: 0.5 mi
- 7/10Gene Pike Middle SchoolGrades: 6-8Distance: 6 mi
- 8/10Byron Nelson High SchoolGrades: 9-12Distance: 5.3 mi
Schools provided by the listing agent
- Elementary: Johnie Daniel
- Middle: Pike
- High: Byron Nelson
- District: Northwest ISD
Source: NTREIS. This data may not be complete. We recommend contacting the local school district to confirm school assignments for this home.
- $369,6003 bd2 ba1.5k sqft2344 Gray Dr, Northlake, TX 76247Off Market
- $381,2004 bd2 ba1.8k sqft1503 Rachel St, Justin, TX 76247Off Market
- $375,0003 bd2 ba1.6k sqft2340 Gray Dr, Northlake, TX 76247Off Market

- $--3 bd3 ba2k sqft1515 Rachel St, Northlake, TX 76247Sold
- $430,5004 bd2 ba2k sqft1519 Rachel St, Northlake, TX 76247Off Market
- $--4 bd3 ba2.4k sqft2336 Gray Dr, Northlake, TX 76247Sold
- $435,3004 bd3 ba2.3k sqft2336 Gray Drive, Northlake, TX 76247Off Market
- $--4 bd3 ba2.3k sqft2347 Jack Rabbit Way, Northlake, TX 76247Sold
A local agent can set up tours, give advice and negotiate with sellers.
A local lender can help you make sure your offer is ready when you are.
Similar homes
- $450,0003 bd3 ba2.2k sqft2313 Cobbler St, Northlake, TX 76247For Sale
 MLS ID #21307464, Kris Wise. NTREIS
 - $519,9994 bd3 ba2.3k sqft2232 Robin Way, Northlake, TX 76247For Sale
 MLS ID #21350301, Jenna Eberly. NTREIS
 - $424,9003 bd2 ba2.2k sqft2529 Cobbler St, Northlake, TX 76247For Sale
 MLS ID #21283436, Jeremy Larsen. NTREIS
 - $439,0003 bd2 ba1.7k sqft2324 Campfire Trl, Northlake, TX 76247For Sale
 MLS ID #21267852, James Keoughan. NTREIS
 - $469,9004 bd3 ba2.3k sqft2324 Norma Ln, Northlake, TX 76247For SaleMLS ID #21292241, Joel Miller. NTREIS
- $495,0004 bd3 ba2.4k sqft1736 Bonsmara Dr, Northlake, TX 76247For SaleMLS ID #21338000, Jenna Eberly. NTREIS
- $400,0004 bd2 ba1.8k sqft1212 Trailblazer Way, Northlake, TX 76247For SaleMLS ID #21276332, Carrah O'Riley. NTREIS
- $549,0004 bd3 ba2.4k sqft2301 Jack Rabbit Way, Northlake, TX 76247For SaleMLS ID #21275648, James Keoughan. NTREIS
- $475,0004 bd3 ba2.4k sqft2021 Gray Dr, Northlake, TX 76247For SaleMLS ID #21286130, Lily Moore. NTREIS
- $500,0004 bd3 ba2.3k sqft2356 Campfire Trl, Justin, TX 76247For SaleMLS ID #21248915, Tom Dominguez. NTREIS
- from $465,9903 bd3 ba2.3k sqftFloyd Plan, Pecan Square, Northlake, TX 76247New ConstructionCoventry Homes
- $550,0003 bd3 ba2.2k sqft2216 Stella Ln, Northlake, TX 76247For SaleMLS ID #21329604, Alyson Ketcher. NTREIS
- $508,0004 bd3 ba2.8k sqft1520 Bonsmara Dr, Northlake, TX 76247For SaleMLS ID #21224367, Lisa Sutherlin. NTREIS
- $429,9004 bd3 ba2.2k sqft932 Parkside Dr, Argyle, TX 76226For SaleMLS ID #21327026, Heather Vancuren. NTREIS
- $439,9003 bd2 ba2k sqft1509 11th St, Roanoke, TX 76226For SaleMLS ID #21319143, Cami Hobbs Riley. NTREIS
- $459,0004 bd3 ba2.2k sqft2404 Plover Ln, Argyle, TX 76226For SaleMLS ID #21316804, Stephanie Wilson. NTREIS
- $499,9994 bd2 ba2.4k sqft1515 Horseshoe Ct, Justin, TX 76247For SaleMLS ID #21234891, Deanna Hill. NTREIS
- $435,0004 bd2 ba2k sqft9201 Amistad Ln, Argyle, TX 76226For SaleMLS ID #21339517, Kimberly Reding. NTREIS
- $569,0004 bd3 ba2.4k sqft1709 Drover St, Northlake, TX 76247New ConstructionNTREIS
- $379,0004 bd2 ba1.9k sqft326 Texas Trl, Justin, TX 76247For SaleMLS ID #21335193, Josh Mills. NTREIS
