SPOOKTACULAR OCTOBER DEAL! MOTIVATED SELLER OFFERING UP TO $3,500 TOWARD BUYER CLOSING COSTS OR AN INTEREST RATE BUYDOWN WITH AN ACCEPTABLE OFFER!
STOP THE SEARCH! THIS IS THE ONE! Situated on a spacious corner lot in one of Justin’s growing communities, this like-new 2024 home offers the flexibility today’s buyers are searching for. From the moment you arrive, you’ll notice the extra outdoor space and standout curb appeal that set this home apart.
Inside, the open-concept design creates an easy flow between the living, dining, and kitchen areas, making everyday living and entertaining effortless. The private primary suite provides a quiet retreat with a spacious ensuite bath and walk-in closet, while three additional bedrooms offer plenty of room for family, guests, hobbies, or a home office.
Modern finishes, energy-efficient construction, and the peace of mind that comes with a nearly new home make this one truly move-in ready.
Located in the heart of Justin, you’ll enjoy small-town charm with quick access to Highway 114, I-35W, Alliance Town Center, Tanger Outlets, Texas Motor Speedway, and all that the North Fort Worth area has to offer. Whether you’re commuting, shopping, dining, or heading to DFW Airport, you’re never far from where you need to be.
If you’ve been looking for a home that offers extra space, a flexible layout, a prime corner lot, and a little extra help with buyer costs, 326 Texas Trail is one you won’t want to miss. Take advantage of this limited time October incentive and schedule your showing today!
For sale
Price cut: $100 (10/5)
$378,800
326 Texas Trl, Justin, TX 76247
4beds
1,999sqft
Single Family Residence
Built in 2024
7,318 Square Feet Lot
$373,900 Zestimate®
$189/sqft
$35/mo HOA
What's special
Modern finishesExtra outdoor spaceSpacious corner lotStandout curb appealSpacious ensuite bathWalk-in closetEnergy-efficient construction
- 99 days
- 79
- 6
Zillow last checked:
Listing updated:
Listed by:
Josh Mills 0523527 817-774-9077,
Relo Radar 817-774-9077,
Stefanie Daugherty 0746094 817-564-1478,
Relo Radar
Source: NTREIS,MLS#: 21335193
Facts & features
Interior
Bedrooms & bathrooms
- Bedrooms: 4
- Bathrooms: 2
- Full bathrooms: 2
Primary bedroom
- Features: Ceiling Fan(s), En Suite Bathroom, Separate Shower, Walk-In Closet(s)
- Level: First
- Dimensions: 1 x 1
Bedroom
- Features: Ceiling Fan(s)
- Level: First
- Dimensions: 1 x 1
Bedroom
- Level: First
- Dimensions: 1 x 1
Bedroom
- Features: Ceiling Fan(s)
- Level: First
- Dimensions: 1 x 1
Kitchen
- Features: Built-in Features, Eat-in Kitchen, Kitchen Island, Pantry
- Level: First
- Dimensions: 1 x 1
Living room
- Features: Ceiling Fan(s)
- Level: First
- Dimensions: 1 x 1
Utility room
- Features: Utility Room
- Level: First
- Dimensions: 1 x 1
Heating
- Central, Electric
Cooling
- Central Air, Ceiling Fan(s), Electric
Appliances
- Included: Dishwasher, Electric Range, Disposal, Microwave
- Laundry: Washer Hookup, Dryer Hookup, Laundry in Utility Room
Features
- Decorative/Designer Lighting Fixtures, Double Vanity, Eat-in Kitchen, Granite Counters, High Speed Internet, Kitchen Island, Open Floorplan, Cable TV, Walk-In Closet(s)
- Flooring: Carpet, Tile, Vinyl
- Has basement: No
- Has fireplace: No
Interior area
- Total interior livable area: 1,999 sqft
Video & virtual tour
Property
Parking
- Total spaces: 2
- Parking features: Door-Single, Driveway, Garage Faces Front, Garage, Garage Door Opener
- Attached garage spaces: 2
Features
- Levels: One
- Stories: 1
- Patio & porch: Covered
- Pool features: None
- Fencing: Back Yard,Fenced,Wood
Lot
- Size: 7,318 Square Feet
- Features: Corner Lot, Landscaped, Subdivision, Few Trees
Details
- Parcel number: R1025117
Construction
Type & style
- Home type: SingleFamily
- Architectural style: Traditional,Detached
- Property subtype: Single Family Residence
Materials
- Brick
- Roof: Composition
Condition
- Resale
- Year built: 2024
Utilities & green energy
- Sewer: Public Sewer
- Water: Public
- Utilities for property: Electricity Available, Phone Available, Sewer Available, Water Available, Cable Available
Community & HOA
Community
- Features: Park, Trails/Paths, Curbs
- Security: Smoke Detector(s)
- Subdivision: Reatta Ridge Add
HOA
- Has HOA: Yes
- Services included: All Facilities, Association Management
- HOA fee: $425 annually
- HOA name: Reatta Ridge Hoa
- HOA phone: 940-242-1819
Location
- Region: Justin
Financial & listing details
- Price per square foot: $189/sqft
- Tax assessed value: $377,301
- Annual tax amount: $7,320
- Date on market: 7/19/2026
- Cumulative days on market: 100 days
- Listing terms: Cash,Conventional,FHA,VA Loan
- Exclusions: water softener (negotiable), refrigerator, freezer, washer/dryer, garage cabinets & wall attachments, toolboxes, wall hangings, hallway mirror
Estimated market value
$373,900
$355,000 - $393,000
$2,547/mo
Price history
| Date | Event | Price |
|---|---|---|
| 10/5/2026 | Price change | $378,8000%$189/sqft |
Source: NTREIS #21335193 Report a problem | ||
| 8/12/2026 | Price change | $378,9000%$190/sqft |
Source: NTREIS #21335193 Report a problem | ||
| 7/19/2026 | Listed for sale | $379,000$190/sqft |
Source: NTREIS #21335193 Report a problem | ||
Public tax history
| Year | Property taxes | Tax assessment |
|---|---|---|
| 2025 | $5,560 +217.8% | $377,301 +311% |
| 2024 | $1,750 | $91,805 |
Find assessor info on the county website
Monthly payment
Est. payment
Payment breakdown
Explore the cost of this home by adjusting the details. Changes won't be saved.Climate risks
Neighborhood: 76247
Nearby schools
Schools provided by the listing agent
- Elementary: Justin
- Middle: Pike
- High: Northwest
- District: Northwest ISD
Source: NTREIS. This data may not be complete. We recommend contacting the local school district to confirm school assignments for this home.
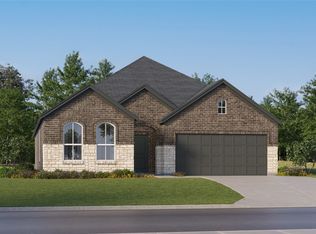
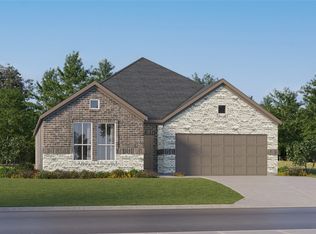
Similar homes
- $364,0004 bd2 ba1.8k sqft900 Summer Ct, Justin, TX 76247For Sale
 MLS ID #21336586, Ryan Oltarsh. NTREIS
 - $375,0004 bd2 ba2k sqft1129 Blackhorse Trl, Justin, TX 76247For Sale
 MLS ID #21371695, Julie M Brown. NTREIS
 - $385,0004 bd3 ba2.2k sqft1212 Western Yarrow Ave, Justin, TX 76247For Sale
 MLS ID #21346937, Eric Williams. NTREIS
 - $333,0003 bd3 ba1.6k sqft339 Texas Trl, Justin, TX 76247For Sale
 MLS ID #21234744, Sagun-Sam Shrestha. NTREIS
