Impressive curb appeal, distinctive custom touches, and inviting spaces for entertaining make this Krum home one you'll want to see! Built in 2020, this beautifully maintained single-story home features an attractive stone-accented exterior, 4 bedrooms, 2 baths, 2,277 square feet of living space, and a spacious 3-car garage. Inside, wood-look ceramic tile flooring complements the home's custom details, including a shiplap-style accent wall in the dining area and an updated fireplace wall featuring custom paint and shiplap detailing. The kitchen offers quartz countertops and stainless steel appliances. An oversized primary bedroom provides a comfortable retreat with an ensuite bath featuring dual sinks and a separate shower. One of the home's most unique features is the versatile 3-car garage, currently furnished as an entertainment space for watching the big game, listening to music, or enjoying a game of pool. The garage doors remain fully operational, and the space can easily return to vehicle parking once the furnishings are removed. Outdoor living is equally inviting with a covered patio, extended concrete area for grilling, a firepit area for gathering with friends, and backyard space for a vegetable garden. From its welcoming curb appeal to its flexible entertainment areas, this home offers a wonderful combination of style, comfort, and functionality.
Care has been taken to provide accurate information. Buyer and buyer's representative to independently verify schools and school assignments.
For sale
Price cut: $5K (10/28)
$375,000
1473 Radecke Rd, Krum, TX 76249
4beds
2,277sqft
Single Family Residence
Built in 2020
8,407 Square Feet Lot
$370,300 Zestimate®
$165/sqft
$50/mo HOA
What's special
Welcoming curb appealStainless steel appliancesWood-look ceramic tile flooringImpressive curb appealCovered patioKitchen offers quartz countertopsDistinctive custom touches
- 21 days
- 395
- 35
Likely to sell faster than
Zillow last checked:
Listing updated:
Listed by:
Sue Cogdell 0524472 (940)891-3229,
Ebby Halliday, REALTORS 940-891-3229
Source: NTREIS,MLS#: 21413624
Facts & features
Interior
Bedrooms & bathrooms
- Bedrooms: 4
- Bathrooms: 2
- Full bathrooms: 2
Primary bedroom
- Features: Ceiling Fan(s), En Suite Bathroom
- Level: First
- Dimensions: 0 x 0
Bedroom
- Features: Ceiling Fan(s)
- Level: First
- Dimensions: 0 x 0
Bedroom
- Level: First
- Dimensions: 0 x 0
Bedroom
- Level: First
- Dimensions: 0 x 0
Primary bathroom
- Features: Built-in Features, Dual Sinks, En Suite Bathroom, Garden Tub/Roman Tub, Stone Counters, Sitting Area in Primary, Separate Shower
- Level: First
- Dimensions: 0 x 0
Dining room
- Level: First
- Dimensions: 0 x 0
Kitchen
- Features: Breakfast Bar, Built-in Features, Kitchen Island, Pantry, Stone Counters, Walk-In Pantry
- Level: First
- Dimensions: 0 x 0
Living room
- Level: First
- Dimensions: 0 x 0
Utility room
- Level: First
- Dimensions: 0 x 0
Heating
- Central, Electric
Cooling
- Central Air, Electric
Appliances
- Included: Dishwasher, Electric Cooktop, Electric Range, Electric Water Heater, Disposal, Microwave
- Laundry: Laundry in Utility Room
Features
- Built-in Features, Decorative/Designer Lighting Fixtures, Granite Counters, High Speed Internet, Kitchen Island, Open Floorplan, Pantry, Cable TV, Walk-In Closet(s)
- Flooring: Carpet, Ceramic Tile
- Windows: Window Coverings
- Has basement: No
- Has fireplace: No
Interior area
- Total interior livable area: 2,277 sqft
Video & virtual tour
Property
Parking
- Total spaces: 3
- Parking features: Garage Faces Front, Kitchen Level, Oversized, Paved
- Attached garage spaces: 3
Features
- Levels: One
- Stories: 1
- Patio & porch: Rear Porch, Patio, Covered
- Exterior features: Private Yard
- Pool features: None
- Fencing: Fenced,Privacy,Wood
Lot
- Size: 8,407 Square Feet
- Features: Back Yard, Interior Lot, Lawn, Landscaped, Few Trees
Details
- Parcel number: R744351
Construction
Type & style
- Home type: SingleFamily
- Architectural style: Traditional,Detached
- Property subtype: Single Family Residence
Materials
- Brick, Rock, Stone
- Foundation: Slab
- Roof: Composition
Condition
- Year built: 2020
Utilities & green energy
- Sewer: Public Sewer
- Water: Public
- Utilities for property: Electricity Connected, Sewer Available, Separate Meters, Water Available, Cable Available
Community & HOA
Community
- Features: Curbs
- Security: Smoke Detector(s)
- Subdivision: Hopkins Meadows Add Ph
HOA
- Has HOA: Yes
- Services included: Association Management
- HOA fee: $600 annually
- HOA name: Hopkins Meadow Hoa
- HOA phone: 817-640-2064
Location
- Region: Krum
Financial & listing details
- Price per square foot: $165/sqft
- Tax assessed value: $383,374
- Annual tax amount: $7,830
- Date on market: 10/16/2026
- Cumulative days on market: 21 days
- Listing terms: Cash,Conventional,FHA,VA Loan
Estimated market value
$370,300
$352,000 - $389,000
$2,534/mo
Price history
| Date | Event | Price |
|---|---|---|
| 10/28/2026 | Price change | $375,000-1.3%$165/sqft |
Source: NTREIS #21413624 Report a problem | ||
| 10/16/2026 | Listed for sale | $380,000-11.6%$167/sqft |
Source: NTREIS #21413624 Report a problem | ||
| 5/31/2025 | Listing removed | $430,000$189/sqft |
Source: NTREIS #20792167 Report a problem | ||
| 12/9/2024 | Listed for sale | $430,000$189/sqft |
Source: NTREIS #20792167 Report a problem | ||
Public tax history
| Year | Property taxes | Tax assessment |
|---|---|---|
| 2025 | $6,148 -4.7% | $383,374 +0.5% |
| 2024 | $6,451 +0.4% | $381,602 +0.5% |
| 2023 | $6,426 -12.5% | $379,768 +10% |
| 2022 | $7,341 +12% | $345,244 +10% |
| 2021 | $6,556 +251% | $313,858 +272.6% |
| 2020 | $1,868 -2.1% | $84,230 |
| 2019 | $1,907 | $84,230 |
Find assessor info on the county website
Monthly payment
Est. payment
Payment breakdown
Explore the cost of this home by adjusting the details. Changes won't be saved.Climate risks
Neighborhood: 76249
Nearby schools
Schools provided by the listing agent
- Elementary: Dodd
- Middle: Krum
- High: Krum
- District: Krum ISD
Source: NTREIS. This data may not be complete. We recommend contacting the local school district to confirm school assignments for this home.
Similar homes
- $375,0004 bd2 ba2.1k sqft5236 Meadow Ln, Krum, TX 76249For Sale
 MLS ID #21353254, Marc Mackey. NTREIS
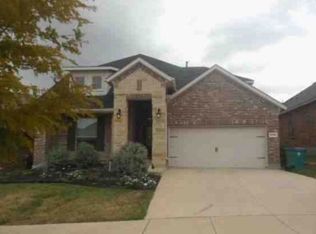
- $325,5004 bd2 ba2.2k sqft5213 Meadow Ln, Krum, TX 76249For Sale
 MLS ID #21397001, Julia Kolarov. NTREIS
- $--5 bd3 ba2.8k sqft2320 Coyote Way, Northlake, TX 76247Auction
 Xome
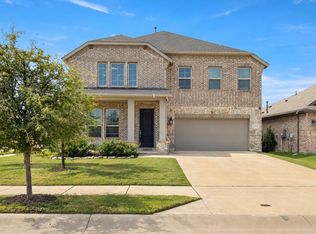
- $409,0005 bd3 ba2.5k sqft5301 Basham Ln, Denton, TX 76207For Sale
 MLS ID #21417318, Chris Garcia. NTREIS
