Welcome home to this spacious and versatile 4-bedroom, 2.5-bath residence designed to fit today's lifestyle! Featuring two generous living areas, there's plenty of room for entertaining, relaxing, or creating separate spaces for everyone. The flexible bonus room with a closet offers endless possibilities as a home office, playroom, guest room, or potential fifth bedroom. The open layout flows seamlessly to the extended covered patio, providing the perfect setting for outdoor dining, weekend barbecues, or simply unwinding after a long day. The garage includes convenient overhead storage, helping keep tools, seasonal décor, and recreational gear organized. Ideally located near schools, major highways, and a variety of shopping, dining, and entertainment options, this home combines comfort, functionality, and convenience. Don't miss your opportunity to make this exceptional property your next home! THIS HOME ALSO QUALIFIES FOR A ZERO DOWN PROGRAM WITH PREFERRED LENDER
For sale
$384,900
2200 Rustling Oaks Dr, Denton, TX 76209
4beds
2,600sqft
Single Family Residence
Built in 2022
6,229 Square Feet Lot
$-- Zestimate®
$148/sqft
$50/mo HOA
What's special
Extended covered patio
- 20 days |
- 470 |
- 50 |
Likely to sell faster than
Zillow last checked:
Listing updated:
Listed by:
Chrissy Mallouf 0576155 940-206-7555,
Real Broker, LLC 855-450-0442,
dora stephens 0662084 940-312-9556,
Real Broker, LLC
Source: NTREIS,MLS#: 21345705
Facts & features
Interior
Bedrooms & bathrooms
- Bedrooms: 4
- Bathrooms: 3
- Full bathrooms: 2
- 1/2 bathrooms: 1
Primary bedroom
- Features: En Suite Bathroom, Separate Shower
- Level: First
- Dimensions: 13 x 15
Bedroom
- Level: Second
- Dimensions: 10 x 11
Bedroom
- Level: Second
- Dimensions: 9 x 11
Bedroom
- Level: Second
- Dimensions: 10 x 11
Dining room
- Level: First
- Dimensions: 16 x 8
Family room
- Level: Second
- Dimensions: 17 x 17
Kitchen
- Features: Breakfast Bar, Built-in Features, Eat-in Kitchen, Granite Counters, Kitchen Island, Pantry
- Level: First
- Dimensions: 12 x 16
Living room
- Level: First
- Dimensions: 16 x 16
Office
- Level: First
- Dimensions: 14 x 10
Heating
- Central, Electric
Cooling
- Central Air, Ceiling Fan(s), Electric
Appliances
- Included: Dishwasher, Electric Range, Electric Water Heater, Disposal, Microwave
- Laundry: Washer Hookup, Dryer Hookup, ElectricDryer Hookup, Laundry in Utility Room
Features
- Chandelier, Decorative/Designer Lighting Fixtures, Eat-in Kitchen, Granite Counters, High Speed Internet, Kitchen Island, Open Floorplan, Pantry, Cable TV
- Flooring: Carpet, Ceramic Tile, Luxury Vinyl Plank
- Windows: Window Coverings
- Has basement: No
- Has fireplace: No
Interior area
- Total interior livable area: 2,600 sqft
Video & virtual tour
Property
Parking
- Total spaces: 2
- Parking features: Driveway, Garage Faces Front, Garage, Garage Door Opener
- Attached garage spaces: 2
Features
- Levels: Two
- Stories: 2
- Patio & porch: Covered
- Pool features: None
- Fencing: Wood
Lot
- Size: 6,229 Square Feet
- Features: Interior Lot, Landscaped, Sprinkler System
Details
- Parcel number: R978844
Construction
Type & style
- Home type: SingleFamily
- Architectural style: Traditional,Detached
- Property subtype: Single Family Residence
Materials
- Brick
- Foundation: Slab
- Roof: Composition
Condition
- Year built: 2022
Utilities & green energy
- Sewer: Public Sewer
- Water: Public
- Utilities for property: Electricity Connected, Sewer Available, Separate Meters, Water Available, Cable Available
Community & HOA
Community
- Security: Smoke Detector(s)
- Subdivision: Audra Pointe
HOA
- Has HOA: Yes
- Services included: Association Management
- HOA fee: $600 annually
- HOA name: Assured Management
- HOA phone: 469-480-8000
Location
- Region: Denton
Financial & listing details
- Price per square foot: $148/sqft
- Tax assessed value: $360,000
- Annual tax amount: $7,158
- Date on market: 7/31/2026
- Cumulative days on market: 21 days
- Listing terms: Cash,Conventional,FHA,VA Loan
- Exclusions: Refrigerator, ring doorbell, curtains and rods
Estimated market value
Not available
Estimated sales range
Not available
Not available
Price history
| Date | Event | Price |
|---|---|---|
| 7/31/2026 | Listed for sale | $384,900+1.7%$148/sqft |
Source: NTREIS #21345705 Report a problem | ||
| 3/3/2022 | Listing removed | -- |
Source:  DR Horton Report a problem DR Horton Report a problem | ||
| 3/1/2022 | Pending sale | $378,570$146/sqft |
Source: DR Horton Report a problem | ||
| 2/28/2022 | Price change | $378,570+0.9%$146/sqft |
Source: DR Horton Report a problem | ||
| 2/26/2022 | Price change | $375,070+0%$144/sqft |
Source: DR Horton Report a problem | ||
| 2/22/2022 | Pending sale | $374,990$144/sqft |
Source: DR Horton Report a problem | ||
| 2/19/2022 | Price change | $374,990+0.5%$144/sqft |
Source: DR Horton Report a problem | ||
| 2/12/2022 | Price change | $372,990+0.5%$143/sqft |
Source: DR Horton Report a problem | ||
| 2/4/2022 | Listed for sale | $370,990$143/sqft |
Source: DR Horton Report a problem | ||
Public tax history
| Year | Property taxes | Tax assessment |
|---|---|---|
| 2025 | $7,158 +2.7% | $360,000 -0.3% |
| 2024 | $6,968 -4% | $361,000 -5% |
| 2023 | $7,256 +334% | $380,000 +382.6% |
| 2022 | $1,672 | $78,745 |
Find assessor info on the county website
Monthly payment
Est. payment
Payment breakdown
Explore the cost of this home by adjusting the details. Changes won't be saved.Climate risks
Neighborhood: 76209
Nearby schools
GreatSchools rating
- 2/10Alice Moore Alexander ElementaryGrades: PK-5Distance: 0.5 mi
- 5/10Calhoun Middle SchoolGrades: 6-8Distance: 2.4 mi
- 5/10Denton High SchoolGrades: 9-12Distance: 3.9 mi
Schools provided by the listing agent
- Elementary: Alice Moore Alexander
- Middle: Strickland
- High: Ryan H S
- District: Denton ISD
Source: NTREIS. This data may not be complete. We recommend contacting the local school district to confirm school assignments for this home.
- $369,9004 bd3 ba2.3k sqft2124 Rustling Oaks Dr, Denton, TX 76209Off Market

- $342,7004 bd2 ba1.9k sqft2204 Rustling Oaks Dr, Denton, TX 76209Off Market

- $321,300-- bd-- ba1.6k sqft2120 Rustling Oaks Dr, Denton, TX 76209Off Market
- $310,6004 bd2 ba1.5k sqft2208 Rustling Oaks Dr, Denton, TX 76209Off Market
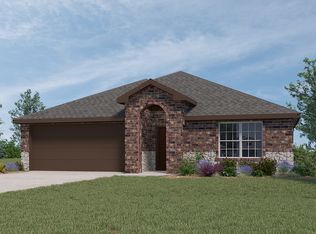
- $364,6004 bd3 ba2.3k sqft2116 Rustling Oaks Dr, Denton, TX 76209Off Market
- $258,4003 bd2 ba1.2k sqft2221 Lattimore St, Denton, TX 76209Off Market
- $269,2003 bd2 ba1.3k sqft2217 Lattimore St, Denton, TX 76209Off Market
- $372,7004 bd3 ba2.3k sqft2212 Rustling Oaks Dr, Denton, TX 76209Off Market
A local agent can set up tours, give advice and negotiate with sellers.
A local lender can help you make sure your offer is ready when you are.
Similar homes
- $325,0004 bd2 ba1.7k sqft1000 Euston St, Denton, TX 76209For Sale
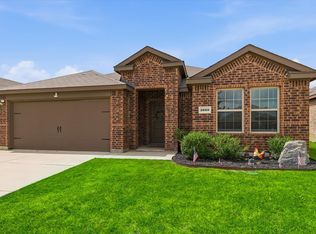 MLS ID #21334089, Valerie Lazarchick. NTREIS
 - $375,0004 bd2 ba1.9k sqft3109 Paruament Dr, Denton, TX 76207For Sale
 MLS ID #21313418, Becky Garrison. NTREIS
 - $389,0004 bd2 ba2k sqft2105 Blackcap St, Denton, TX 76205For Sale
 MLS ID #21243828, Lauren Swanson. NTREIS
 - $399,5005 bd3 ba2.6k sqft1339 Turkey Run Dr, Denton, TX 76207For Sale
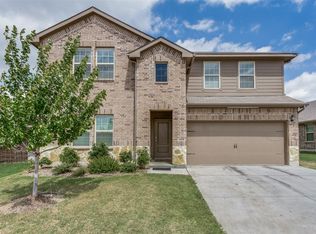 MLS ID #21275100, Katty Urdaneta. NTREIS
 - $342,5003 bd2 ba1.8k sqft3920 Madison Ln, Denton, TX 76208For SaleMLS ID #21340218, Christie McGee. NTREIS
- $429,9993 bd3 ba2.3k sqft2704 Dancing Flame Dr, Denton, TX 76201For SaleMLS ID #21312487, Manpreet Dhillon. NTREIS
- $424,9004 bd2 ba2.2k sqft412 Hogan Dr, Denton, TX 76210For SaleMLS ID #21338889, Emma Verdick. NTREIS
- $375,0004 bd2 ba2k sqft3505 Sabine Dr, Little Elm, TX 75068For SaleMLS ID #21360299, Tracy Wood. NTREIS
- $394,5004 bd2 ba2k sqft3212 Camden Creek Rd, Krum, TX 76249For SaleMLS ID #21261165, Jeff Parkerson. NTREIS
- $378,5004 bd2 ba2.2k sqft5213 Crystal Lake Ave, Krum, TX 76249For SaleMLS ID #21342004, Courtney Gardner. NTREIS
- $359,9004 bd2 ba2k sqft5829 Pensby Dr, Aubrey, TX 76227For SaleMLS ID #21361597, Stephany Smith. NTREIS
- $399,0004 bd2 ba2k sqft3504 Maroon Creek Rd, Aubrey, TX 76227For SaleMLS ID #21338333, Brady Bridges. NTREIS
- $389,9004 bd3 ba2.5k sqft10916 Glover Ln, Aubrey, TX 76227For SaleMLS ID #21273844, Itzel McGregor. NTREIS
- $354,9904 bd2 ba1.9k sqft3713 Ridgeway Ln, Argyle, TX 76226For SaleMLS ID #21307730, Jonathan Gonzalez. NTREIS
- $360,0004 bd3 ba2k sqft3720 Tracewood Bnd, Aubrey, TX 76227For SaleMLS ID #21355196, Trisha Ramos. NTREIS
- $449,0003 bd3 ba2.6k sqft5100 Del Monte Dr, Denton, TX 76207For SaleMLS ID #21291387, Lindsey Knight. NTREIS
- $419,9004 bd3 ba2.5k sqft2805 Brazos Dr, Little Elm, TX 75068For SaleMLS ID #21268340, Clifton A J Johnson. NTREIS
- $359,0004 bd3 ba2.1k sqft317 Madras St, Little Elm, TX 75068For SaleMLS ID #21327975, Anh Bui. NTREIS
- $365,0004 bd3 ba2.4k sqft1145 Vernon Dr, Aubrey, TX 76227For SaleMLS ID #21354489, Angela Taylor. NTREIS
- $415,0004 bd2 ba2k sqft10101 Travis Rd, Little Elm, TX 75068For SaleMLS ID #21286750, LESTON Eustache. NTREIS
