Skip main navigation
For sale
  • $449,000

    5100 Del Monte Dr, Denton, TX 76207

    3beds
    2,606sqft
    : 
    Loading
    Get pre-qualified
    Single Family Residence
    Built in 2024
    7,840 Square Feet Lot
    $-- Zestimate®
    $172/sqft
    $50/mo HOA

    What's special

    Dedicated officeGenerously sized backyard
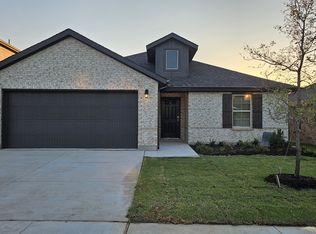
    Welcome to this inviting home in a newer community in Denton, offering a blend of comfort, functionality, and modern living. Ideally positioned near major highways, shopping, and dining, this property provides convenient access while being part of a growing neighborhood. Inside, the home features a spacious layout with multiple living areas, including a dedicated office and a gameroom, creating flexibility for both everyday living and entertaining. The kitchen offers ample cabinet space and flows naturally into the main living areas, making it easy to stay connected while hosting or spending time at home. The primary suite provides a comfortable retreat with its own private bath, while additional bedrooms offer versatility for guests or hobbies. Step outside to a generously sized backyard with room to relax, entertain, or personalize to fit your lifestyle. Whether enjoying quiet evenings or weekend gatherings, the outdoor space offers plenty of potential. This newer home offers added peace of mind with a foundation warranty with approximately 8 years remaining, and all major systems are less than 2 years old. With its functional floor plan, modern features, and convenient location, this home presents a great opportunity to own in Denton.
    43 days
    |
    76
    |
    11
    |

    Zillow last checked:

    Listing updated:

    Listed by:

    Lindsey Knight 0619376 214-683-5024,

    EXP REALTY 888-519-7431

    Source: NTREIS,MLS#: 21291387

    Loading...

      Facts & features

      Interior

      Bedrooms & bathrooms
      • Bedrooms: 3
      • Bathrooms: 3
      • Full bathrooms: 2
      • 1/2 bathrooms: 1
      Primary bedroom
      • Level: First
      • Dimensions: 14 x 15
      Bedroom
      • Level: Second
      • Dimensions: 14 x 13
      Bedroom
      • Level: Second
      • Dimensions: 14 x 10
      Primary bathroom
      • Level: First
      • Dimensions: 10 x 10
      Dining room
      • Level: First
      • Dimensions: 10 x 13
      Other
      • Level: Second
      • Dimensions: 11 x 6
      Game room
      • Level: Second
      • Dimensions: 24 x 20
      Half bath
      • Level: First
      • Dimensions: 5 x 6
      Kitchen
      • Features: Stone Counters
      • Level: First
      • Dimensions: 18 x 17
      Laundry
      • Level: First
      • Dimensions: 5 x 6
      Living room
      • Level: First
      • Dimensions: 14 x 20
      Office
      • Level: First
      • Dimensions: 12 x 10
      Heating
      • Electric
      Cooling
      • Central Air, Electric
      Appliances
      • Included: Dishwasher, Disposal, Microwave
      Features
      • High Speed Internet, Cable TV
      • Flooring: Wood
      • Has basement: No
      • Number of fireplaces: 1
      • Fireplace features: Living Room
      Interior area
      • Total interior livable area: 2,606 sqft
      Video & virtual tour

      Property

      Parking
      • Total spaces: 2
      • Parking features: Driveway, Garage, Garage Door Opener
      • Attached garage spaces: 2
      Features
      • Levels: Two
      • Stories: 2
      • Pool features: None
      • Fencing: Wood
      Lot
      • Size: 7,840 Square Feet
      • Features: Back Yard, Lawn, Landscaped, Few Trees
      Details
      • Parcel number: R982761

      Construction

      Type & style
      • Home type: SingleFamily
      • Architectural style: Traditional,Detached
      • Property subtype: Single Family Residence
      Materials
      • Brick
      • Foundation: Slab
      • Roof: Composition
      Condition
      • Year built: 2024

      Utilities & green energy

      • Sewer: Public Sewer
      • Water: Public
      • Utilities for property: Sewer Available, Water Available, Cable Available

      Community & HOA

      Community
      • Security: Carbon Monoxide Detector(s), Smoke Detector(s)
      • Subdivision: Stark Farms Ph 2
      HOA
      • Has HOA: Yes
      • Services included: Association Management
      • HOA fee: $605 annually
      • HOA name: Stark Farm Homeowners Association
      • HOA phone: 214-518-8672
      Location
      • Region: Denton

      Financial & listing details

      • Price per square foot: $172/sqft
      • Tax assessed value: $475,749
      • Annual tax amount: $9,578
      • Date on market: 6/5/2026
      • Cumulative days on market: 71 days
      • Exclusions: Gym equipment in garage, mounted TV's

        Estimated market value

        Not available

        Estimated sales range

        Not available

        Not available

        Price history

        DateEventPrice
        6/5/2026Listed for sale$449,000-0.2%$172/sqft
        Source: NTREIS #21291387 Report a problem
        6/4/2026Listing removed$450,000$173/sqft
        Source: eXp Realty #21261102 Report a problem
        5/19/2026Price change$450,000-1.1%$173/sqft
        Source: NTREIS #21261102 Report a problem
        5/7/2026Listed for sale$455,000$175/sqft
        Source: NTREIS #21261102 Report a problem

        Public tax history

        YearProperty taxesTax assessment
        2025$9,578 +680.5%$475,749 +658.4%
        2024$1,227 +1%$62,729
        2023$1,215 +35%$62,729 +50%
        2022$900 $41,819
        Find assessor info on the county website

        Monthly payment

        Est. payment

        Payment breakdown

        Explore the cost of this home by adjusting the details. Changes won't be saved.
        All calculations are estimates and provided by Zillow, Inc. for informational purposes only. Actual amounts may vary.
        HOA fees may include property taxes on listings classified as Co-Ops. Contact the listing agent and/or owner for fee details.
        Mortgage interest rates are dependent on a number of factors, including credit score, down payment, and repayment length. Interest rate data provided by Zillow Group Marketplace, Inc. as of 1/1/1970 from various mortgage lenders with which we have lead or other similar arrangements; the Estimated Payment is an average of those rates.
        See how much you could borrow to make a competitive offer.

        Climate risks

        Neighborhood: 76207

        Getting around

        15 / 100
        Car-Dependent
        0 / 100
        No Nearby Transit
        30 / 100
        Somewhat Bikeable

        Nearby schools

        GreatSchools rating
        Schools provided by the listing agent
        • Elementary: Ginnings
        • Middle: Strickland
        • High: Ryan H S
        • District: Denton ISD

        Source: NTREIS. This data may not be complete. We recommend contacting the local school district to confirm school assignments for this home.

        A local agent can set up tours, give advice and negotiate with sellers.

        Browse local experts

        Similar homes