Step into modern comfort and thoughtful design in this beautifully crafted 2024-built home in Denton, Texas by renowned builder Beazer Homes, known for blending upscale finishes with exceptional energy efficiency. From the moment you walk through the door, you’ll notice the attention to detail with stylish designer touches, an open-concept layout, and a light, inviting atmosphere that feels both functional and luxurious.
The kitchen serves as the heart of the home with sleek finishes, modern cabinetry, gorgeous Quartz countertops, and an ideal setup for entertaining or everyday living. Spacious living areas and well-appointed bedrooms provide flexibility for families, professionals, or anyone looking for a move-in-ready home with contemporary appeal.
Built with Beazer’s commitment to energy-efficient construction, this home offers the benefits of modern insulation, smart design, and efficiency-focused features that help create year-round comfort while keeping utility costs in mind.
Conveniently located in the growing Denton area, you’ll enjoy easy access to shopping, dining, entertainment, major commuting routes, and all the charm that makes Denton one of North Texas’ most desirable places to call home. This is the perfect opportunity to own a nearly new home without the wait of new construction.
Sold
Price Unknown
5101 Valley Forge Dr, Denton, TX 76207
3beds
1,525sqft
Single Family Residence
Built in 2024
5,488 Square Feet Lot
$347,200 Zestimate®
$--/sqft
$2,256 Estimated rent
Home value
$347,200
$326,000 - $368,000
$2,256/mo
Zestimate® history
Owner options
List your home for rent
$2,256/mo
Rent Zestimate®
Find your next renter with Zillow Rental Manager. Plus, with online applications, you can quickly screen prospective tenants – for free.
$2,256/mo
Rent Zestimate®
Refinance and save
$495/mo
Est. payment
Refinancing to a lower rate could help reduce your monthly payments and save thousands over the life of the loan.
$495/mo
Est. payment
Explore your selling options
Work with a Zillow partner agent
Leverage their expertise and Zillow's premium Showcase listings to get your home seen by more buyers.
Get startedList with your own agent
Get your home in front of millions of buyers by listing it on Zillow.
Learn how to do itSell it yourself
Take full control of how buyers see your home on Zillow by listing For Sale by Owner (FSBO).
List your homeWhat's special
Sleek finishesModern comfortWell-appointed bedroomsGorgeous quartz countertopsThoughtful designLight inviting atmosphereSmart design
Zillow last checked:
Listing updated:
Listed by:
Josh Simmons 0684970 469-995-0979,
Compass RE Texas, LLC. 214-814-8100
Bought with:
Brandon Larson, 0662034
Engel & Voelkers Dallas-FLMnd
Source: NTREIS,MLS#: 21268303
Facts & features
Interior
Bedrooms & bathrooms
- Bedrooms: 3
- Bathrooms: 2
- Full bathrooms: 2
Primary bedroom
- Features: Walk-In Closet(s)
- Level: First
- Dimensions: 13 x 13
Bedroom
- Level: First
- Dimensions: 10 x 13
Bedroom
- Level: First
- Dimensions: 10 x 13
Primary bathroom
- Features: Built-in Features, Dual Sinks, Granite Counters, Linen Closet, Separate Shower
- Level: First
- Dimensions: 9 x 11
Dining room
- Level: First
- Dimensions: 11 x 8
Other
- Features: Built-in Features, Granite Counters, Linen Closet
- Level: First
- Dimensions: 10 x 5
Kitchen
- Features: Breakfast Bar, Eat-in Kitchen, Granite Counters, Kitchen Island
- Level: First
- Dimensions: 13 x 11
Living room
- Features: Ceiling Fan(s)
- Level: First
- Dimensions: 17 x 12
Utility room
- Features: Linen Closet, Utility Room
- Level: First
- Dimensions: 6 x 6
Heating
- Central, Electric, ENERGY STAR Qualified Equipment
Cooling
- Central Air, Ceiling Fan(s), Electric, ENERGY STAR Qualified Equipment
Appliances
- Included: Convection Oven, Dryer, Dishwasher, Electric Cooktop, Electric Oven, Electric Water Heater, Microwave, Tankless Water Heater, Washer
- Laundry: Washer Hookup, Dryer Hookup, ElectricDryer Hookup, Laundry in Utility Room
Features
- Built-in Features, Eat-in Kitchen, Granite Counters, High Speed Internet, Kitchen Island, Open Floorplan, Cable TV, Wired for Sound
- Flooring: Ceramic Tile, Luxury Vinyl Plank
- Windows: Bay Window(s)
- Has basement: No
- Has fireplace: No
Interior area
- Total interior livable area: 1,525 sqft
Property
Parking
- Total spaces: 2
- Parking features: Garage Faces Front, Garage, Garage Door Opener
- Attached garage spaces: 2
Features
- Levels: One
- Stories: 1
- Patio & porch: Covered
- Exterior features: Garden
- Pool features: None
- Fencing: Wood
Lot
- Size: 5,488 Square Feet
- Features: Back Yard, Interior Lot, Lawn, Subdivision, Sprinkler System, Few Trees
- Residential vegetation: Grassed
Details
- Parcel number: R982750
Construction
Type & style
- Home type: SingleFamily
- Architectural style: Traditional,Detached
- Property subtype: Single Family Residence
- Attached to another structure: Yes
Materials
- Brick, Fiber Cement
- Roof: Composition
Condition
- Year built: 2024
Utilities & green energy
- Utilities for property: Electricity Connected, Cable Available
Community & HOA
Community
- Features: Community Mailbox, Curbs
- Subdivision: Stark Farms Ph 2
HOA
- Has HOA: Yes
- Services included: Association Management, Maintenance Grounds
- HOA fee: $495 annually
- HOA name: Neighborhood Management
- HOA phone: 214-518-8672
Location
- Region: Denton
Financial & listing details
- Tax assessed value: $342,733
- Annual tax amount: $6,900
- Date on market: 5/14/2026
- Cumulative days on market: 17 days
- Listing terms: Cash,Conventional,FHA,VA Loan
Price history
| Date | Event | Price |
|---|---|---|
| 6/25/2026 | Sold | -- |
Source: NTREIS #21268303 Report a problem | ||
| 6/9/2026 | Pending sale | $355,000$233/sqft |
Source: NTREIS #21268303 Report a problem | ||
| 5/29/2026 | Contingent | $355,000$233/sqft |
Source: NTREIS #21268303 Report a problem | ||
| 5/26/2026 | Price change | $355,000-2.7%$233/sqft |
Source: NTREIS #21268303 Report a problem | ||
| 5/14/2026 | Listed for sale | $365,000-3.2%$239/sqft |
Source: NTREIS #21268303 Report a problem | ||
| 9/6/2024 | Sold | -- |
Source: NTREIS #20563828 Report a problem | ||
| 4/15/2024 | Pending sale | $376,990$247/sqft |
Source: NTREIS #20563828 Report a problem | ||
| 4/8/2024 | Price change | $376,990+0%$247/sqft |
Source: NTREIS #20563828 Report a problem | ||
| 4/5/2024 | Price change | $376,8500%$247/sqft |
Source: NTREIS #20563828 Report a problem | ||
| 4/2/2024 | Price change | $376,990+0.5%$247/sqft |
Source: NTREIS #20563828 Report a problem | ||
| 3/25/2024 | Price change | $374,990-3.8%$246/sqft |
Source: NTREIS #20563828 Report a problem | ||
| 3/21/2024 | Price change | $389,826-5.5%$256/sqft |
Source: NTREIS #20563828 Report a problem | ||
| 3/18/2024 | Listed for sale | $412,662$271/sqft |
Source: NTREIS #20563828 Report a problem | ||
Public tax history
| Year | Property taxes | Tax assessment |
|---|---|---|
| 2025 | $6,900 +638.7% | $342,733 +617.8% |
| 2024 | $934 +1% | $47,750 |
| 2023 | $925 +35% | $47,750 +50% |
| 2022 | $685 | $31,834 |
Find assessor info on the county website
Neighborhood: 76207
Nearby homes
- $--4 bd3 ba2.8k sqft5105 Valley Forge Dr, Denton, TX 76207Sold
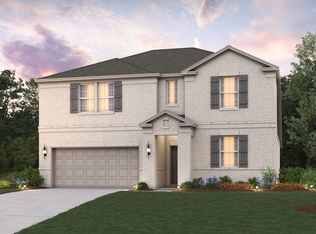
- $358,2004 bd2 ba1.8k sqft5005 Valley Forge Dr, Denton, TX 76207Off Market
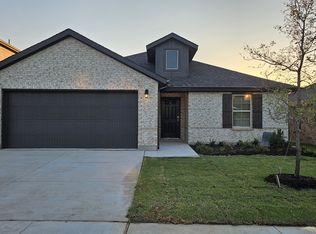
- $351,5004 bd2 ba1.6k sqft5109 Valley Forge Dr, Denton, TX 76207Off Market
- $436,4003 bd2 ba2.6k sqft5100 Del Monte Dr, Denton, TX 76207Off Market
- $409,2004 bd3 ba2.5k sqft5001 Valley Forge Dr, Denton, TX 76207Off Market
- $--3 bd2 ba1.5k sqft5104 Del Monte Dr, Denton, TX 76207Sold
- $79,5844 bd2 ba2k sqft5108 Del Monte Dr, Denton, TX 76207Off Market
- $--4 bd2 ba1.8k sqft5113 Valley Forge Dr, Denton, TX 76207Sold
Nearby schools
GreatSchools rating
- 4/10Evers Park Elementary SchoolGrades: PK-5Distance: 1.8 mi
- 5/10Calhoun Middle SchoolGrades: 6-8Distance: 3.4 mi
- 5/10Denton High SchoolGrades: 9-12Distance: 3.4 mi
Schools provided by the listing agent
- Elementary: Evers Park
- Middle: Calhoun
- High: Denton
- District: Denton ISD
Source: NTREIS. This data may not be complete. We recommend contacting the local school district to confirm school assignments for this home.
Get a cash offer in 3 minutes
Find out how much your home could sell for in as little as 3 minutes with a no-obligation cash offer.
Estimated market value
$347,200
Get a cash offer in 3 minutes
Find out how much your home could sell for in as little as 3 minutes with a no-obligation cash offer.
Estimated market value
$347,200
- Texas
- Denton County
- Denton
- 76207
- 5101 Valley Forge Dr
