Skip the wait, construction delays, and extra upgrade costs of new construction and move right into this beautifully maintained 4-bedroom, 2.5-bath home in growing Spiritas Ranch. Built in 2023, this thoughtfully designed floor plan offers an open-concept layout with a spacious living area, upstairs game room, and flexible spaces perfect for everyday living and entertaining.The kitchen opens seamlessly to the main living area and features granite countertops, stainless steel appliances, ample cabinet space, and a large island ideal for gathering with family and friends. The private primary suite offers a spacious retreat, while additional bedrooms provide room for family, guests, or a home office. Enjoy added touches already completed for you, including upgraded ceiling fans and stylish wallpaper accents that add warmth and personality beyond builder-basic finishes. The game room is ready for fun from day one, and the air hockey table can stay with an acceptable offer. Conveniently located approximately ½ mile from the brand-new elementary school and about a mile from new shopping, dining, Target, Kroger, and everyday conveniences. Why start from scratch when this move-in-ready home already has the finishing touches done for you? Enjoy everything Spiritas Ranch has to offer, including a resort-style pool with cabanas, children’s pool, gym, playground, sand volleyball courts, scenic walking and biking trails, parks, and open green space—all just minutes from Lewisville Lake. Located in highly sought-after Denton ISD or Little Elm ISD, this move-in-ready home lets you enjoy the community today without the wait for new construction.
For sale
Price cut: $1K (8/30)
$358,000
317 Madras St, Little Elm, TX 75068
4beds
2,132sqft
Single Family Residence
Built in 2023
4,617 Square Feet Lot
$354,100 Zestimate®
$168/sqft
$75/mo HOA
What's special
Sand volleyball courtsUpgraded ceiling fansStainless steel appliancesGranite countertopsUpstairs game roomResort-style pool with cabanasAmple cabinet space
- 60 days
- 672
- 34
Zillow last checked:
Listing updated:
Listed by:
Anh Bui 0613599 817-771-0314,
Create-360, LLC 817-771-0314
Source: NTREIS,MLS#: 21327975
Facts & features
Interior
Bedrooms & bathrooms
- Bedrooms: 4
- Bathrooms: 3
- Full bathrooms: 2
- 1/2 bathrooms: 1
Primary bedroom
- Features: Ceiling Fan(s), Separate Shower, Walk-In Closet(s)
- Level: First
- Dimensions: 16 x 16
Bedroom
- Features: Ceiling Fan(s)
- Level: Second
- Dimensions: 11 x 11
Bedroom
- Level: Second
- Dimensions: 11 x 11
Bedroom
- Features: Ceiling Fan(s)
- Level: Second
- Dimensions: 11 x 11
Other
- Level: Second
- Dimensions: 9 x 7
Game room
- Features: Ceiling Fan(s)
- Level: Second
- Dimensions: 16 x 11
Half bath
- Features: Granite Counters
- Level: First
- Dimensions: 5 x 5
Kitchen
- Features: Breakfast Bar, Built-in Features, Eat-in Kitchen, Kitchen Island, Solid Surface Counters, Walk-In Pantry
- Level: First
- Dimensions: 16 x 10
Living room
- Features: Ceiling Fan(s)
- Level: First
- Dimensions: 16 x 16
Utility room
- Features: Built-in Features
- Level: First
- Dimensions: 10 x 6
Heating
- Central
Cooling
- Attic Fan, Central Air, Ceiling Fan(s)
Appliances
- Included: Dishwasher, Disposal, Gas Oven
- Laundry: Washer Hookup, Dryer Hookup, Laundry in Utility Room
Features
- Built-in Features, Decorative/Designer Lighting Fixtures, Eat-in Kitchen, High Speed Internet, Kitchen Island, Open Floorplan, Cable TV, Walk-In Closet(s), Wired for Sound
- Flooring: Carpet, Ceramic Tile, Laminate
- Has basement: No
- Has fireplace: No
Interior area
- Total interior livable area: 2,132 sqft
Video & virtual tour
Property
Parking
- Total spaces: 2
- Parking features: Additional Parking, Driveway, Garage, Garage Door Opener
- Attached garage spaces: 2
Features
- Levels: Two
- Stories: 2
- Pool features: None
Lot
- Size: 4,617 Square Feet
Details
- Parcel number: R1027283
Construction
Type & style
- Home type: SingleFamily
- Architectural style: Detached
- Property subtype: Single Family Residence
- Attached to another structure: Yes
Materials
- Foundation: Slab
- Roof: Asphalt
Condition
- Year built: 2023
Utilities & green energy
- Sewer: Public Sewer
- Water: Public
- Utilities for property: Other, Sewer Available, Water Available, Cable Available
Community & HOA
Community
- Features: Curbs, Sidewalks
- Security: Security System, Carbon Monoxide Detector(s), Smoke Detector(s), Wireless
- Subdivision: Spiritas Ranch
HOA
- Has HOA: Yes
- Services included: All Facilities, Association Management, Maintenance Grounds
- HOA fee: $900 annually
- HOA name: Reserve At Spirtas Ranch
- HOA phone: 972-428-2030
Location
- Region: Little Elm
Financial & listing details
- Price per square foot: $168/sqft
- Tax assessed value: $406,721
- Annual tax amount: $8,626
- Date on market: 7/10/2026
- Cumulative days on market: 428 days
- Listing terms: Cash,Conventional,FHA,VA Loan
Estimated market value
$354,100
$336,000 - $372,000
$2,706/mo
Price history
| Date | Event | Price |
|---|---|---|
| 8/30/2026 | Price change | $358,000-0.3%$168/sqft |
Source: NTREIS #21327975 Report a problem | ||
| 8/16/2026 | Price change | $359,000-0.3%$168/sqft |
Source: NTREIS #21327975 Report a problem | ||
| 7/29/2026 | Price change | $360,000-0.8%$169/sqft |
Source: NTREIS #21327975 Report a problem | ||
| 7/10/2026 | Price change | $363,000-0.1%$170/sqft |
Source: NTREIS #21327975 Report a problem | ||
| 6/30/2026 | Price change | $363,499-0.1%$170/sqft |
Source: NTREIS #21287276 Report a problem | ||
| 6/24/2026 | Price change | $363,999-0.3%$171/sqft |
Source: NTREIS #21287276 Report a problem | ||
| 6/10/2026 | Price change | $364,999-0.5%$171/sqft |
Source: NTREIS #21287276 Report a problem | ||
| 6/1/2026 | Listed for sale | $366,999-0.3%$172/sqft |
Source: NTREIS #21287276 Report a problem | ||
| 6/1/2026 | Listing removed | $367,999$173/sqft |
Source: NTREIS #21244709 Report a problem | ||
| 5/25/2026 | Price change | $367,999-0.3%$173/sqft |
Source: NTREIS #21244709 Report a problem | ||
| 4/20/2026 | Listed for sale | $369,000-2.9%$173/sqft |
Source: NTREIS #21244709 Report a problem | ||
| 4/20/2026 | Listing removed | $379,900$178/sqft |
Source: NTREIS #21144527 Report a problem | ||
| 4/13/2026 | Price change | $379,900-1.3%$178/sqft |
Source: NTREIS #21144527 Report a problem | ||
| 4/8/2026 | Price change | $384,900-1.3%$181/sqft |
Source: NTREIS #21144527 Report a problem | ||
| 1/12/2026 | Price change | $389,900-1.3%$183/sqft |
Source: NTREIS #21144527 Report a problem | ||
| 1/5/2026 | Price change | $394,900-1%$185/sqft |
Source: NTREIS #21144527 Report a problem | ||
| 11/10/2025 | Price change | $399,000-2.7%$187/sqft |
Source: NTREIS #21091326 Report a problem | ||
| 10/20/2025 | Listed for sale | $410,000-1.2%$192/sqft |
Source: NTREIS #21091326 Report a problem | ||
| 10/17/2025 | Listing removed | $415,000$195/sqft |
Source: NTREIS #21049460 Report a problem | ||
| 9/3/2025 | Listed for sale | $415,000-2.4%$195/sqft |
Source: NTREIS #21049460 Report a problem | ||
| 9/2/2025 | Listing removed | $425,000$199/sqft |
Source: NTREIS #21009223 Report a problem | ||
| 7/23/2025 | Listed for sale | $425,000$199/sqft |
Source: NTREIS #21009223 Report a problem | ||
| 7/21/2025 | Listing removed | $425,000$199/sqft |
Source: NTREIS #20981591 Report a problem | ||
| 7/14/2025 | Price change | $425,000-0.9%$199/sqft |
Source: NTREIS #20981591 Report a problem | ||
| 6/26/2025 | Listed for sale | $429,000$201/sqft |
Source: NTREIS #20981591 Report a problem | ||
Public tax history
| Year | Property taxes | Tax assessment |
|---|---|---|
| 2025 | $8,626 +75.5% | $406,721 +133.6% |
| 2024 | $4,914 | $174,092 |
Find assessor info on the county website
Monthly payment
Est. payment
Payment breakdown
Explore the cost of this home by adjusting the details. Changes won't be saved.Climate risks
Neighborhood: 75068
Nearby schools
Schools provided by the listing agent
- Elementary: Fred Hill
- Middle: Rodriguez
- High: Ray Braswell
- District: Denton ISD
Source: NTREIS. This data may not be complete. We recommend contacting the local school district to confirm school assignments for this home.

Similar homes
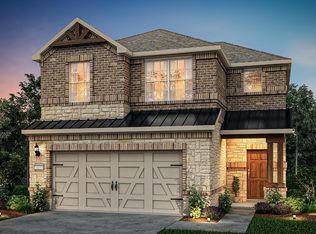
- $375,0004 bd3 ba2.4k sqft1033 Bird Creek Dr, Little Elm, TX 75068For Sale
 MLS ID #21358072, Harlan Papert. NTREIS
 - $370,0004 bd2 ba2k sqft1613 Roadrunner Dr, Little Elm, TX 75068For Sale
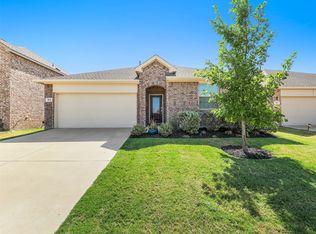 MLS ID #21328740, Cindy Kindsvater. NTREIS
 - $349,0003 bd2 ba1.7k sqft3141 Brazoria Dr, Little Elm, TX 75068For Sale
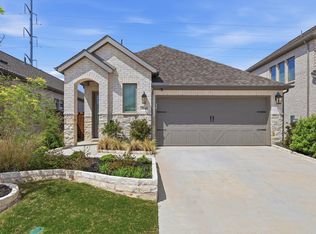 MLS ID #21240297, Ashley Melton. NTREIS
 - $400,0004 bd3 ba1.8k sqft9108 Winding Creek Dr, Little Elm, TX 75068For Sale
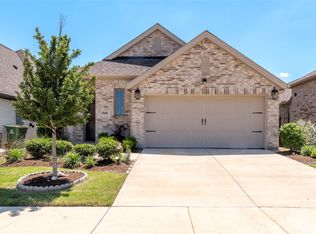 MLS ID #21308366, Yingying Liu. NTREIS
