Welcome to this beautifully designed 2024-built two-story brick and stone home offering 2,813 square feet of thoughtfully crafted living space in one of Little Elm's desirable communities. A covered front porch creates a warm welcome, while the open-concept floorplan is ideal for both everyday living and entertaining. The impressive family room features a striking Iron Ore board and batten accent wall, decorative fireplace, soaring vaulted ceiling, and abundant natural light with peaceful views of the backyard. The chef-inspired kitchen showcases white shaker-style cabinetry, quartz countertops, a large island with breakfast bar, gas cooktop, walk-in pantry, and stylish decorative lighting. The spacious laundry room offers additional storage with a convenient shelf and enough space for a freezer. The private primary suite is located downstairs and overlooks the backyard. Double doors lead to the luxurious ensuite bath featuring dual sinks, a soaking tub, separate shower, and a generous walk-in closet. A secondary bedroom with ceiling fan is also located on the first floor, making it perfect for guests, a home office, or multigenerational living. Upstairs, you'll find a spacious game room with ceiling fan along with two additional bedrooms, providing plenty of room for family and guests. Step outside to enjoy the covered patio and oversized backyard surrounded by a wood privacy fence, offering ample space for outdoor entertaining, play, or pets. Residents enjoy outstanding neighborhood amenities including a community pool, clubhouse, scenic greenbelt, and jogging paths. Combining modern finishes, functional living spaces, and exceptional community amenities, this move-in-ready home offers the perfect blend of comfort, style, and convenience.
For sale
Price cut: $6K (8/10)
$483,000
4121 Blackbird Ave, Little Elm, TX 75068
4beds
2,813sqft
:
Get pre-qualified$3,640/mo
Single Family Residence
Built in 2024
5,749 Square Feet Lot
$-- Zestimate®
$172/sqft
$75/mo HOA
What's special
Decorative fireplaceOpen-concept floorplanAbundant natural lightQuartz countertopsCovered patioSoaring vaulted ceilingImpressive family room
- 11 days |
- 204 |
- 18 |
Likely to sell faster than
Zillow last checked:
Listing updated:
Listed by:
Frankie Arthur 0484278 972-655-8870,
Coldwell Banker Apex, Realtors 972-829-4450
Source: NTREIS,MLS#: 21342885
Facts & features
Interior
Bedrooms & bathrooms
- Bedrooms: 4
- Bathrooms: 3
- Full bathrooms: 3
Primary bedroom
- Features: En Suite Bathroom, Separate Shower, Walk-In Closet(s)
- Level: First
- Dimensions: 16 x 13
Bedroom
- Level: First
- Dimensions: 12 x 14
Bedroom
- Features: Split Bedrooms, Walk-In Closet(s)
- Level: Second
- Dimensions: 12 x 12
Bedroom
- Features: Split Bedrooms, Walk-In Closet(s)
- Level: Second
- Dimensions: 12 x 14
Dining room
- Level: First
- Dimensions: 10 x 19
Family room
- Level: Second
- Dimensions: 19 x 23
Kitchen
- Features: Breakfast Bar, Built-in Features, Kitchen Island, Pantry, Stone Counters, Walk-In Pantry
- Level: First
- Dimensions: 11 x 23
Living room
- Features: Fireplace
- Level: First
- Dimensions: 19 x 16
Utility room
- Level: First
- Dimensions: 7 x 9
Heating
- Central, Fireplace(s), Natural Gas, Other
Cooling
- Central Air, Ceiling Fan(s), Electric, Other
Appliances
- Included: Some Gas Appliances, Dishwasher, Electric Water Heater, Gas Cooktop, Disposal, Gas Oven, Microwave, Plumbed For Gas, Vented Exhaust Fan
- Laundry: Washer Hookup, Dryer Hookup, Laundry in Utility Room, Other
Features
- Chandelier, Decorative/Designer Lighting Fixtures, High Speed Internet, Kitchen Island, Open Floorplan, Other, Pantry, Cable TV, Vaulted Ceiling(s), Walk-In Closet(s), Wired for Sound
- Flooring: Carpet, Ceramic Tile, Luxury Vinyl Plank, Tile
- Windows: Window Coverings
- Has basement: No
- Number of fireplaces: 1
- Fireplace features: Decorative, Electric
Interior area
- Total interior livable area: 2,813 sqft
Video & virtual tour
Property
Parking
- Total spaces: 2
- Parking features: Door-Single, Driveway, Garage Faces Front, Garage, Garage Door Opener, Inside Entrance, Lighted, Private
- Attached garage spaces: 2
Features
- Levels: Two
- Stories: 2
- Patio & porch: Front Porch, Other, Patio, Covered
- Exterior features: Lighting, Other, Rain Gutters
- Pool features: None, Community
- Fencing: Back Yard,Other,Privacy,Wood
Lot
- Size: 5,749 Square Feet
- Dimensions: 115*49*115*49
- Features: Back Yard, Interior Lot, Lawn, Landscaped, Other, Subdivision, Sprinkler System, Few Trees
Details
- Parcel number: R1036001
Construction
Type & style
- Home type: SingleFamily
- Architectural style: Traditional,Detached
- Property subtype: Single Family Residence
Materials
- Brick, Rock, Stone
- Foundation: Slab
- Roof: Composition
Condition
- Year built: 2024
Utilities & green energy
- Utilities for property: Electricity Available, Electricity Connected, Natural Gas Available, Municipal Utilities, Other, Sewer Available, Separate Meters, Underground Utilities, Water Available, Cable Available
Community & HOA
Community
- Features: Clubhouse, Other, Playground, Park, Pool, Trails/Paths, Sidewalks
- Security: Security System Owned, Security System, Carbon Monoxide Detector(s), Other, Smoke Detector(s), Security Service
- Subdivision: Spiritas Ranch Ph 1m
HOA
- Has HOA: Yes
- Services included: All Facilities, Association Management, Maintenance Grounds
- HOA fee: $900 annually
- HOA name: Spiritas Ranch Hoa
- HOA phone: 972-428-2030
Location
- Region: Little Elm
Financial & listing details
- Price per square foot: $172/sqft
- Date on market: 7/31/2026
- Cumulative days on market: 12 days
- Listing terms: Cash,Conventional,FHA,VA Loan
- Exclusions: TVs & Brackets, Curtain & Rods
Estimated market value
Not available
Estimated sales range
Not available
Not available
Price history
| Date | Event | Price |
|---|---|---|
| 8/10/2026 | Price change | $483,000-1.2%$172/sqft |
Source: NTREIS #21342885 Report a problem | ||
| 7/31/2026 | Listed for sale | $489,000$174/sqft |
Source: NTREIS #21342885 Report a problem | ||
Public tax history
Tax history is unavailable.
Monthly payment
Est. payment
Payment breakdown
Explore the cost of this home by adjusting the details. Changes won't be saved.Climate risks
Neighborhood: 75068
Nearby schools
GreatSchools rating
- 3/10Cross Oaks Elementary SchoolGrades: PK-5Distance: 0.8 mi
- 5/10Rodriguez MiddleGrades: 6-8Distance: 1.7 mi
- 4/10Ray E Braswell High SchoolGrades: 9-12Distance: 2.8 mi
Schools provided by the listing agent
- Elementary: Fred Hill
- Middle: Rodriguez
- High: Ray Braswell
- District: Denton ISD
Source: NTREIS. This data may not be complete. We recommend contacting the local school district to confirm school assignments for this home.
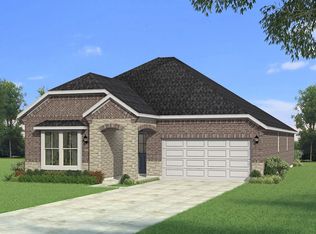
- $--4 bd3 ba2.4k sqft4120 Blackbird Ave, Little Elm, TX 75068Sold
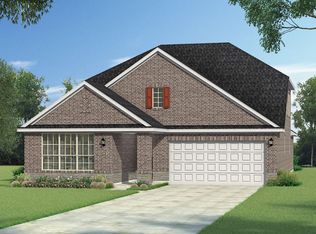
- $--5 bd3 ba2.9k sqft4124 Blackbird Ave, Little Elm, TX 75068Sold
- $389,0003 bd2 ba2k sqft4112 Tarlton Rd, Little Elm, TX 75068Pending

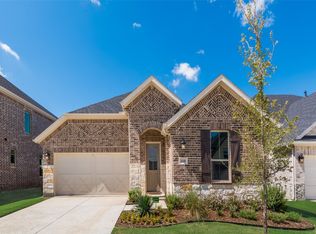
- $--3 bd2 ba1.8k sqft4140 Blackbird Ave, Little Elm, TX 75068Sold
- $393,9904 bd2 ba2k sqft4112 Blackbird Ave, Little Elm, TX 75068For Sale
- $--4 bd3 ba2.8k sqft4136 Blackbird Ave, Little Elm, TX 75068Sold
- $--4 bd3 ba2.2k sqft4105 Blackbird Ave, Little Elm, TX 75068Sold
- $--4 bd3 ba2.8k sqft4116 Tarlton Rd, Little Elm, TX 75068Sold
A local agent can set up tours, give advice and negotiate with sellers.
Similar homes
- $485,0004 bd4 ba2.6k sqft328 Savannah Ln, Oak Pt, TX 75068For Sale
 MLS ID #21247243, Melissa Stovall. NTREIS
 - $450,0003 bd2 ba2.1k sqft2908 Winding Ridge Ct, Oak Pt, TX 75068For Sale
 MLS ID #21343616, Jessie Rittenhouse. NTREIS
 - $415,0003 bd3 ba2.2k sqft9529 Blue Stem Ln, Little Elm, TX 75068For Sale
 MLS ID #21312069, Dylan Guerriero. NTREIS
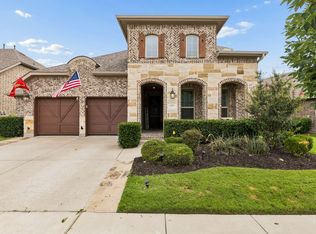
 - $475,0004 bd3 ba3k sqft813 Pier St, Aubrey, TX 76227For Sale
 MLS ID #21158439, Daniel Harker. NTREIS
 - $599,9904 bd4 ba2.9k sqft3316 Honey Suckle Ln, Little Elm, TX 75068For SaleMLS ID #21180998, Isaias Mercado. NTREIS
- $549,0005 bd4 ba2.5k sqft551 Wisteria St, Lakewood Village, TX 75068For SaleMLS ID #21345142, Angelia Raney. NTREIS
- $490,0005 bd4 ba3.3k sqft3839 Tack Room Rd, Aubrey, TX 76227For SaleMLS ID #21303396, Ruth Ann Robbins. NTREIS
- $449,0004 bd3 ba2.4k sqft549 Cedarwood St, Aubrey, TX 76227For SaleMLS ID #21155703, Kay Chapuredima. NTREIS
- $488,9994 bd3 ba2.8k sqft7604 Cherry Blossom Ln, Aubrey, TX 76227For SaleMLS ID #21211382, Jo Lynn Smith. NTREIS
- from $484,9905 bd4 ba3.3k sqftAlpine Plan, Saratoga, Aubrey, TX 76227New ConstructionHistoryMaker Homes
- $450,0004 bd3 ba2.3k sqft1918 Rhea Ct, Celina, TX 75009For SaleMLS ID #21355186, Nicholas Nordman. NTREIS
- $570,0003 bd3 ba2.3k sqft2233 Corbera Dr, Little Elm, TX 75068For SaleMLS ID #21276926, Anastasia Riley. NTREIS
- $424,9004 bd3 ba1.7k sqft407 Cherry Laurel Dr, Little Elm, TX 75068For SaleMLS ID #21302334, Jency Hills. NTREIS
- $699,9994 bd3 ba3k sqft1340 Carlet Dr, Little Elm, TX 75068For SaleMLS ID #21230418, Joclyn Gaston. NTREIS
- $468,0004 bd3 ba2.2k sqft4105 Silver Spur Ct, Aubrey, TX 76227For SaleMLS ID #21234790, Travis Hitt. NTREIS
- $425,0003 bd3 ba2.4k sqft4534 Kipling Ave, Roanoke, TX 76227For SaleMLS ID #21336976, Natalie Boyd. NTREIS
- $499,9005 bd4 ba3.3k sqft984 Brock Dr, Aubrey, TX 76227For SaleMLS ID #21298807, Bradd Conyne. NTREIS
- $599,9954 bd3 ba2.1k sqft13869 Riola Dr, Little Elm, TX 75068For SaleMLS ID #21264472, Zalak Patel. NTREIS
- $550,0004 bd3 ba2.9k sqft15500 City Garden Ln, Prosper, TX 75078For SaleMLS ID #21317921, Skyler McKinley. NTREIS
- $639,0005 bd4 ba3.5k sqft11101 Norcross Dr, Crossroads, TX 76227For SaleMLS ID #21239163, Logan Walter. NTREIS
